
$1,099,900
71865 Sunview Avenue
Dashwood, Ontario N0M1N0
For sale· Added
About this home
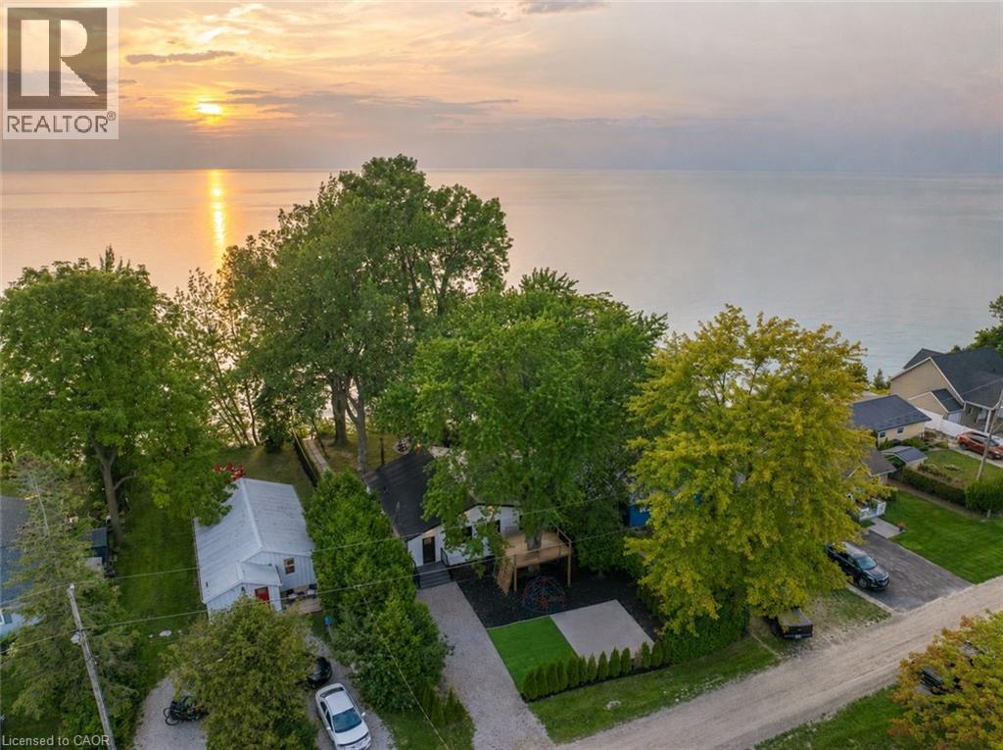
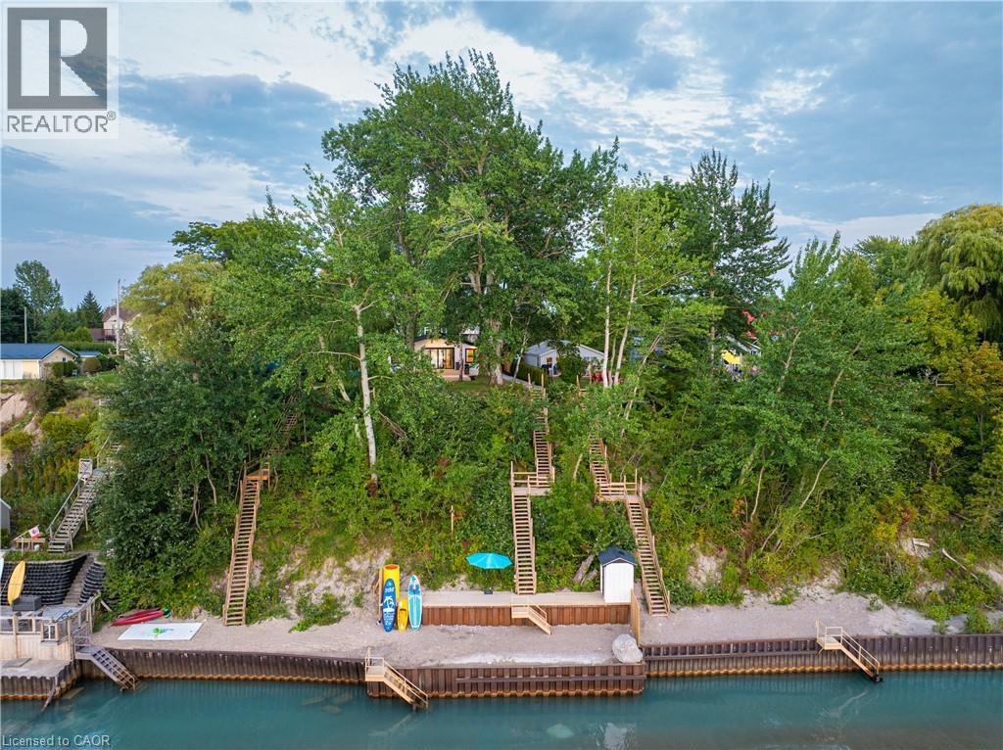
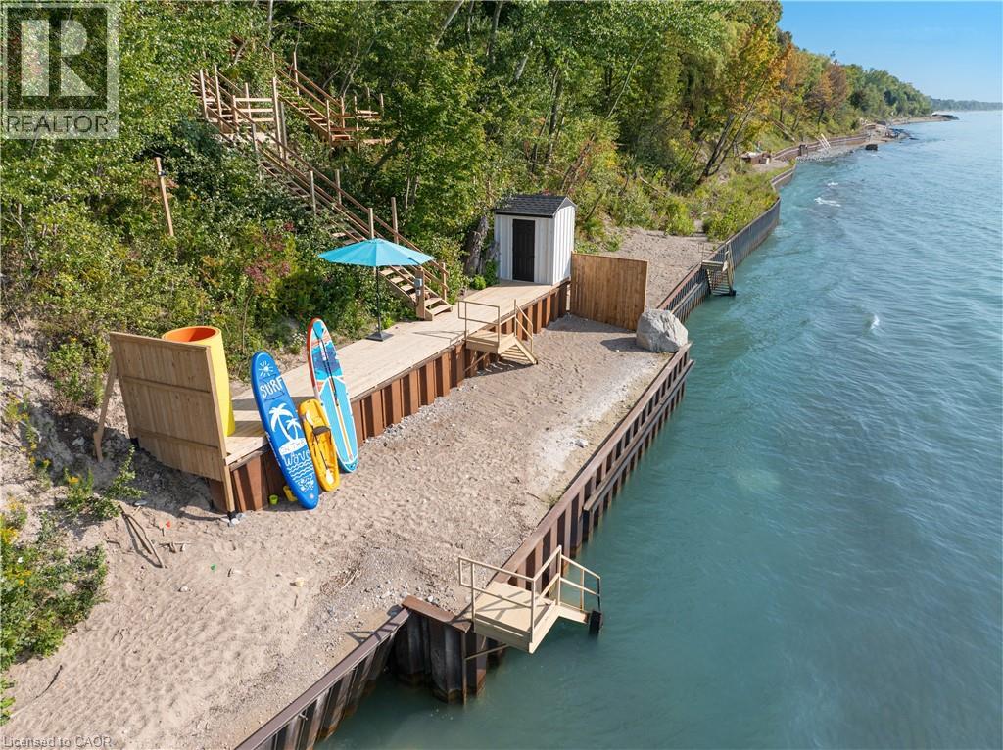
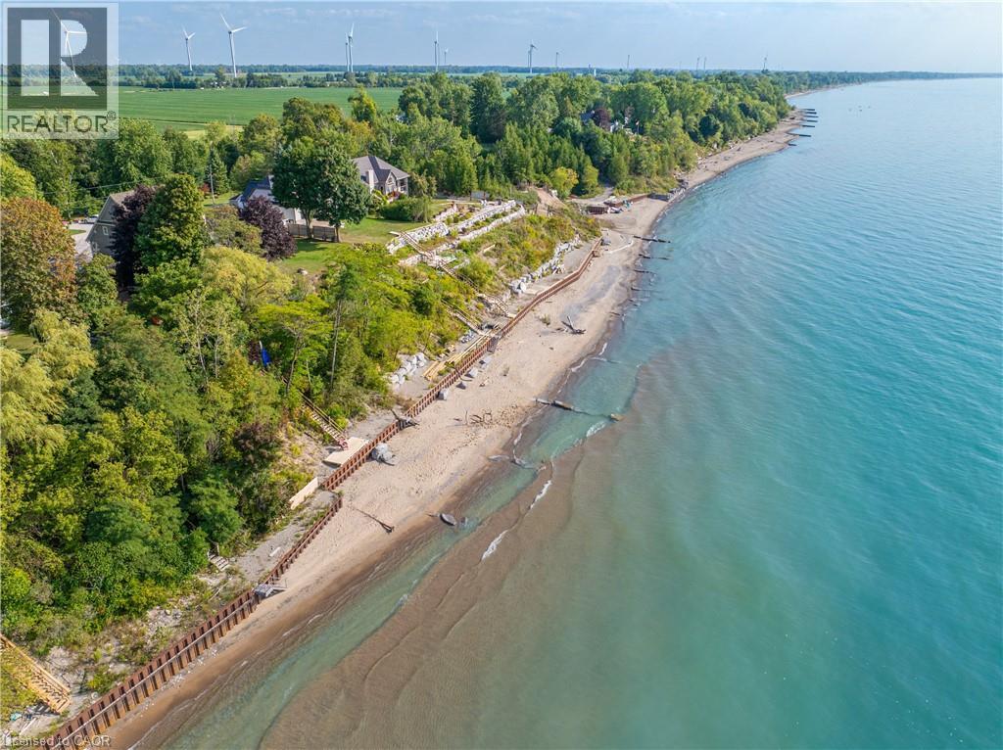
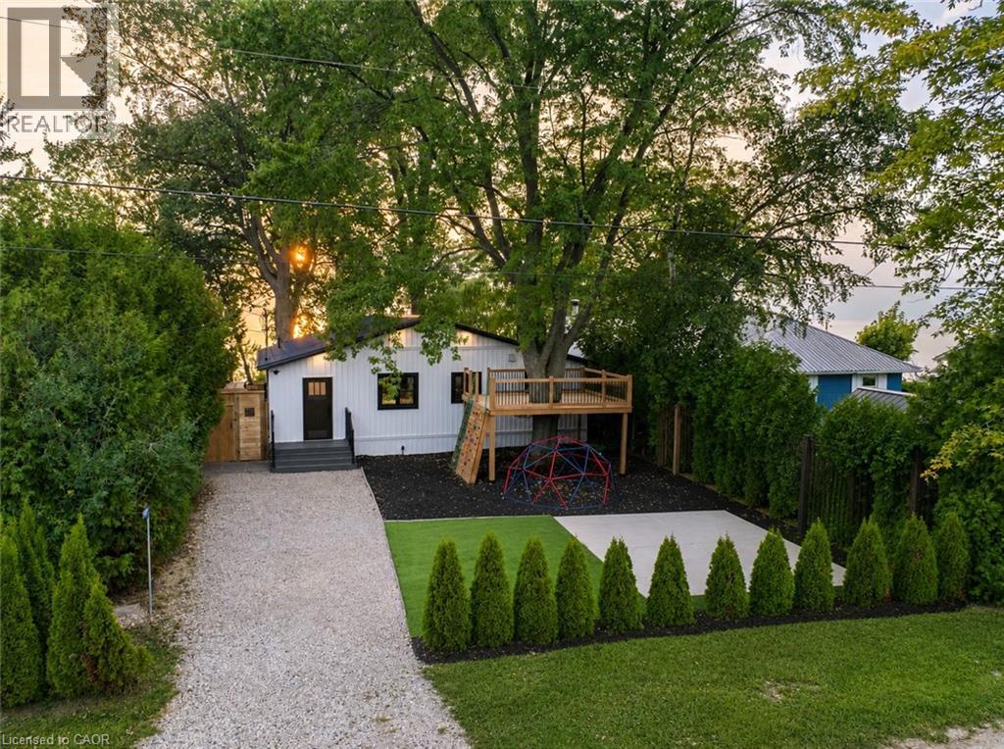
STUNNING LAKEFRONT COTTAGE COMPLETELY REBUILT IN 2023, CONVENIENTLY NESTLED BETWEEN GRAND BEND AND BAYFIELD, TURN-KEY PARADISE AWAITS! Backing directly onto Lake Huron between Grand Bend and Bayfield, this breathtaking 4 season cottage is the epitome of luxury and easy living. Vacation time is made simple here where everything in the cottage is brand new. Designed for the ultimate experience combined with low-maintenance ownership, this 3-bedroom retreat features jaw-dropping sunsets and endless activities. There’s even a tree house play area and custom climbing centre for the kids. Back inside there’s 2 bathrooms, laundry and a luxurious kitchen featuring Cambria countertops, black stainless steel appliances, breakfast counter and beautiful white cabinetry with pot drawers and built in organization. The entire interior of this home is cladded in beautiful white-washed tongue and groove pine and every inch of the space exudes elegance and comfort. The stunning cathedral ceilings lead your eyes to mind-blowing lake-views. Outside, you’ll enjoy a large deck, fire pit, outdoor shower and steps down to your private beach with new double seawall, there’s lookout areas for endless relaxation and the best beach & water recreation you could imagine. Furniture is negotiable, making this a true turn-key opportunity. Seize the chance to own your slice of paradise today! Cottage originally built in 1954, rebuilt in 2023.
Location
Map data © OpenStreetMap contributors
Upcoming open housesSee all Dashwood open houses
No open houses are scheduled for this home.
Can't make it? Request a private viewing.
Property details
Listing
- MLS® number
- 40834974
- Added
- May 29, 2026 ()
- Updated
- Sep 1, 2026 ()
- Info refreshed
Overview
- Property type
- Single Family
- Building type
- Detached
- Style
- Bungalow
- Storeys
- 1
- Ownership
- Freehold
- Year built
- 2,023
Inside
- Bedrooms
- 3
- Bathrooms
- 2
- Half baths
- 1
- Heating
- Forced air, Natural gas
- Cooling
- Central air conditioning
- Fireplace
- No
- Appliances
- Refrigerator
- Features
- Crushed stone driveway
Building
- Basement
- None
- Exterior
- Vinyl siding
- Parking
- 2 spaces
Land
- Frontage
- 50 ft
- Waterfront
- Waterfront
- Body of water
- Huronian Lake
- View
- Direct Water View
- Zoning
- RC1 NE1
Services
- Water
- Municipal water
Location
- Community
- Hay Twp
- Directions
- Bluewater Highway to Poplar Beach Rd to Sunridge Crescent to Sunview Avenue
Running costs
- Annual property tax
- $4,691
Rooms
| Utility room | Main level | 4'11'' x 7'1'' |
| 3pc Bathroom | Main level | 7'4'' x 7'10'' |
| Bedroom | Main level | 7'4'' x 11'1'' |
| Bedroom | Main level | 9'5'' x 14'6'' |
| 2pc Bathroom | Main level | 6'2'' x 9'6'' |
| Primary Bedroom | Main level | 9'6'' x 14'5'' |
| Living room | Main level | 17'11'' x 20'9'' |
| Kitchen | Main level | 10'9'' x 17'11'' |
| Foyer | Main level | 7'3'' x 10'6'' |