
$449,900
986 Hwy 11
TB-405, Dawson, Ontario P0W1K0
For sale· Added
3 bed1 bath
About this home
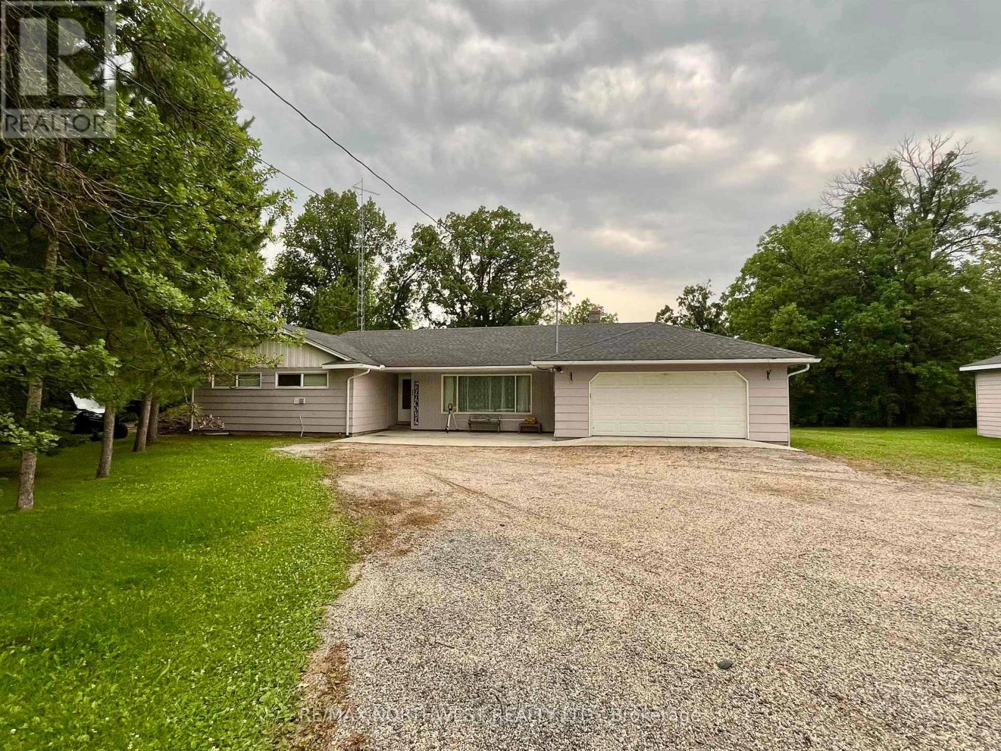
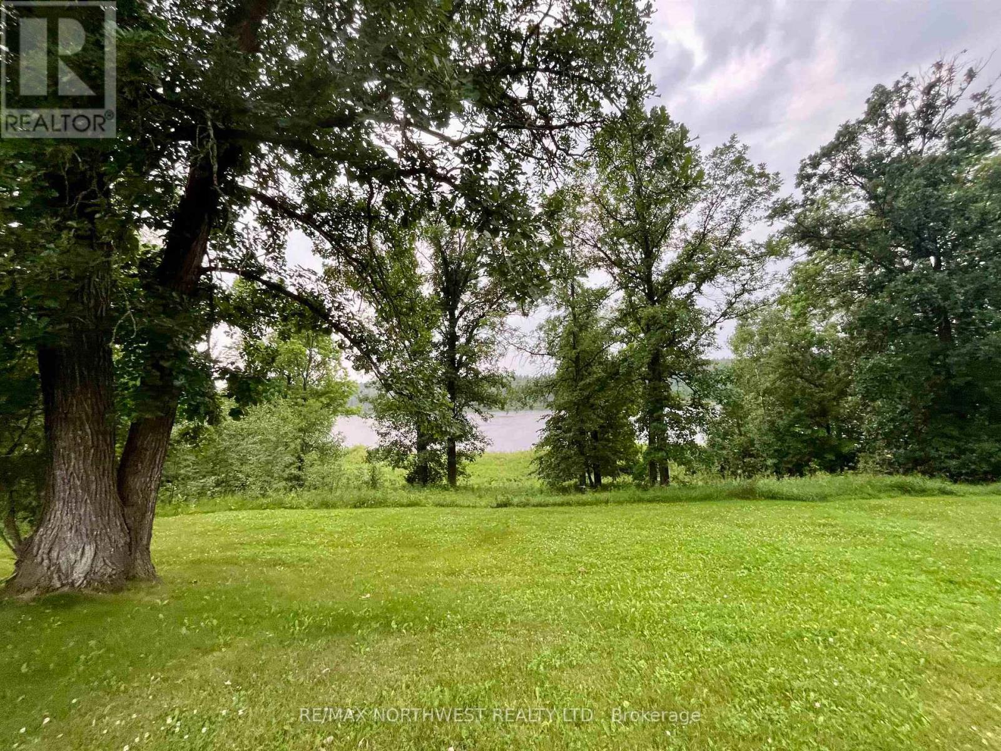
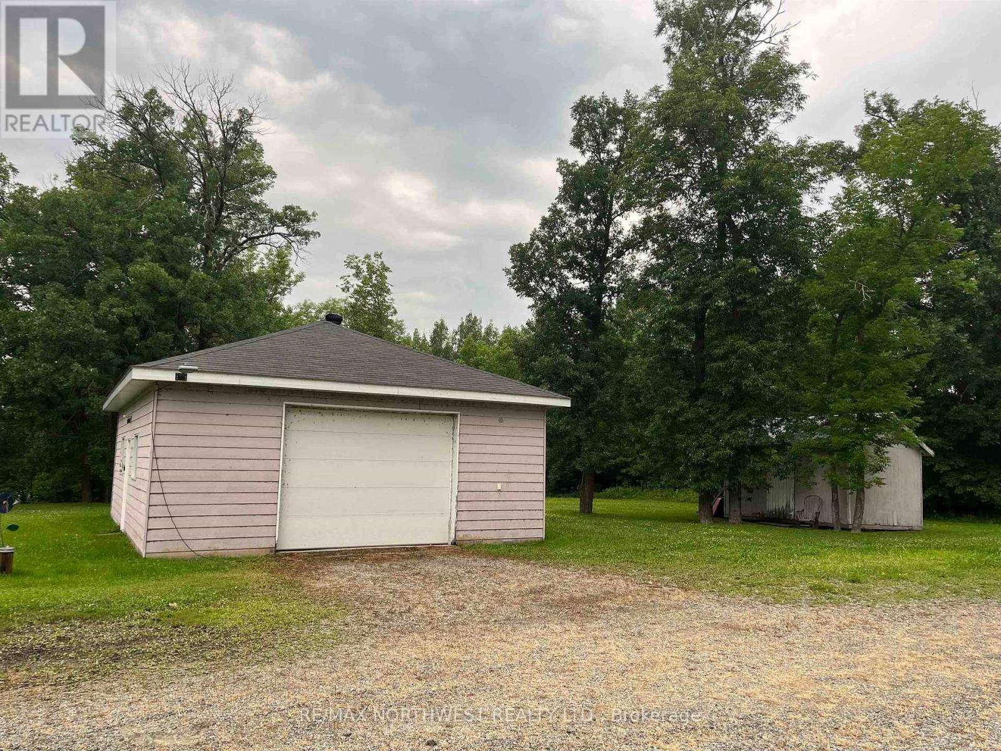
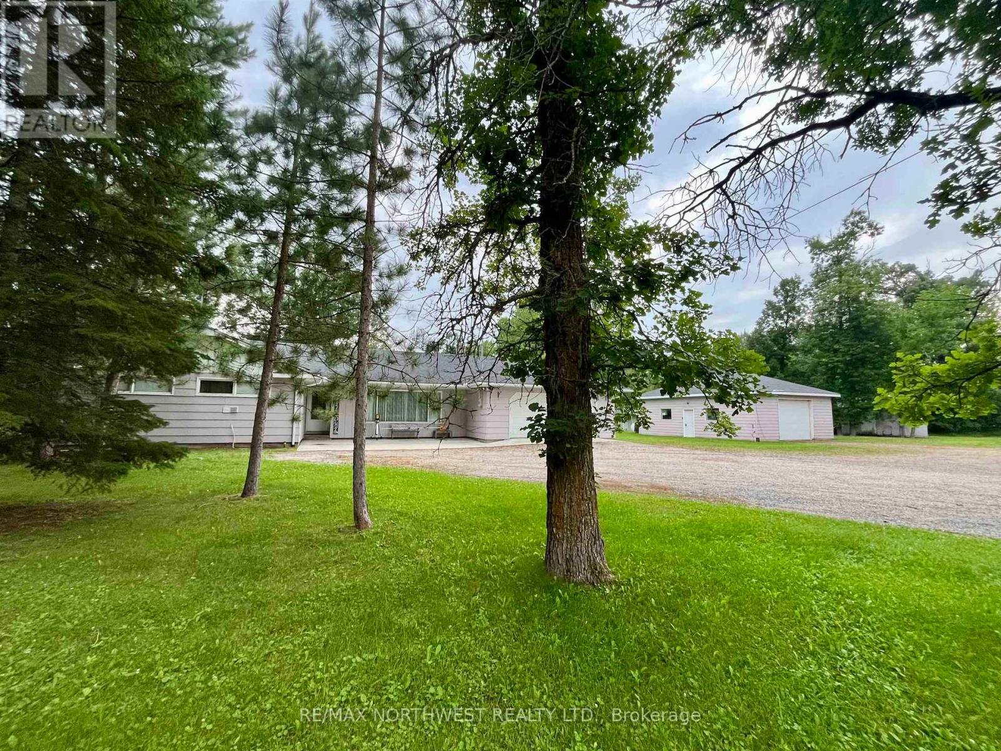
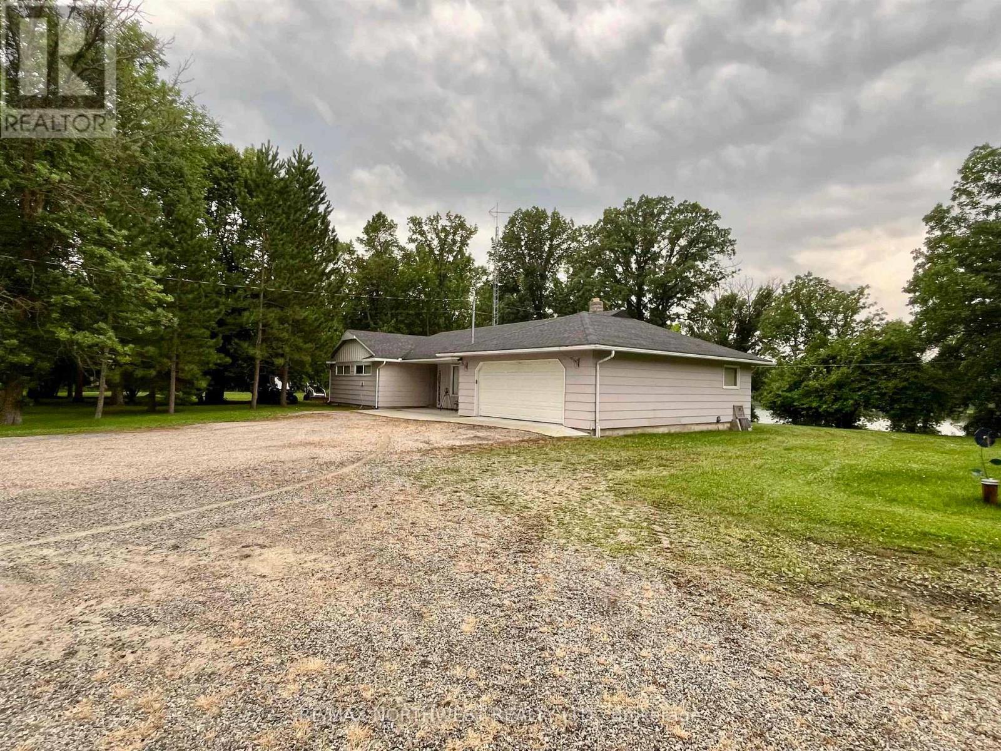
One level living, three bedroom, one bath home on the Rainy River! This home has been well maintained and has had many upgrades to the mechanical systems over the last few years. Spacious living area, separate dining room and galley kitchen. Large bedrooms with ample storage. Attached garage with in floor heat. Detached 34' by 26' shop. Park like yard of 2.6 acres with mature trees. Propane forced air heating, central air & hot water on demand. Additional property to the East could also be purchased. View today!
Location
Map data © OpenStreetMap contributors
Upcoming open housesSee all Dawson open houses
No open houses are scheduled for this home.
Can't make it? Request a private viewing.
Property details
Listing
- MLS® number
- X13621982
- Added
- Jul 30, 2026 ()
- Updated
- Sep 1, 2026 ()
- Info refreshed
Overview
- Property type
- Single Family
- Building type
- Detached
- Style
- Bungalow
- Storeys
- 1
- Ownership
- Freehold
Inside
- Bedrooms
- 3
- Bathrooms
- 1
- Heating
- Forced air, Propane
- Cooling
- Central air conditioning
- Fireplace
- No
Building
- Basement
- Partial
- Foundation
- Poured Concrete
- Parking
- Detached Garage, Garage
Land
- Lot size
- 343.5 ft
- Waterfront
- Waterfront
- Body of water
- Rainy River
Location
- Cross streets
- Between Stratton and Pinewood
Running costs
- Annual property tax
- $1,399
Rooms
| Foyer | Main level | 2.52 x 3.2 m |
| Bathroom | Main level | — |
| Bedroom 3 | Main level | 3.53 x 2.89 m |
| Laundry room | Main level | 2.59 x 3.59 m |
| Living room | Main level | 4.45 x 6.21 m |
| Primary Bedroom | Main level | 3.62 x 4.45 m |
| Kitchen | Main level | 2.4 x 6.3 m |
| Dining room | Main level | 4.51 x 2.92 m |
| Bedroom 2 | Main level | 3.35 x 3.62 m |
$449,900
986 Hwy 11