
 For sale 50
$439,900
3 bed1 bath
21 Victoria Street
Dealtown
1 month agoMLS® 26021006
REMAX CARE REALTY
7216 Talbot Trail
Dealtown, Ontario N0P1A0
For sale· Added
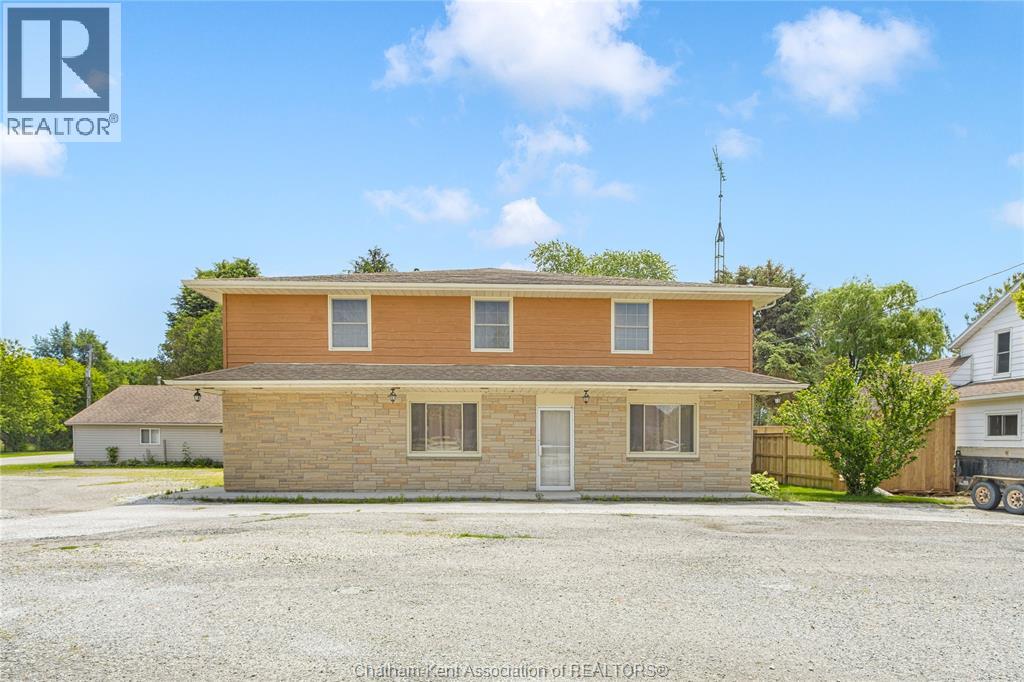
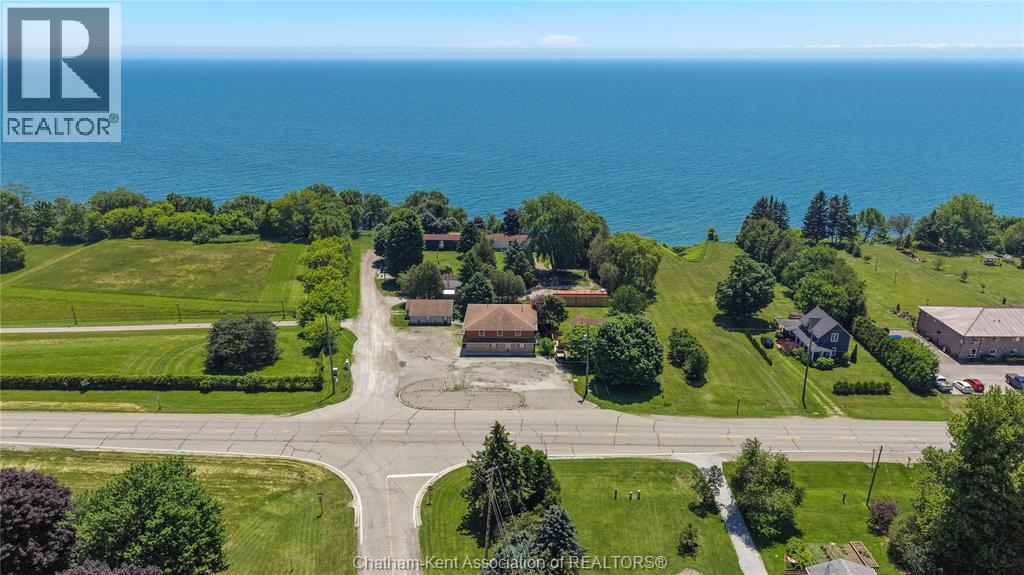
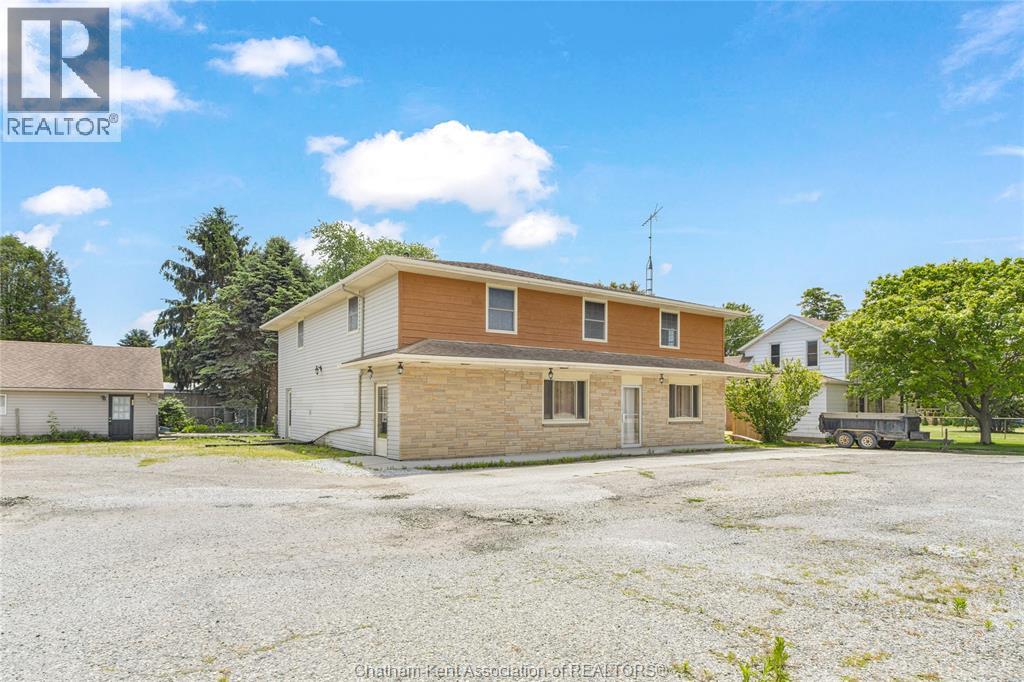
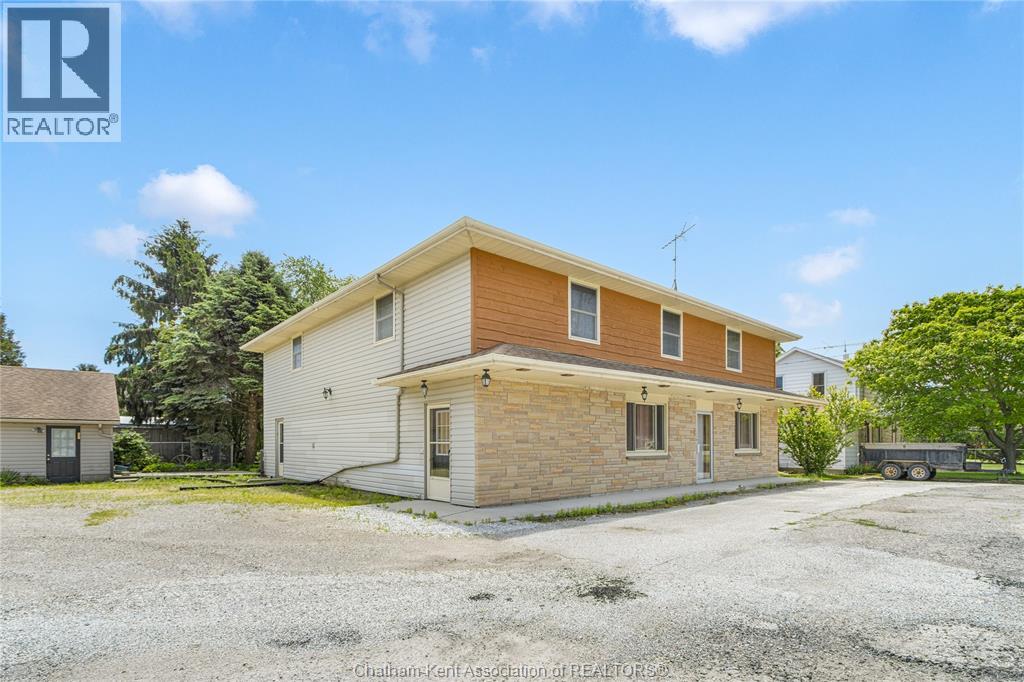
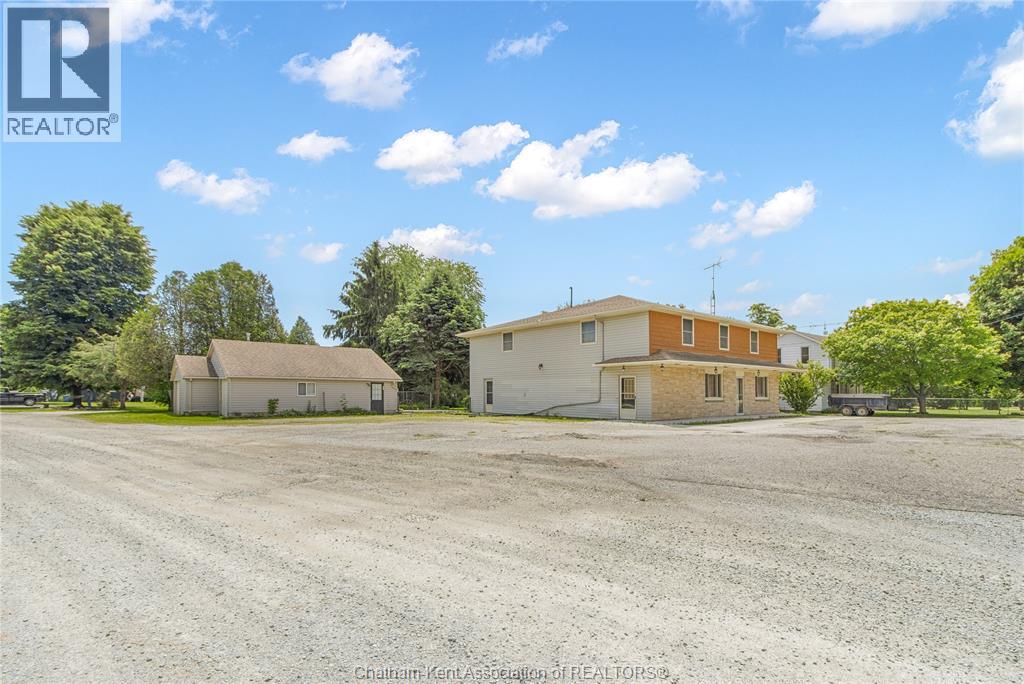
Versatile live/work/investment opportunity in the heart of Dealtown, ideally located on Talbot Trail just minutes from Lake Erie and within an easy commute to Chatham. This high-visibility corner lot offers excellent exposure along with ample on-site parking. The expansive main floor commercial space, previously operated as a restaurant and variety store, features a functional layout with generous square footage, two 2-piece bathrooms, a commercial range hood, and the flexibility to re-establish a food service operation or adapt the space for a wide range of potential uses, subject to approvals. Upstairs, the bright and well-thought-out residential unit offers two bedrooms and two full bathrooms, including a spacious primary suite with walk-in closet and private ensuite, along with in-unit laundry, a warm wood kitchen, beautiful natural wood finishes throughout, a cozy gas fireplace, and a separate bar room ideal for entertaining. Enjoy stunning Lake Erie views from the enclosed rear porch, providing the perfect setting for morning coffee or evening relaxation. A heated, detached 2.5-car garage adds further value with options for additional parking, storage, or workshop space, making this a rare and flexible opportunity for entrepreneurs, investors, or those seeking a unique mixed-use property. Conveniently located near the Lake Erie waterfront and within easy reach of Chatham.
Map data © OpenStreetMap contributors
No open houses are scheduled for this home.
Can't make it? Request a private viewing.
| Florida room | Second level | 9.8 x 11 feet |
| Recreation room | Second level | 17.2 x 24.4 feet |
| Laundry room | Second level | 5.3 x 8.9 feet |
| Kitchen | Second level | 9.3 x 12.1 feet |
| Family room/Fireplace | Second level | 12.1 x 22.2 feet |
| Dining room | Second level | 10.1 x 15.8 feet |
| Bedroom | Second level | 12.5 x 14 feet |
| Bedroom | Second level | 18.8 x 22.6 feet |
| 4pc Ensuite bath | Second level | 7.5 x 11 feet |
| 3pc Bathroom | Second level | 6.9 x 8.8 feet |
| 2pc Bathroom | Main level | 4.11 x 5.11 feet |
| 2pc Bathroom | Main level | 5.1 x 5.11 feet |
| Utility room | Main level | 11.4 x 13.7 feet |
| Storage | Main level | 9.9 x 9.9 feet |
| Storage | Main level | 7.2 x 10.1 feet |
| Storage | Main level | 9.7 x 12.2 feet |
| Kitchen | Main level | 10.4 x 15.1 feet |
| Foyer | Main level | 7.5 x 14.3 feet |
| Eating area | Main level | 26.4 x 32.7 feet |