 For sale 47
$409,900
3 bed2 bath1,100–1,500 sq ft
23 Thomas Street
Deep River, Deep River
4 months agoMLS® X13438860
JAMES J. HICKEY REALTY LTD.
100 Glendale Avenue
Deep River, Deep River, Ontario K0J1P0
For sale· Added
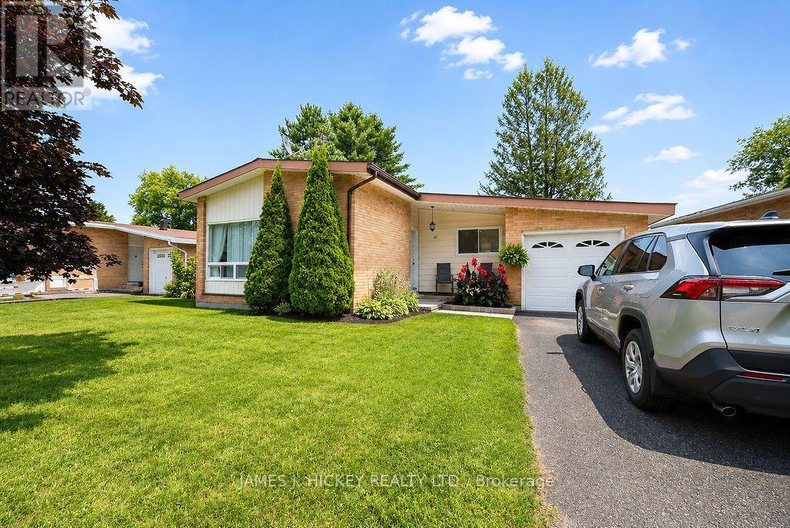
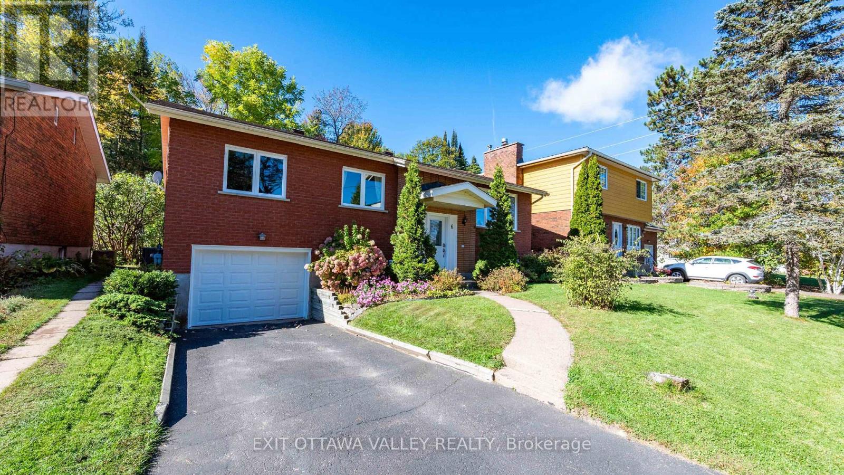
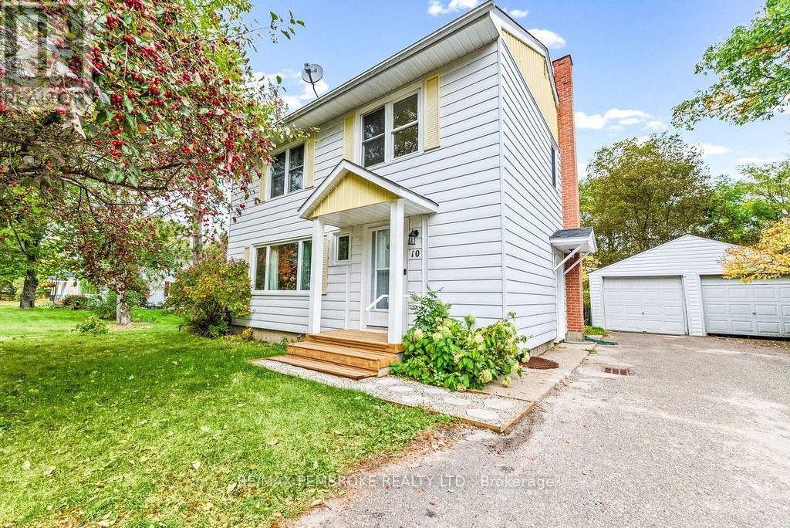
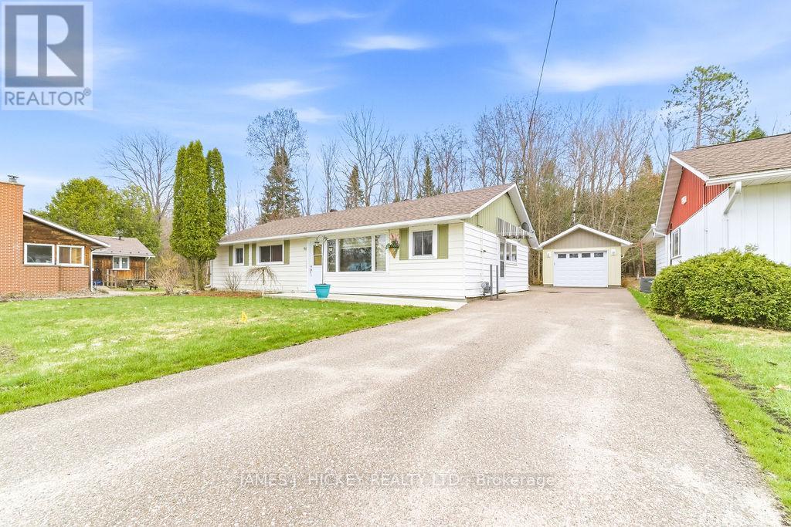
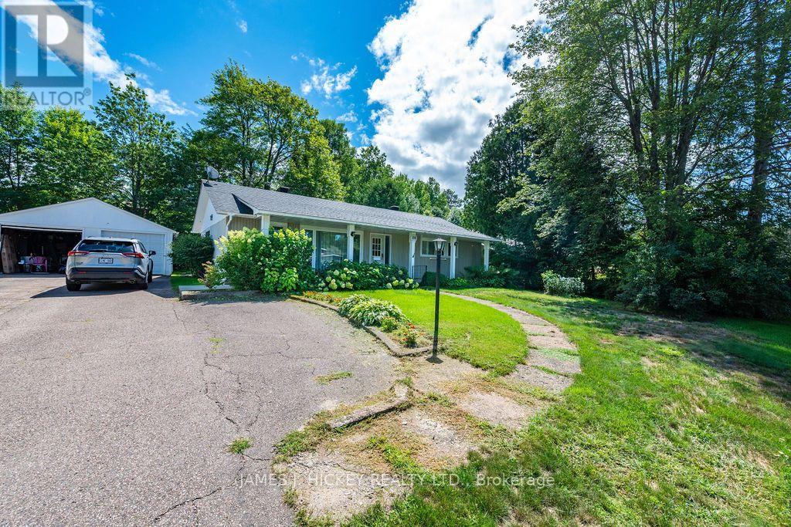
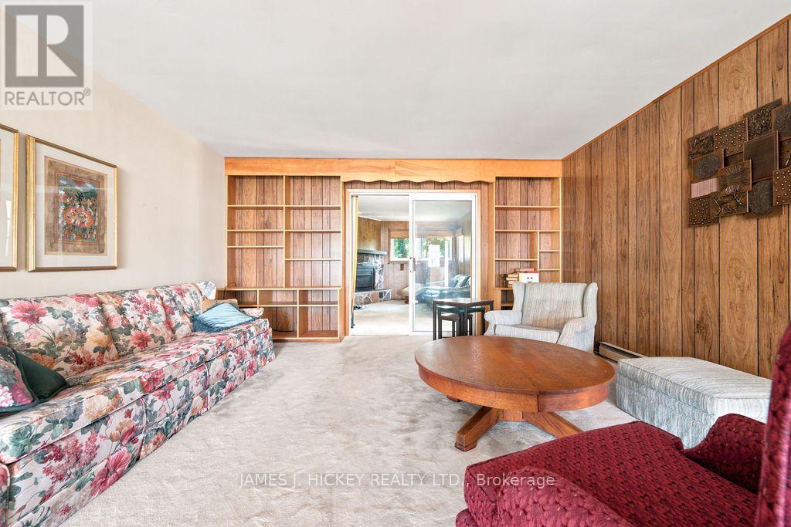
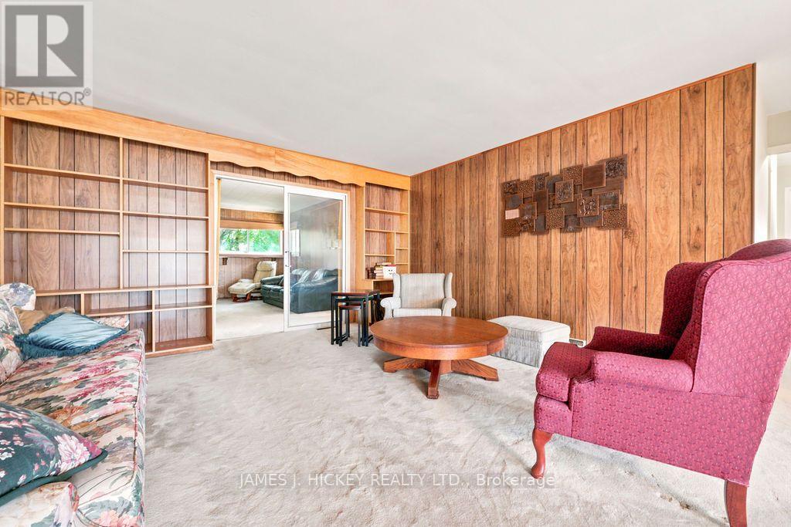
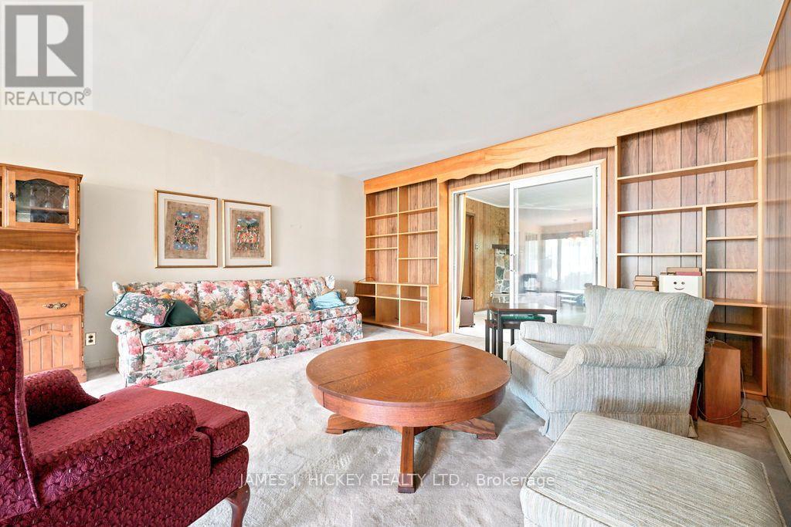
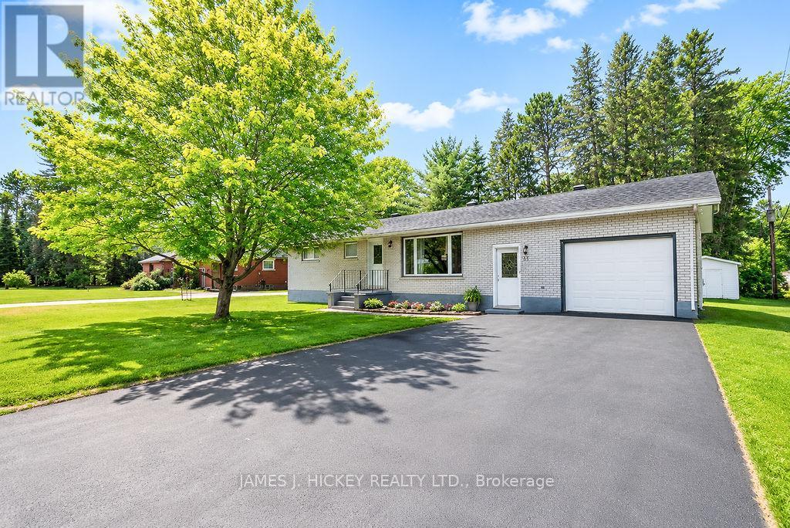
This charming 1,600 sq. ft. bungalow is ideally situated in a sought-after neighborhood, just minutes from the hospital, golf club, and scenic nature trails. The home features a welcoming covered front porch, three generously sized bedrooms, and a well-appointed four-piece bathroom. Enjoy the beautifully updated kitchen, which opens to a spacious living and dining area, perfect for everyday living and entertaining. An additional family room with a cozy gas fireplace provides the ideal space to relax and unwind. Convenient main-floor laundry, a single detached garage, and a private backyard add to the home's appeal. This property offers comfort, functionality, and an excellent location for families, retirees, or anyone seeking one-level living. 24 hour irrevocable required on all offers.
Map data © OpenStreetMap contributors
No open houses are scheduled for this home.
Can't make it? Request a private viewing.
| Dining room | Main level | 3.18 x 2.92 m |
| Living room | Main level | 5.06 x 4.47 m |
| Family room | Main level | 4.83 x 3.38 m |
| Kitchen | Main level | 2.49 x 3.61 m |
| Eating area | Main level | 2.72 x 2.49 m |
| Bedroom | Main level | 4.04 x 2.29 m |
| Bedroom | Main level | 3.35 x 2.97 m |
| Primary Bedroom | Main level | 3.99 x 3 m |
| Laundry room | Main level | 2.49 x 2.49 m |
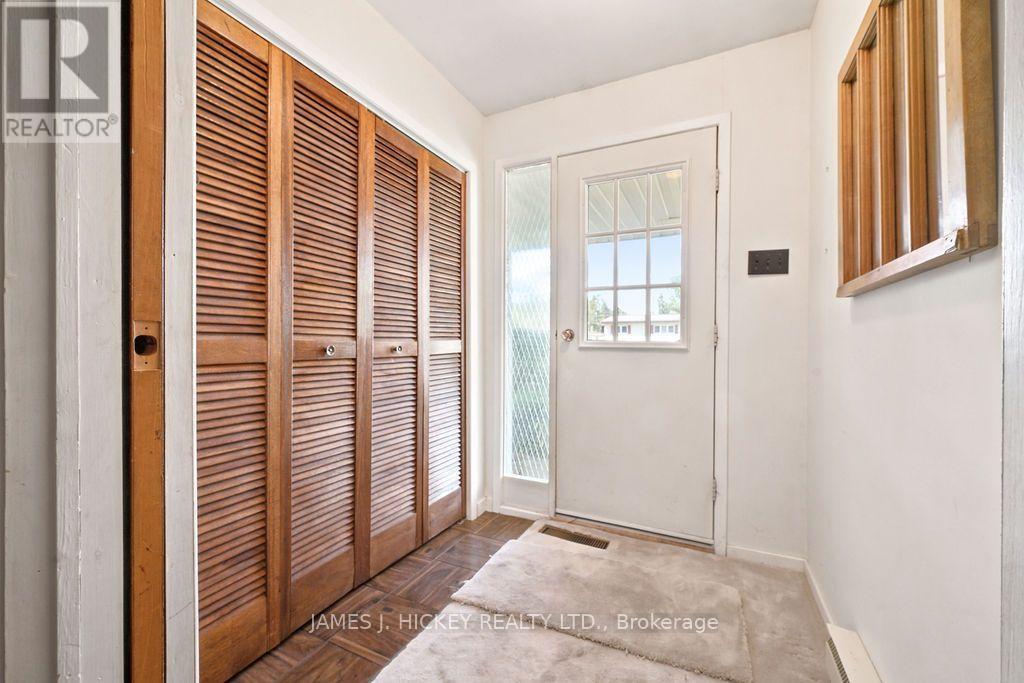
| Foyer | Main level | 4.57 x 2.13 m |