 For sale 50
$599,900
3+1 bed3 bath2,500–3,000 sq ft
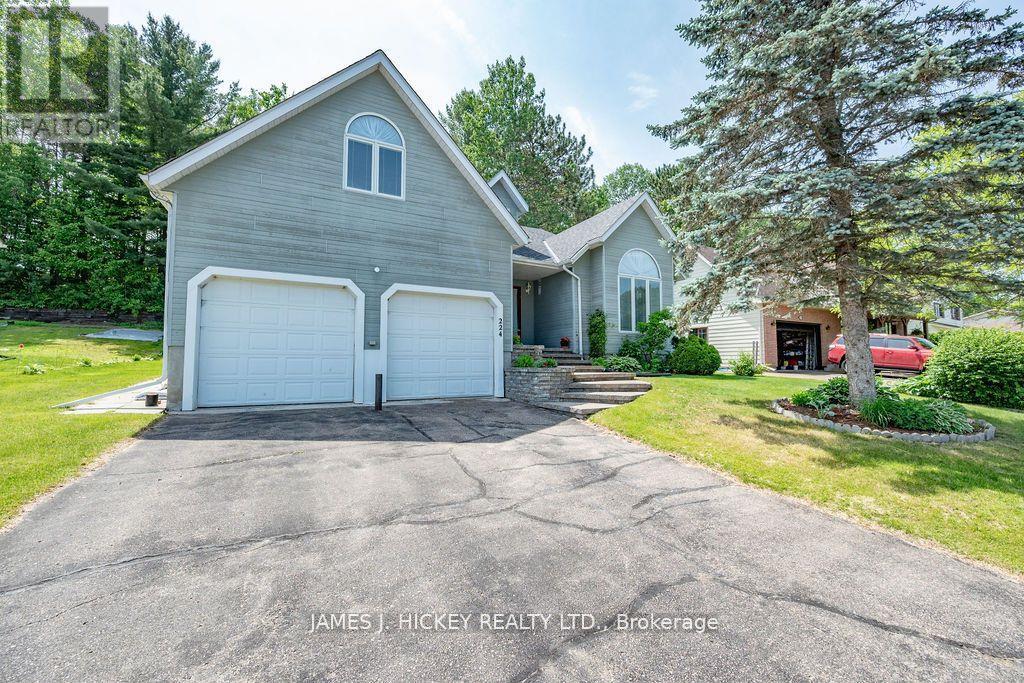
224 Thomas Street
Deep River, Deep River
5 months agoMLS® X13097490
JAMES J. HICKEY REALTY LTD.
89 Hillcrest Avenue
Deep River, Deep River, Ontario K0J1P0
For sale· Added
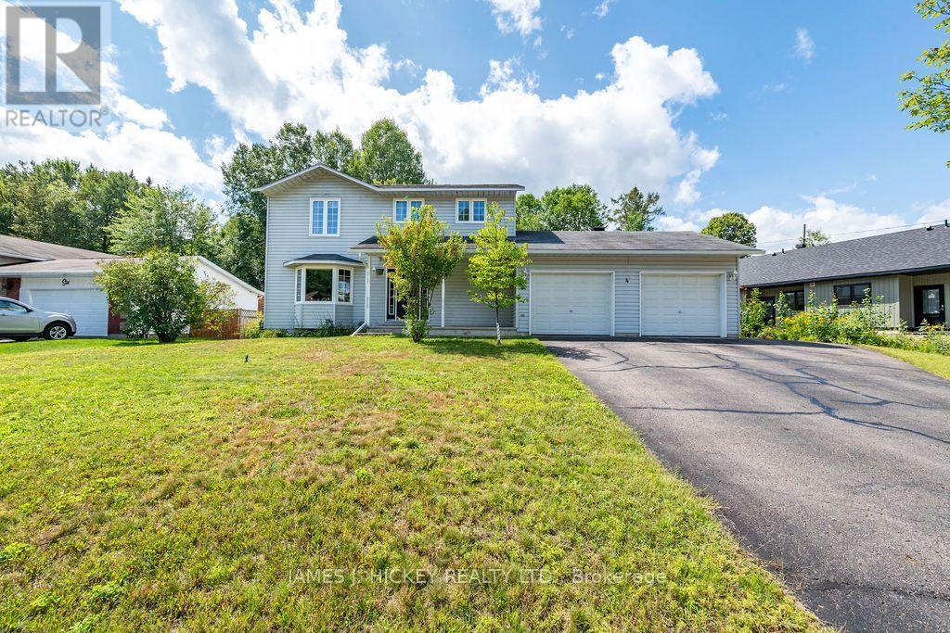
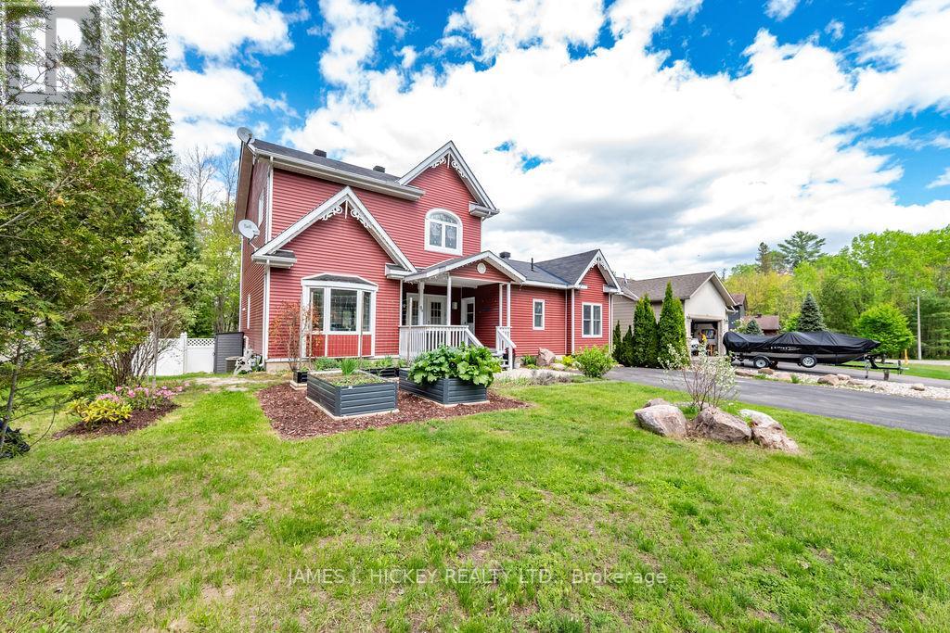
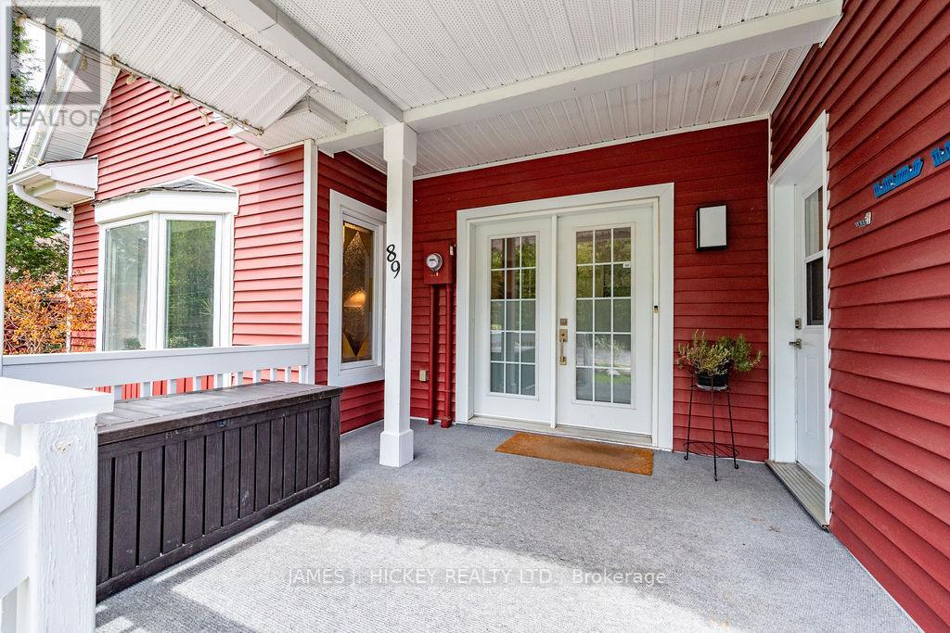
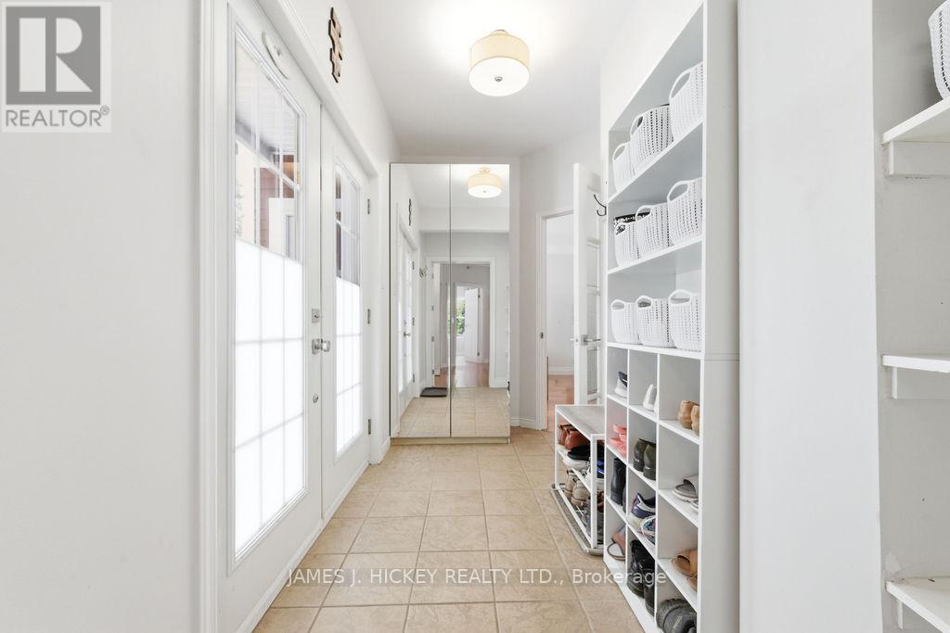
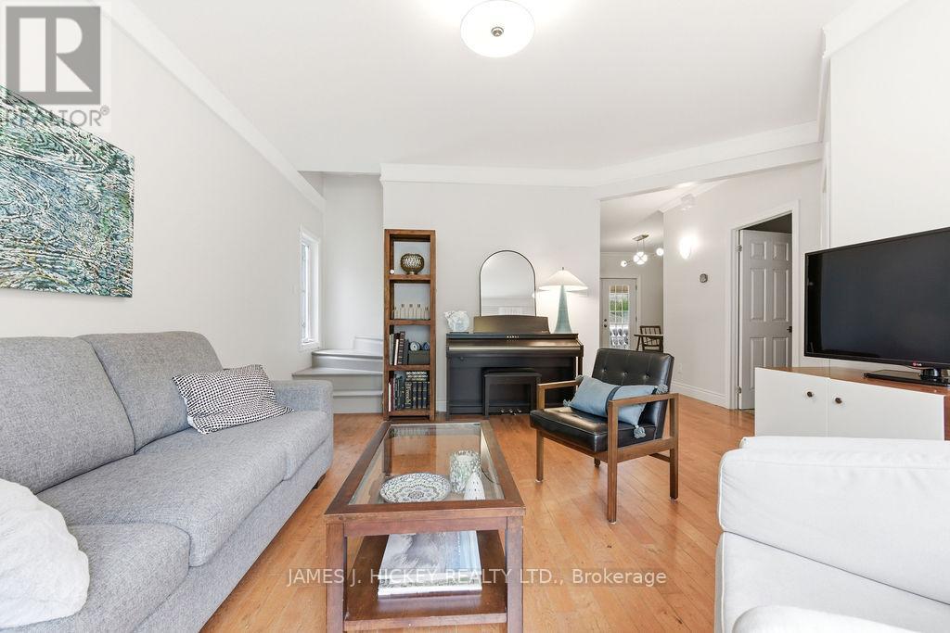
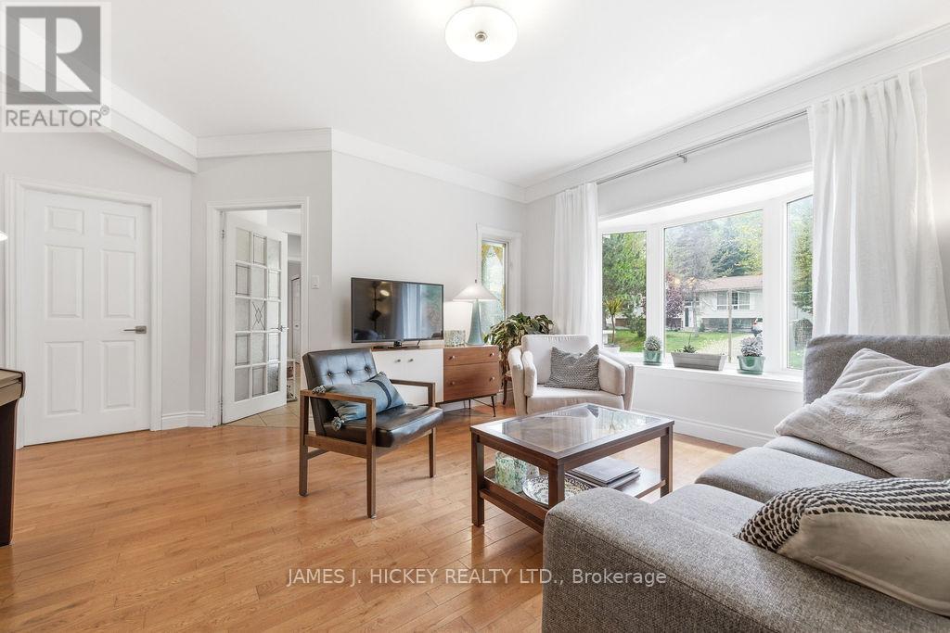
Prepare to be wowed by this stunning, versatile property blending modern updates with incredible functionality. Built in 2001 (adjoining unit finished in 2012) and freshly updated in a chic, contemporary color palette, featuring new light fixtures, a bathroom reno with tiles, new doors and handles, light switches, etc. this home is move-in ready. Step through the generous mudroom and into an inviting main floor designed for effortless living. The main home boasts a generous living room that flows seamlessly into a large dining area and a spacious kitchen with an abundance of cupboard space. The true main-floor showstopper is the gorgeous, bright 4-season sunroom offering panoramic views of your beautifully landscaped yard (fully fenced) with mature perennials and raised beds, and the nearby forest. Upstairs, you will find two oversized bedrooms, both with walk-in closets. For those needing extra sleeping quarters, this upper layout could easily be converted into a three-bedroom configuration. The upper level is rounded out by a huge main bathroom featuring a relaxing corner tub. Perfect for multi-generational living or private guest quarters the beautiful, legally adjoining, in-law suite delivers complete independence. It features its own private separate entrance, a cozy living room, and a separate sunroom overlooking the gorgeous yard. The suite comes equipped with its own kitchenette, a comfortable bedroom, and a modern bathroom with a walk-in shower. Throughout the entire property, soaring high ceilings create an airy, bright atmosphere, complemented perfectly by gleaming hardwood flooring. Everyday living is made easy with convenient main-floor laundry, while a large partly-finished basement with a walk-out awaits your personal touch, home gym, or ultimate recreation room. Nestled in the scenic and highly desirable town of Deep River, this unique property offers the perfect blend of space, privacy, and modern charm. Minimum 24 hour irrevocable on all offers.
Map data © OpenStreetMap contributors
No open houses are scheduled for this home.
Can't make it? Request a private viewing.
| Dining room | Main level | 3.67 x 3.98 m |
| Living room | Main level | 2.1 x 2.2 m |
| Foyer | Main level | 1.53 x 1.52 m |
| Bedroom | Main level | 3.65 x 3.95 m |
| Kitchen | Main level | 3.41 x 3.39 m |
| Sunroom | Main level | 3.65 x 5.41 m |
| Living room | Main level | 4.59 x 3.67 m |
| Laundry room | Main level | 2.59 x 2.87 m |
| Foyer | Main level | 3.65 x 1.6 m |
| Primary Bedroom | Second level | 3.45 x 7.33 m |
| Bedroom 2 | Second level | 4.54 x 3.91 m |
| Sunroom | Main level | 4.94 x 3.2 m |
| Kitchen | Main level | 2.74 x 3.13 m |