
$850,000
5385 Carriage Road
Delaware Town, Ontario N0L1E0
For sale· Added
About this home
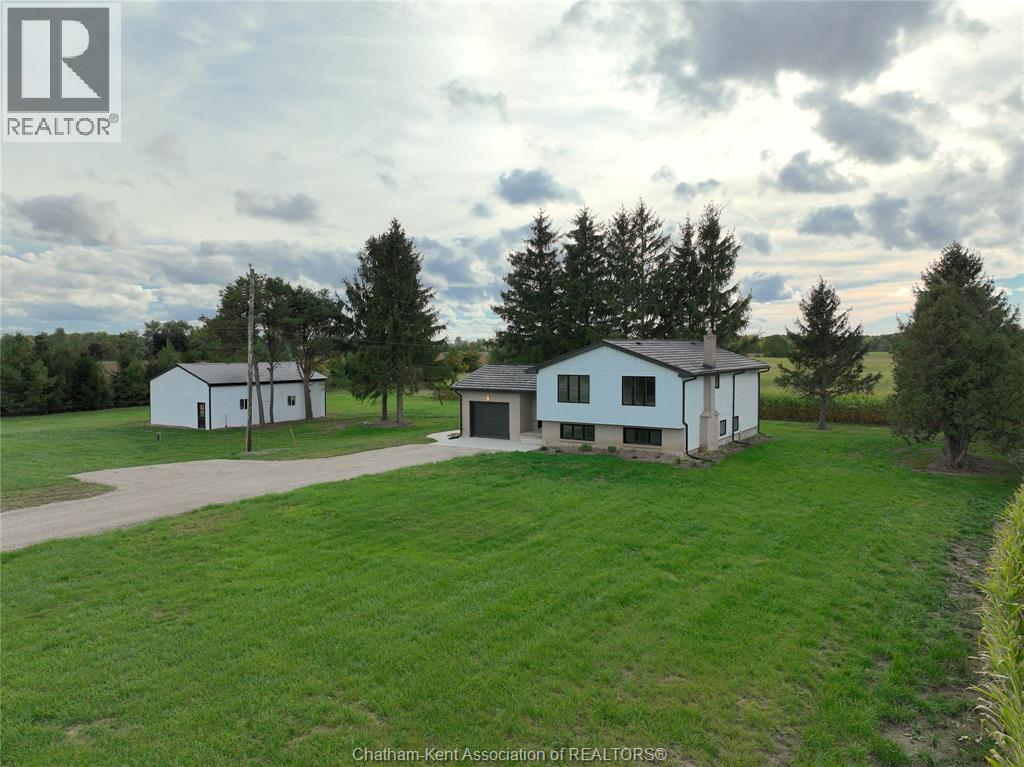
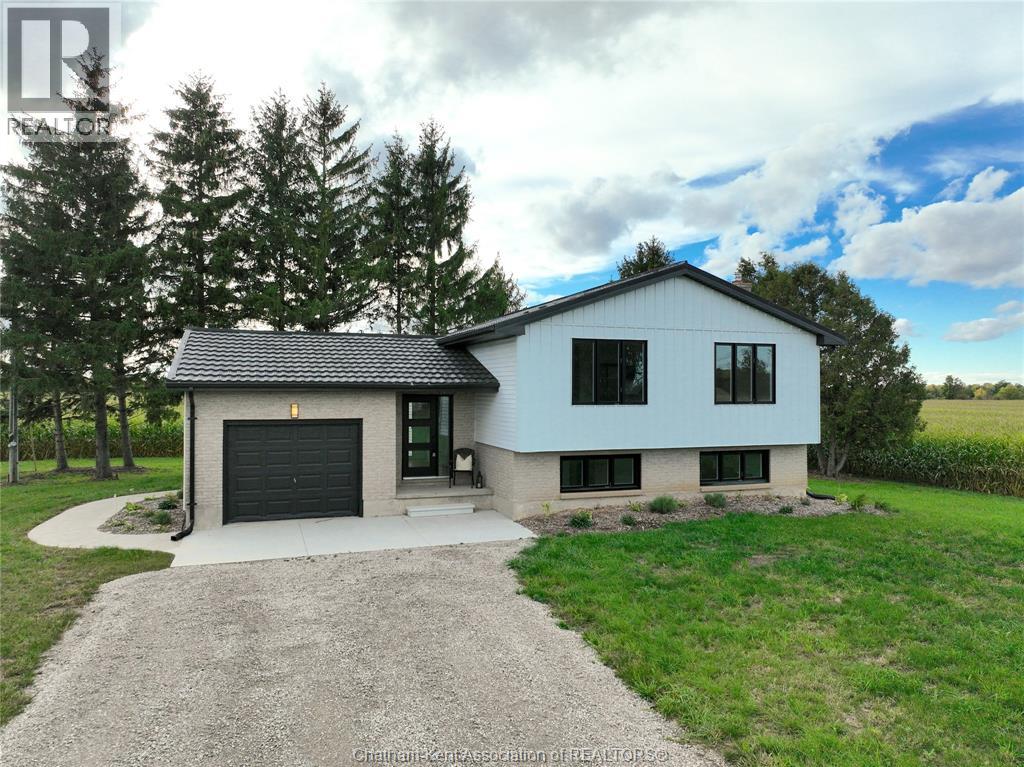
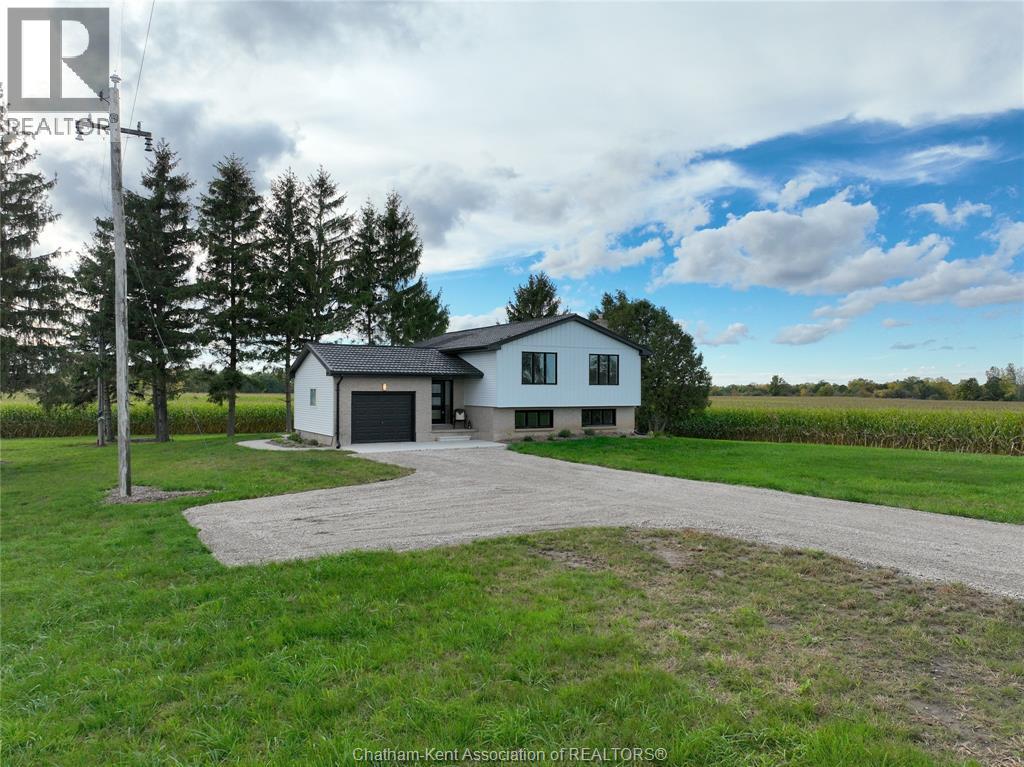
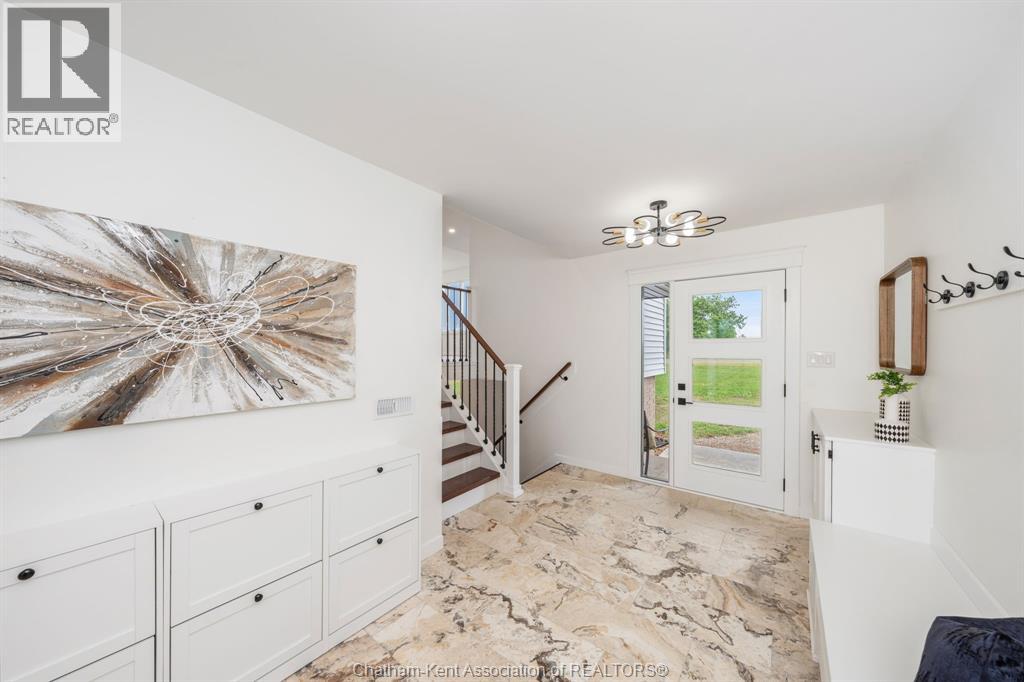
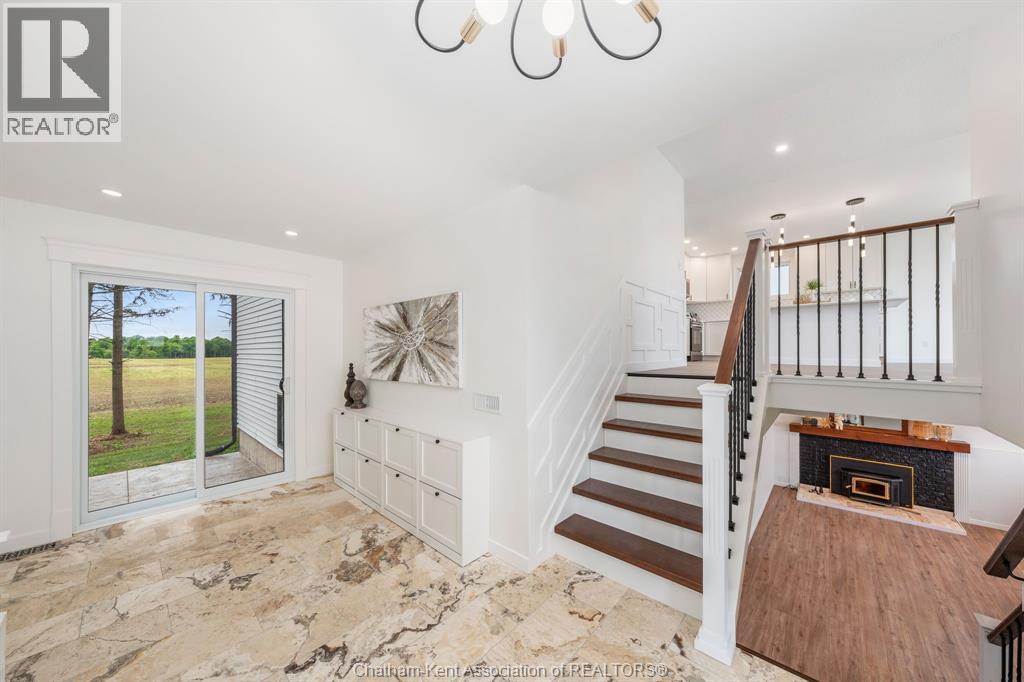
A house that instantly feels like a home. Updated country living on a private 1.2 acre lot. On a main road with daytime traffic, just minutes from Komoka and Delaware and still a short drive to London. This fully finished home features 4 bedrooms at the back of the home, 2 fully renovated bathrooms, and 2 kitchens, providing flexibility for larger families, multigenerational living, or added everyday convenience. The property has seen extensive updates, including all new windows and exterior doors, new flooring throughout, a new well system, septic system, updated electrical, a new hot water tank, and a geothermal furnace. The living space continues outdoors with a concrete patio to enjoy sunsets over the field. As a bonus, the 26' x 37' shop offers excellent space for storage, hobbies, equipment, or a home-based use. Move-in ready with major mechanical and infrastructure updates already completed, this property offers a practical country setting with space and privacy.
Location
Map data © OpenStreetMap contributors
Upcoming open housesSee all Delaware Town open houses
No open houses are scheduled for this home.
Can't make it? Request a private viewing.
Property details
Listing
- MLS® number
- 26014767
- Added
- Jun 23, 2026 ()
- Updated
- Oct 3, 2026 ()
- Info refreshed
Overview
- Property type
- Single Family
- Building type
- Detached
- Style
- Raised ranch
- Ownership
- Freehold
- Year built
- 1,977
Inside
- Bedrooms
- 3+1
- Bathrooms
- 2
- Heating
- Gravity Heat System, Natural gas
- Cooling
- Central air conditioning
- Fireplace
- No
- Flooring
- Laminate
- Features
- Paved driveway, Gravel Driveway, Single Driveway
Building
- Exterior
- Brick, Aluminum/Vinyl
- Foundation
- Concrete
- Parking
- Attached Garage, Garage
Land
- Lot size
- 73 x 71 / 1.2 acres
Services
- Sewer
- Septic System
Rooms
| Utility room | Lower level | 5.11 x 11.2 feet |
| Laundry room | Lower level | 10.7 x 7.5 feet |
| Bedroom | Lower level | 12.2 x 13.4 feet |
| 3pc Bathroom | Lower level | 11.3 x 8 feet |
| Kitchen | Lower level | 12.11 x 13.7 feet |
| Recreation room | Lower level | 24.7 x 14 feet |
| Primary Bedroom | Main level | 11.8 x 14.8 feet |
| Bedroom | Main level | 12.11 x 8.11 feet |
| Bedroom | Main level | 9.6 x 14.7 feet |
| 4pc Bathroom | Main level | 11.8 x 5.2 feet |
| Kitchen | Main level | 11.8 x 11.4 feet |
| Dining room | Main level | 11.8 x 10.1 feet |
| Living room | Main level | 13.4 x 18.9 feet |
| Foyer | Main level | 8.4 x 16.2 feet |