 For sale 39
$299,900
2 bed2 bath700–1,100 sq ft
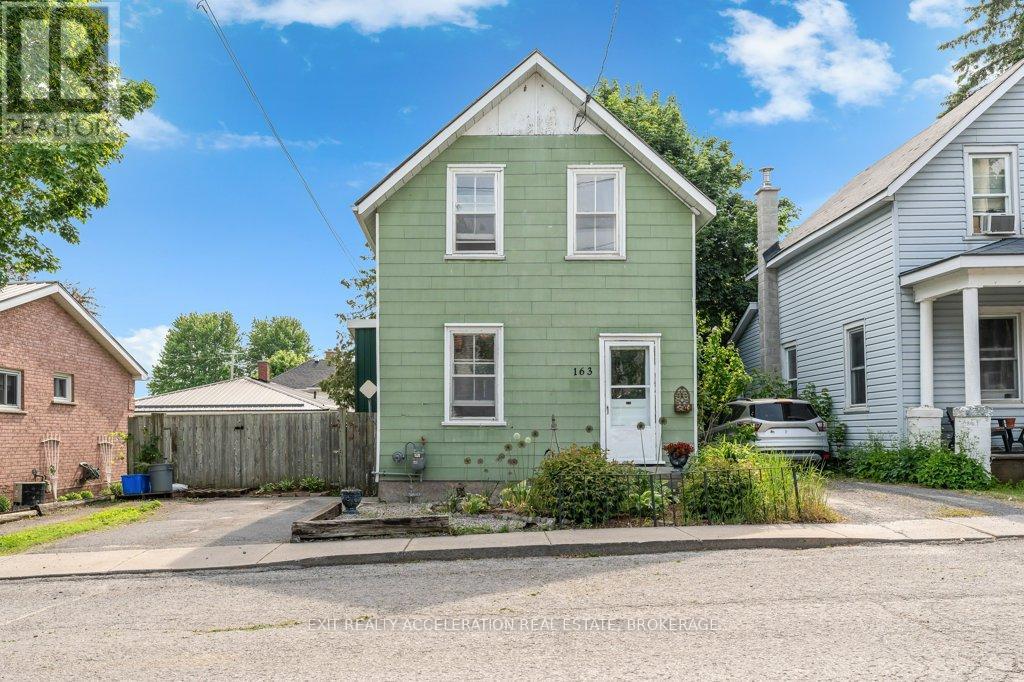
163 Green Street
Deseronto (Town), Deseronto (Deseronto (Town))
1 month agoMLS® X13739658
EXIT REALTY ACCELERATION REAL ESTATE, BROKERAGE
326 Dundas Street
Deseronto (Town), Deseronto (Deseronto (Town)), Ontario K0K1X0
For sale· Added
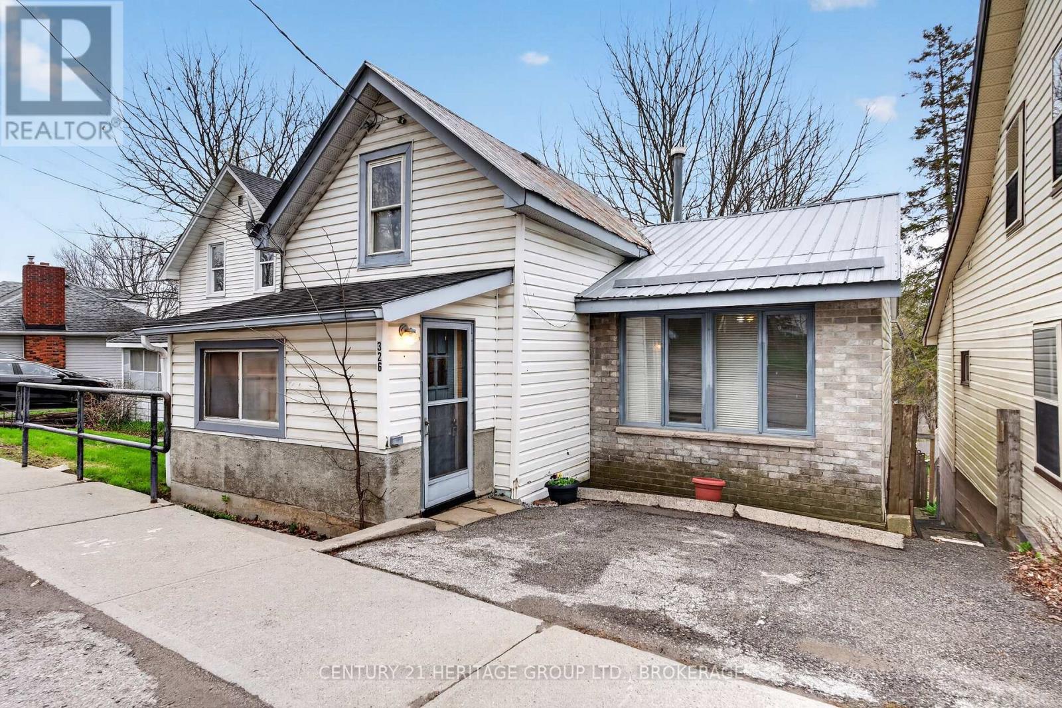
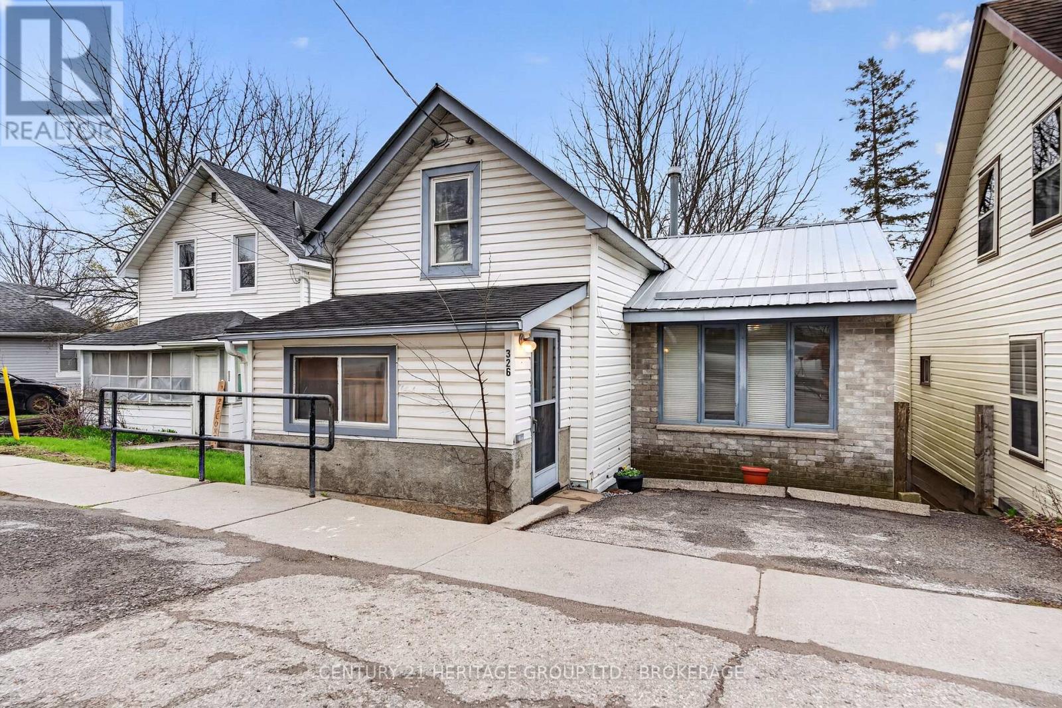
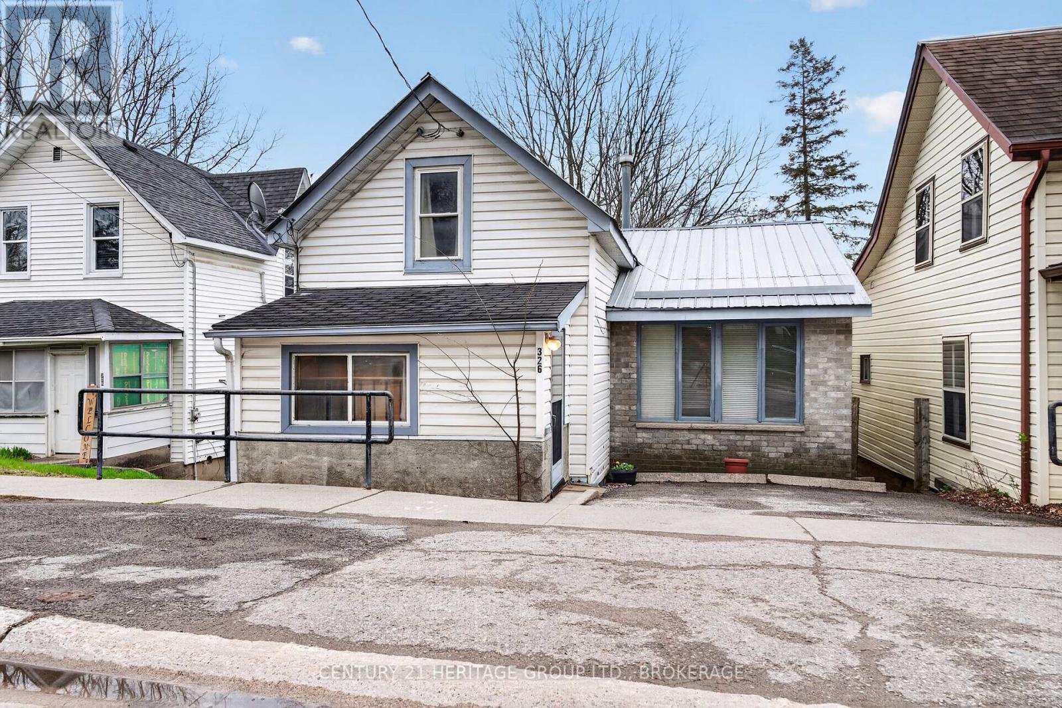
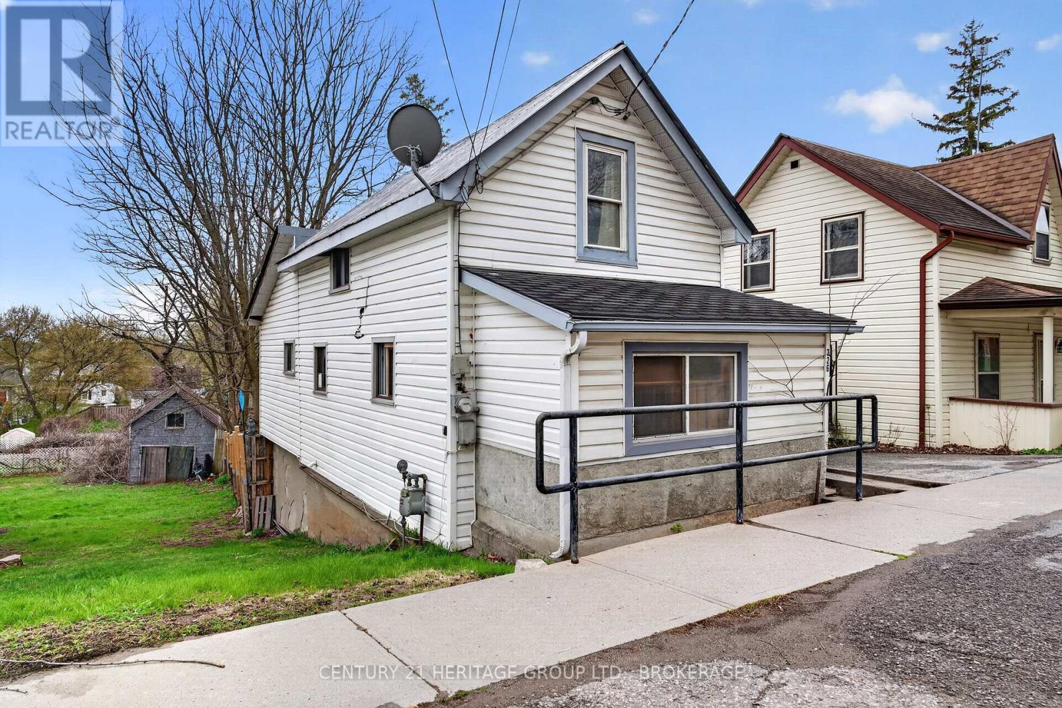
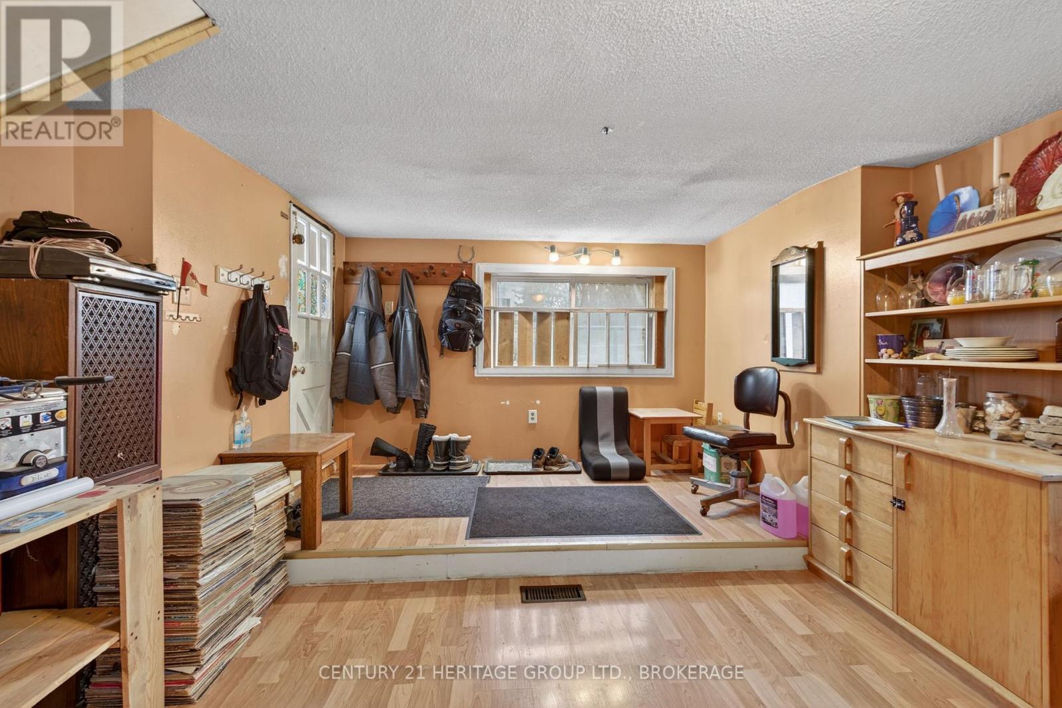
Homeownership for your family is absolutely possible. This home is larger than it looks, and the backyard offers endless possibilities. Plus, the hot tub is already there. Walk in the front door to the spacious entry and then gather in everyone's favourite spot - the open kitchen with a newer gas stove. You have a separate family room on the main floor, plus the primary bedroom. Upstairs is a generous 2nd bedroom or games room. The hidden bonus here is the ground-level, bright, walkout basement. There is a rec room with a gas fireplace ready for watching your favourite movie when you get out of the hot tub. Step out to the large, deep yard, but stop first at your gardening shed. When they say "there is more than meets the eye", this one is it and worth a look before it is gone.
Map data © OpenStreetMap contributors
No open houses are scheduled for this home.
Can't make it? Request a private viewing.
| Sep 23, 2026 | $292,000 | ▼ $7,900 |
| Sep 19, 2026 | $299,900 | First recorded price |
Price changes since Sep 19, 2026.
| Foyer | Main level | 3.12 x 1.78 m |
| Kitchen | Main level | 3.64 x 2.81 m |
| Dining room | Main level | 3.42 x 3.01 m |
| Living room | Main level | 3.45 x 4.05 m |
| Primary Bedroom | Main level | 3.31 x 3.67 m |
| Bathroom | Main level | 2.22 x 3.65 m |
| Bedroom | Upper Level | 3.65 x 5.91 m |
| Mud room | Basement | 1.87 x 3.31 m |
| Recreational, Games room | Basement | 4.01 x 7.47 m |