
$2,295,000
1329 Trappers Lane
Douro-Dummer, Ontario K0L2H0
For sale· Added
About this home
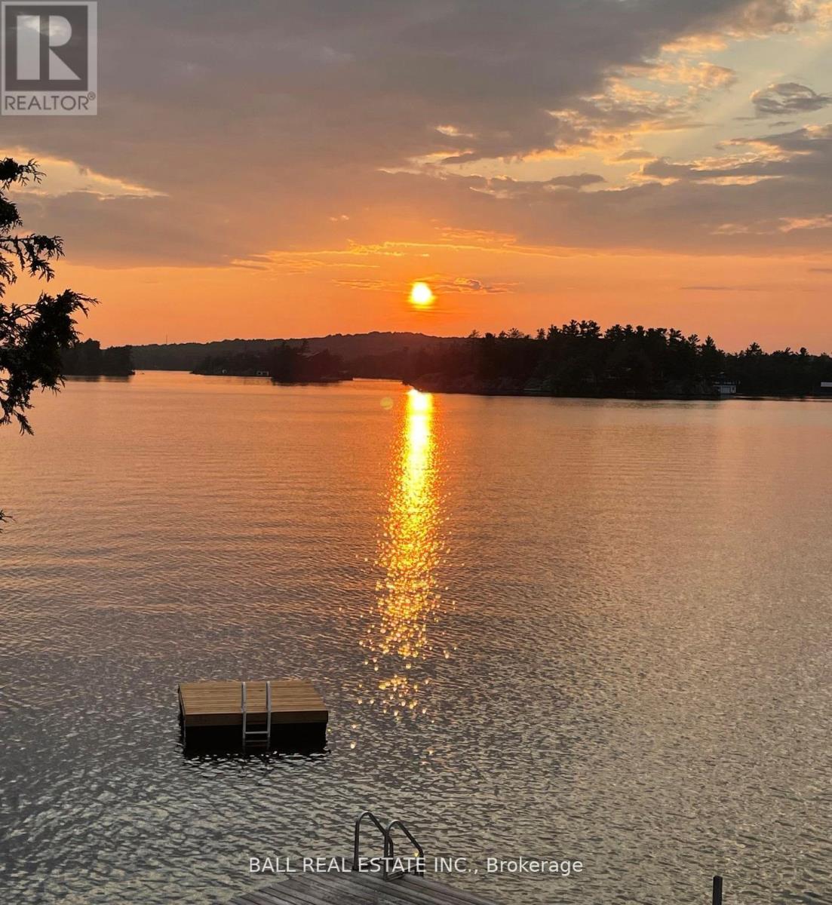
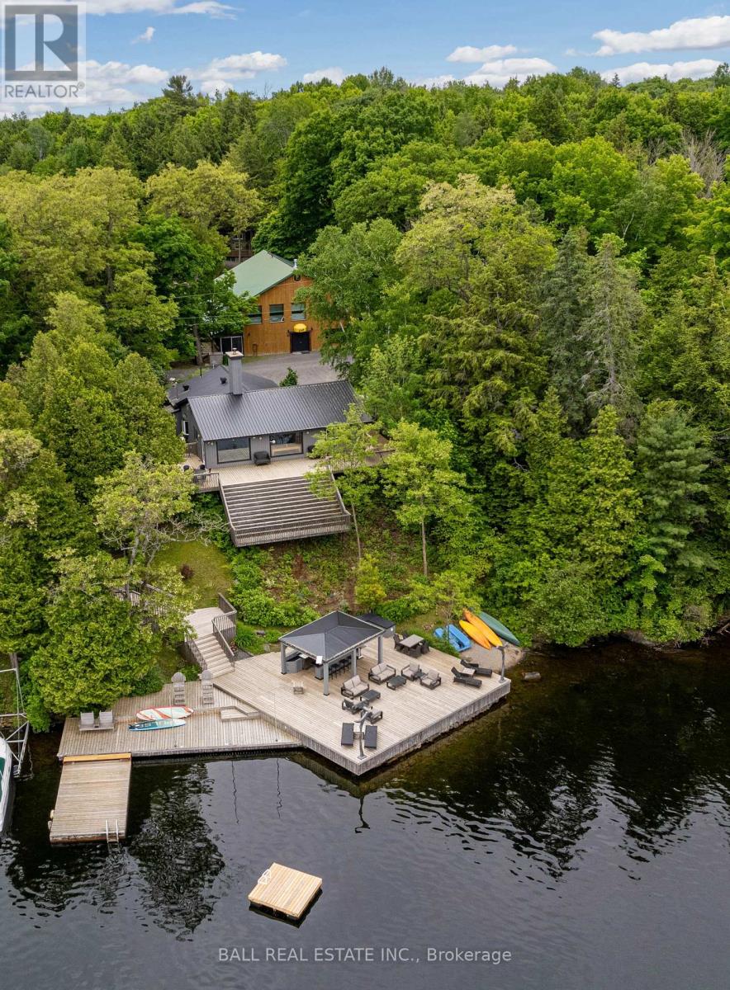
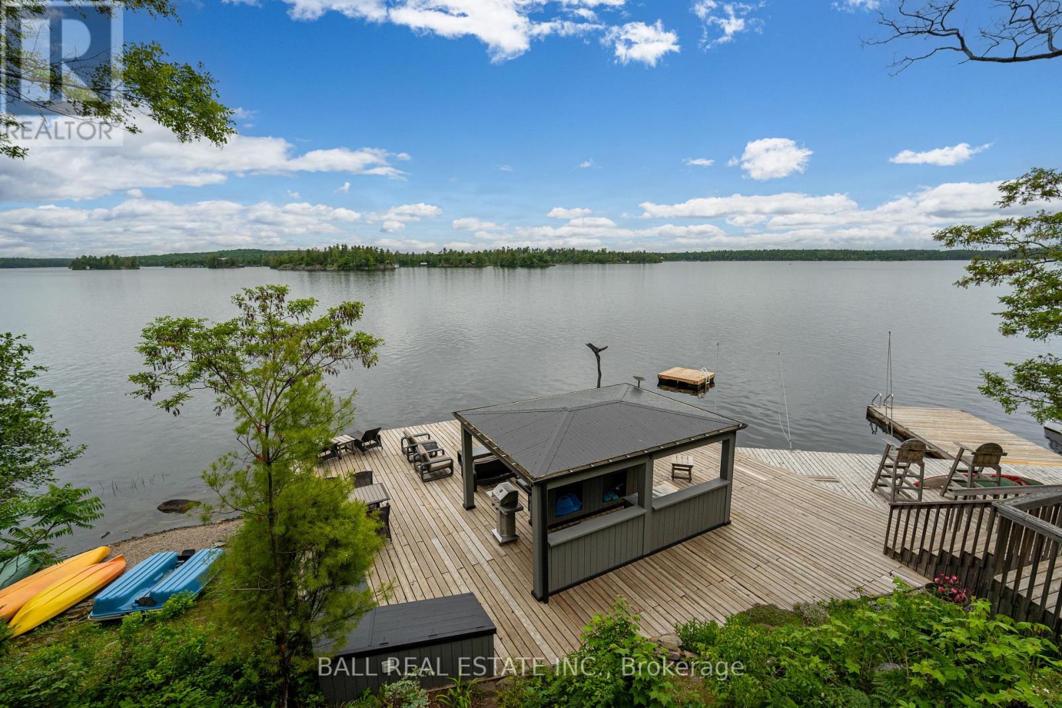
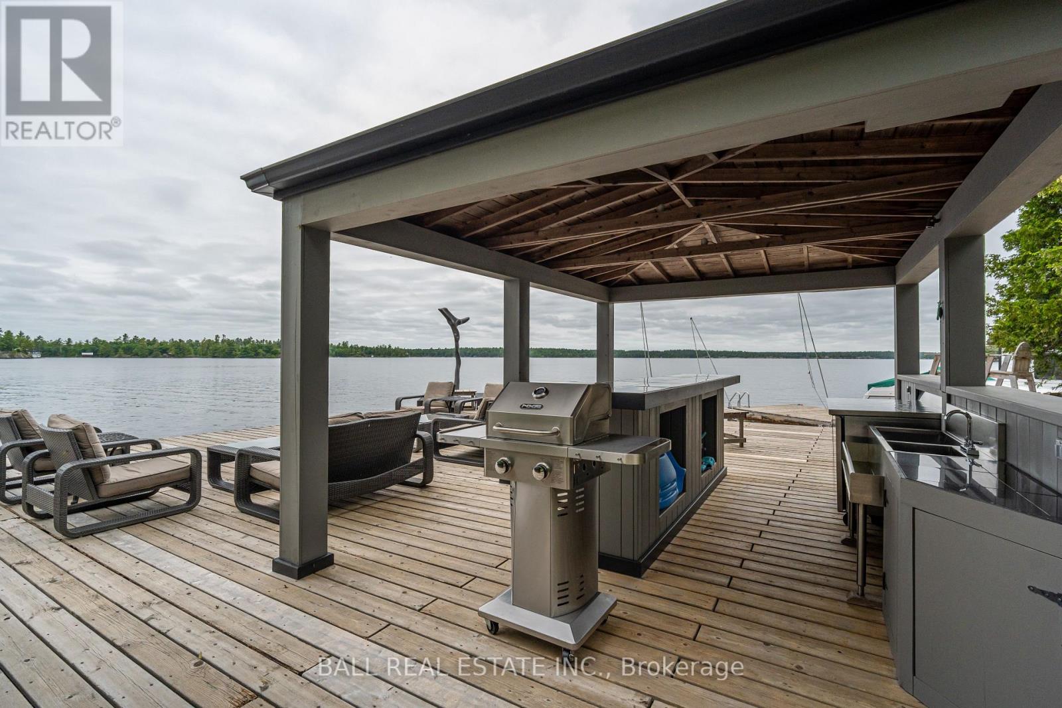
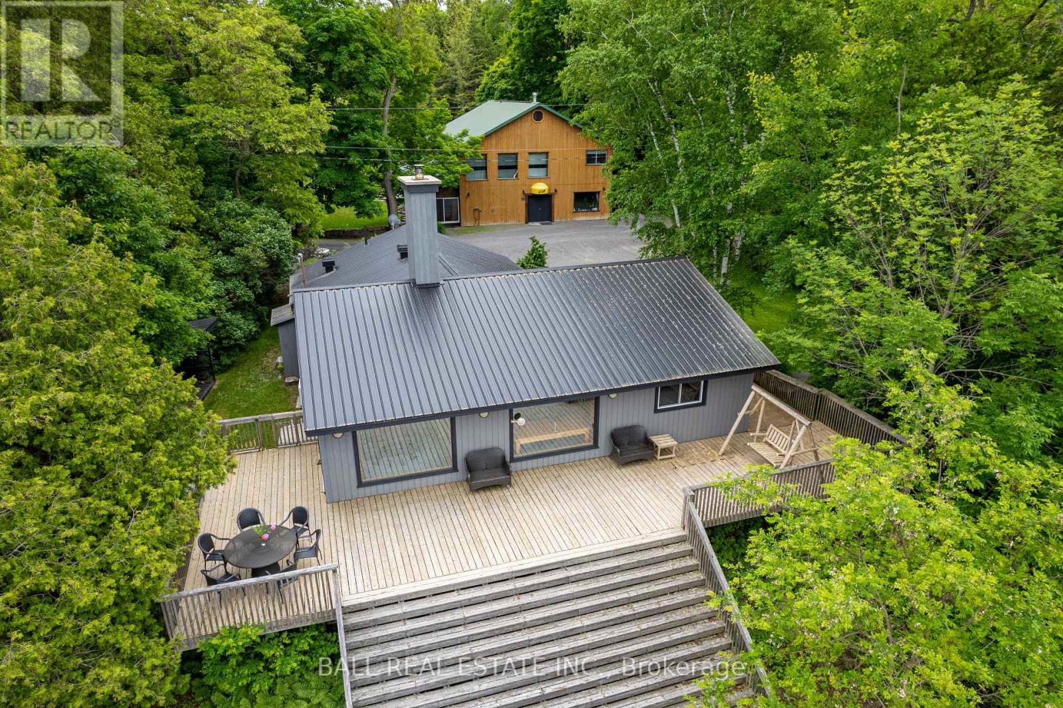
STONEY LAKE - ENTERTAINER'S PARADISE - 4 season lakehouse with a dream entertainment building! Immaculate sunset views with west exposure off the oversized dock with epic dock bar & grill. 133' of shoreline with clean deep swimming on the east and shallow wade in on the west. Set on a 3 acre lush landscaped lot, off a year-round private lane. This custom level-entry bungalow captures million dollar sunset lakeviews from the spacious living room with wet-bar and formal dining room that flows into a large, well-appointed kitchen. One of a kind recreation building, designed as a recording studio, with stage, entertainment lounge, wet-bar, theatre & rec room, 2 full bathrooms, 2 bedrooms/office, workshop & more, offering endless possibilities and legendary guest accommodations. Armour stone landscaping, ample parking, covered parking area and whimsical 2 storey treehouse set amongst the treed privacy. Excellent swimming, fishing, boating, world class golf, lakeside dining, yacht club, cottage association activities & events, and lakeside amenities at your finger tips. One of the most unique properties on prestigious Stoney Lake & the Trent Severn Waterway; most recently the filming location of the Tragically Hip's music video Get Back Again along with endless iconic stories these walls tell. A true Stoney Lake legacy estate
Location
Map data © OpenStreetMap contributors
Upcoming open housesSee all Douro-Dummer open houses
No open houses are scheduled for this home.
Can't make it? Request a private viewing.
Property details
Listing
- MLS® number
- X12903130
- Added
- Mar 20, 2026 ()
- Updated
- Aug 25, 2026 ()
- Info refreshed
Overview
- Property type
- Single Family
- Building type
- Detached
- Style
- Bungalow
- Storeys
- 1
- Ownership
- Freehold
Inside
- Bedrooms
- 4
- Bathrooms
- 4
- Half baths
- 1
- Heating
- Heat Pump, Baseboard heaters, Forced air, Propane
- Cooling
- Window air conditioner, Wall unit
- Fireplace
- Yes · Woodstove
- Appliances
- Washer, Refrigerator, Gas stove(s), Dishwasher, Dryer, Freezer, Furniture, Window Coverings
- Features
- Cul-de-sac, Guest Suite
Building
- Basement
- None
- Exterior
- Wood
- Foundation
- Slab
- Parking
- Garage, Carport · 10 spaces
Land
- Lot size
- 133 x 800 ft
- Lot notes
- Lot Irregular
- Waterfront
- Waterfront on lake
- Body of water
- Stoney Lake
- View
- Lake view, View of water, Direct Water View
- Zoning
- SR
Services
- Water
- Lake/River Water Intake
- Sewer
- Septic System
- Utilities
- Electricity Connected
Location
- Cross streets
- Crowes Landing Rd/Whetung Rd
- Directions
- Crowes Landing Rd/Whetung Rd/Trappers Lane.
Running costs
- Annual property tax (2025)
- $7,603
Rooms
| Kitchen | Main level | 5.04 x 4.61 m |
| Living room | Main level | 5.7 x 4.16 m |
| Dining room | Main level | 3.75 x 5.24 m |
| Bedroom | Main level | 3.83 x 2.18 m |
| Bedroom | Main level | 2.88 x 2.51 m |
| Bedroom | Main level | 4.51 x 2.12 m |
| Bedroom | Main level | 2.85 x 1.98 m |
| Recreational, Games room | Second level | 11.63 x 7.65 m |
| Bedroom | Second level | 4.16 x 4.71 m |
| Bedroom | Second level | 5.94 x 2.93 m |