 For sale 50
$659,000
3+1 bed2 bath700–1,100 sq ft
1657 4th Line
Douro-Dummer
2 months agoMLS® X13582494
Coldwell Banker Electric Realty
136 County 4 Road
Douro-Dummer, Ontario K9L1V6
For sale· Added
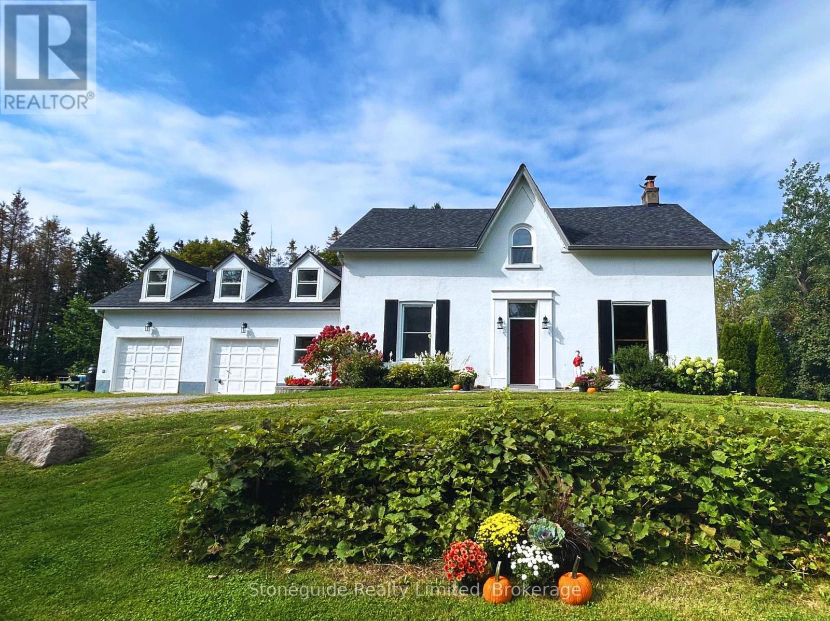
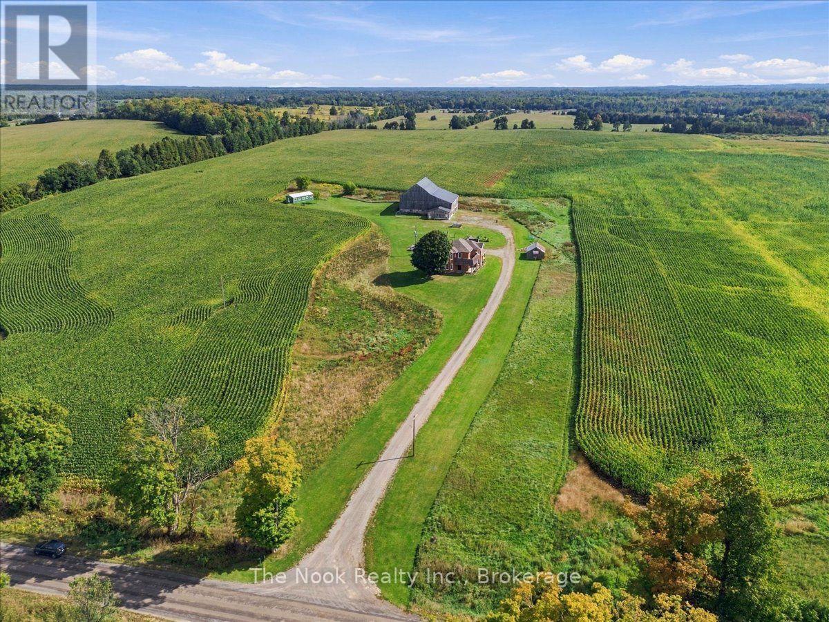
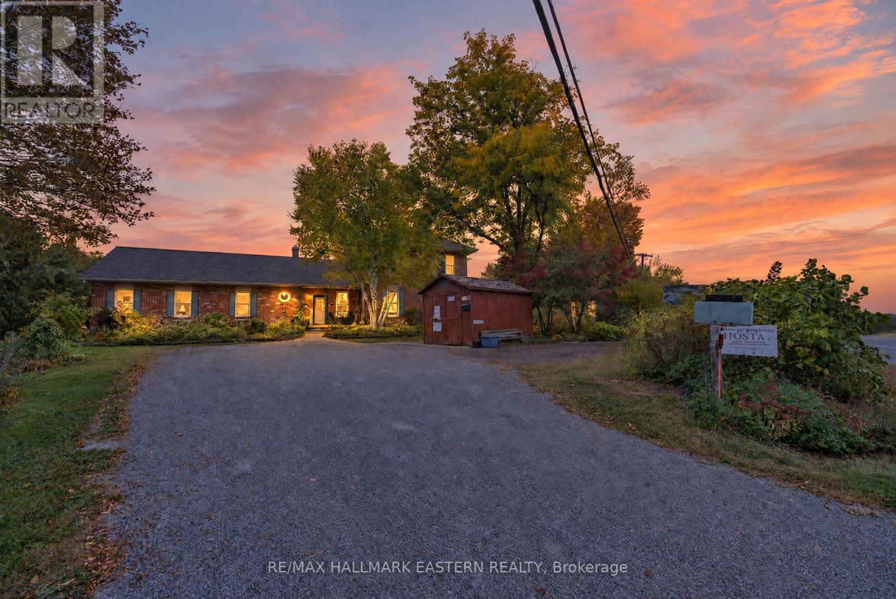
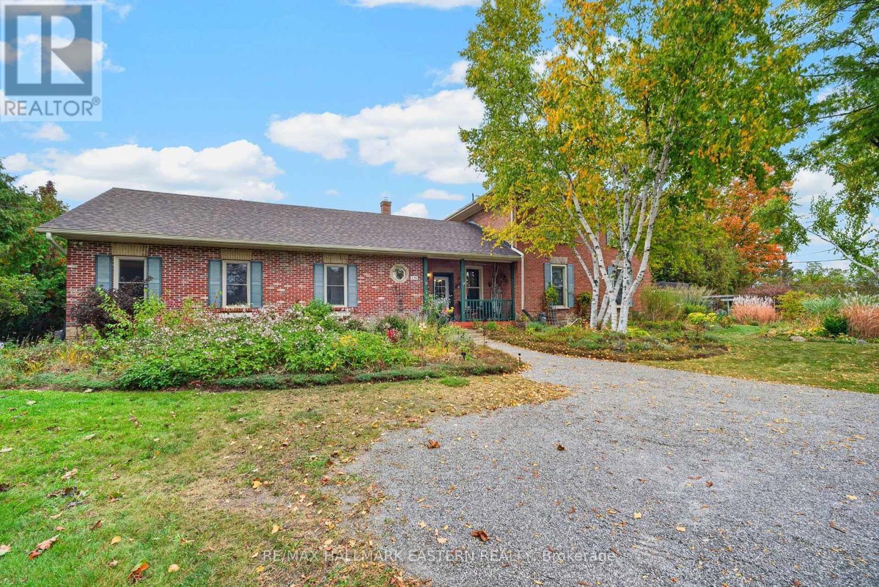
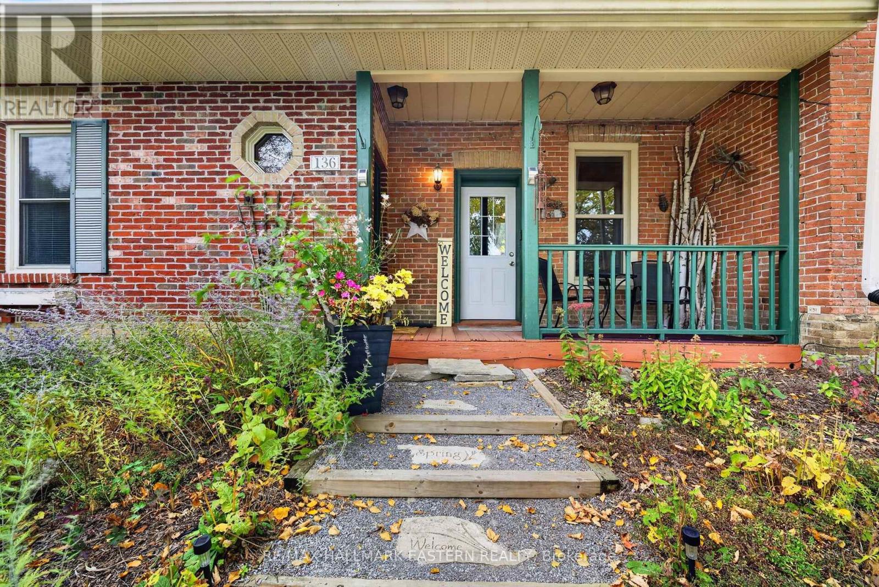
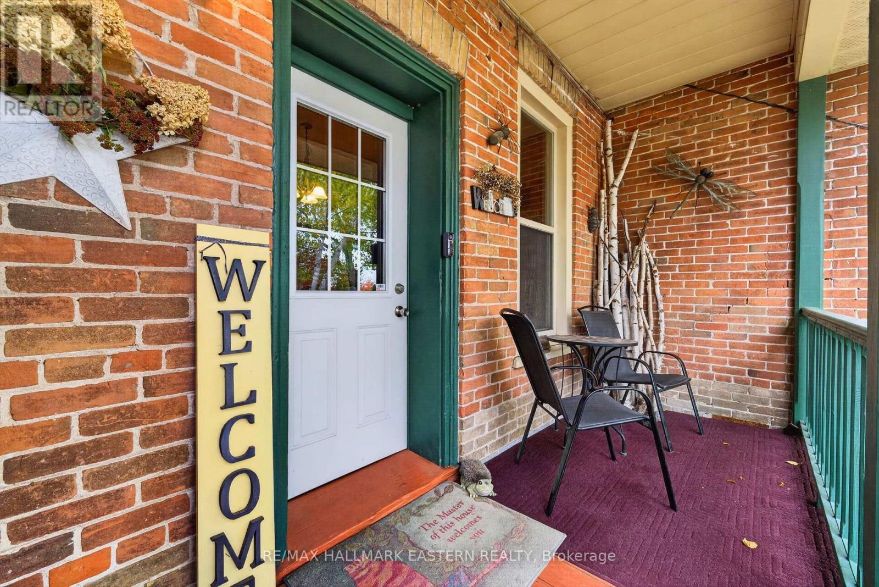
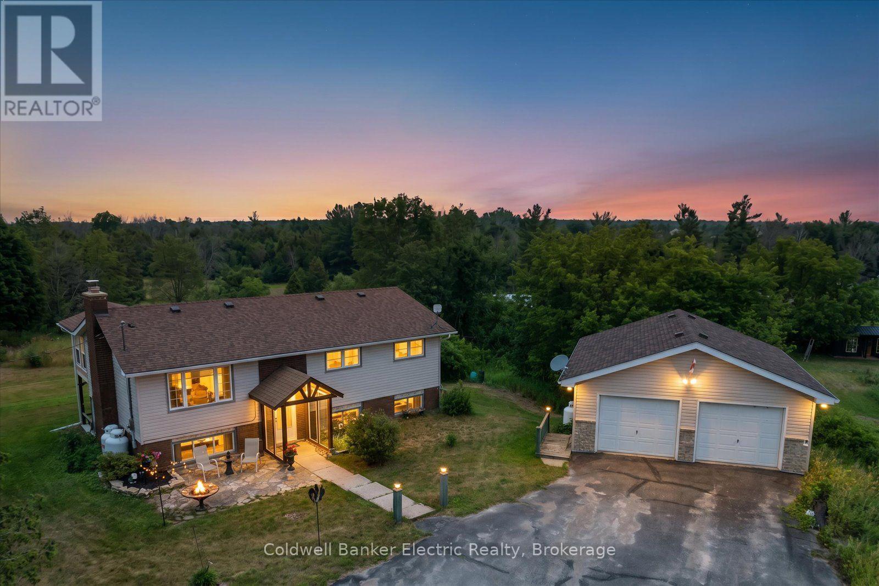
OWN THE HOME. GROW THE BUSINESS. A truly unique live/work opportunity just minutes outside of Ptbo, combines a spacious century home with Gardens Plus, an established specialty garden centre approaching its 30th season. The home offers five bedrooms, generous principal rooms and a flexible layout. The primary wing features a spacious primary bedroom and ensuite, gorgeous living room with vaulted ceilings and a cozy gas fireplace. The secondary wing features a main floor bdrm, 4 pc bath and living room, along with 3 upper bedrooms. This flexible floor plan allows for Multi-generational living, and potential Air BnB or bed and breakfast opportunities! The surrounding property has been cultivated into mature display gardens that form the heart of a locally recognized horticultural business. Gardens Plus is known for daylilies, hostas and other easy-care perennials and includes established retail/growing infrastructure, website/e-commerce capability and a long customer history. The owners have deliberately scaled back hours, staffing and mail order as they move toward retirement, creating an opportunity for the next owner to re-energize online sales, extend the season, expand product categories and build on decades of goodwill. Home updates include: newer roof, furnace (2023) and gas fireplace (2025). Business and property are intended to be sold together. Pre-NDA Marketing package in attachments. See the commercial listing at X13862568.
Map data © OpenStreetMap contributors
Eastern time. Can't make it? Request a private viewing.
| Living room | Main level | 7.54 x 4.74 m |
| Dining room | Main level | 3.93 x 4.08 m |
| Kitchen | Main level | 3.79 x 4.87 m |
| Primary Bedroom | Main level | 5.14 x 6.98 m |
| Bedroom | Main level | 3.79 x 3.43 m |
| Bedroom | Second level | 3.85 x 2.83 m |
| Bedroom | Second level | 3.85 x 2.89 m |
| Bedroom | Second level | 2.58 x 4.85 m |