 For sale 50
$1,250,000
3 bed4 bath2,000–2,500 sq ft
2350 Crowes Landing Road
Douro-Dummer
24 days agoMLS® X13805814
Ball Real Estate Inc.
947 Payne Line
Douro-Dummer, Ontario K0L3A0
For sale· Added
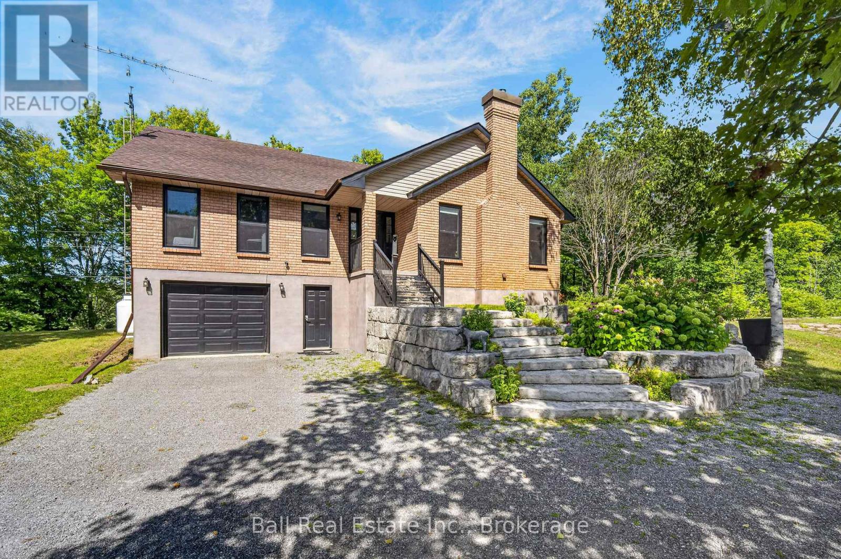
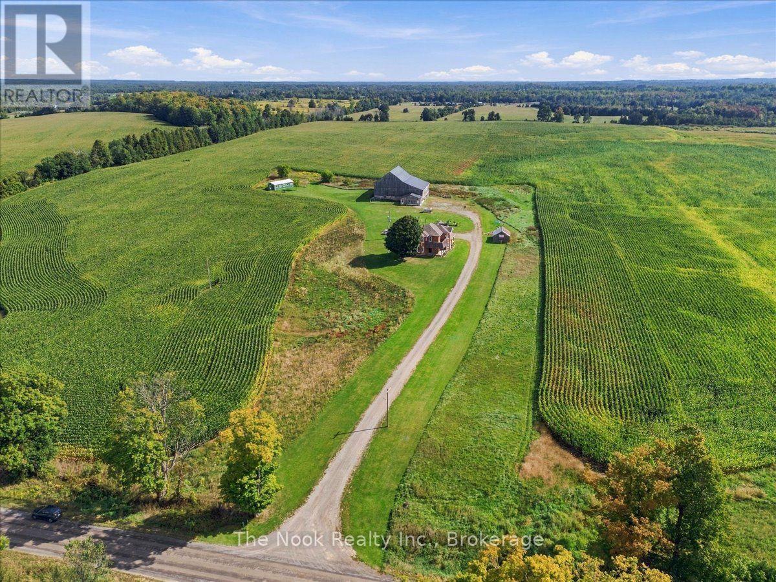
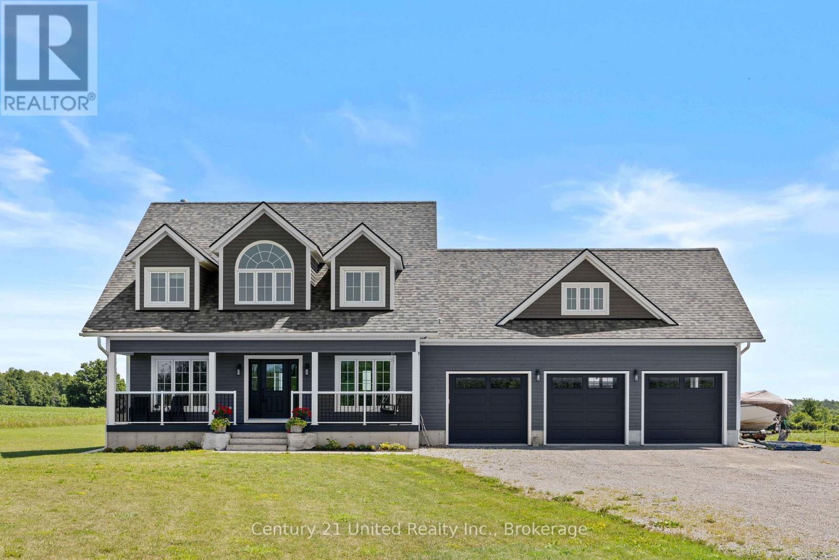
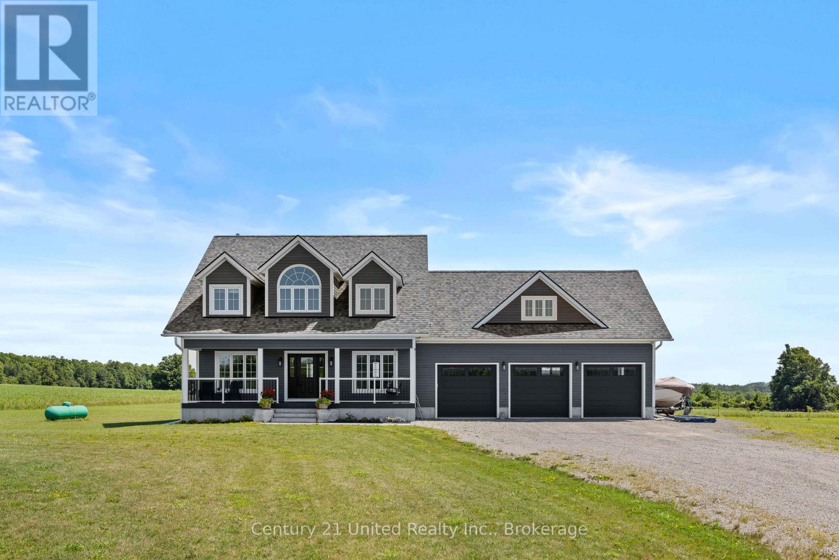
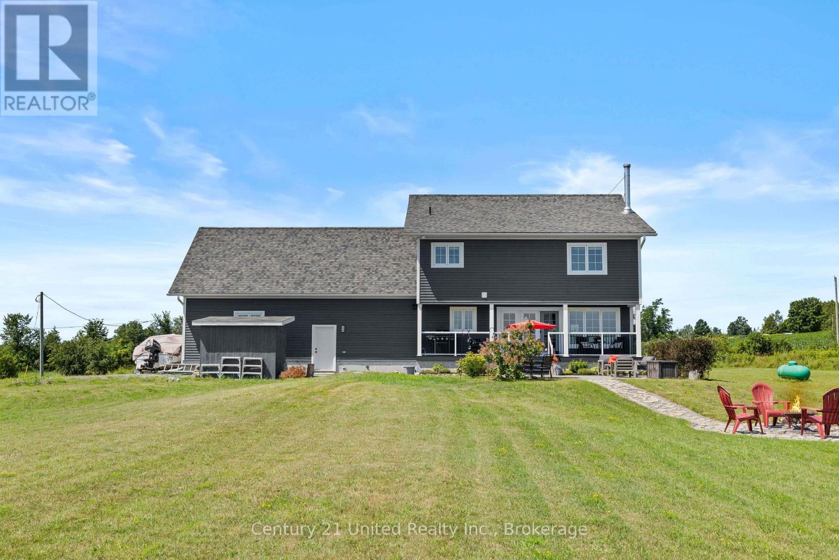
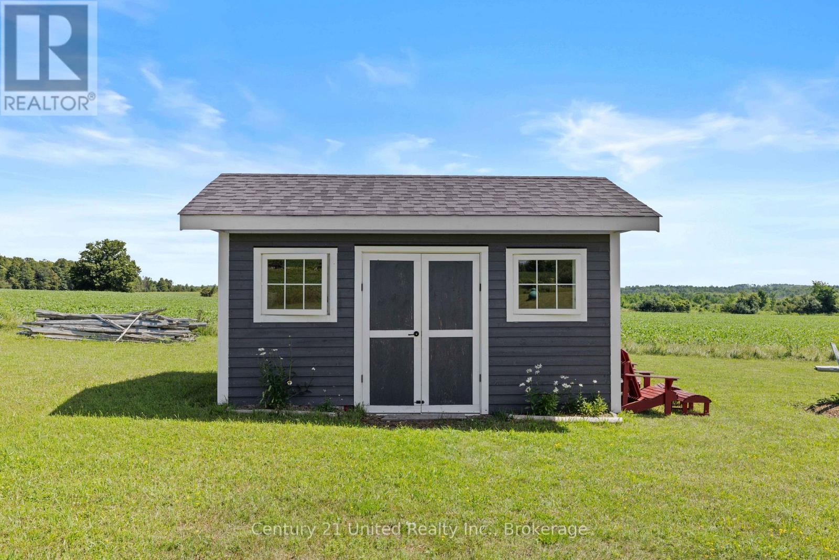
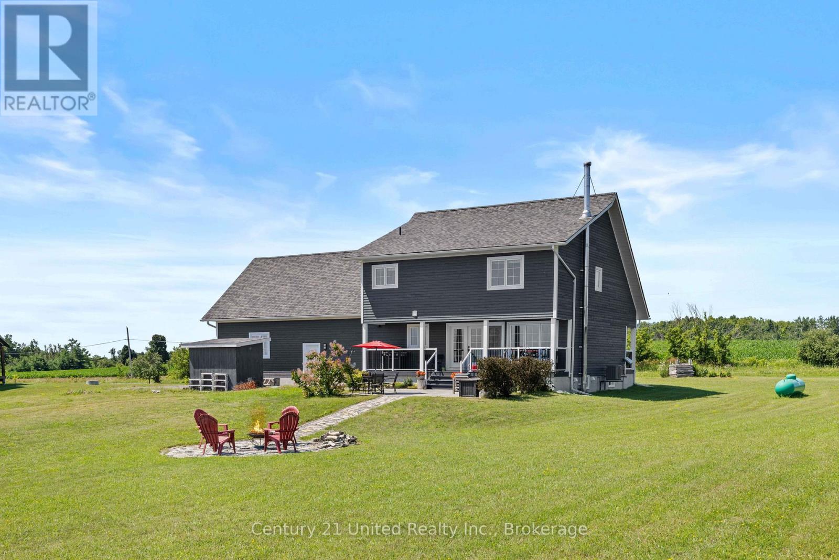
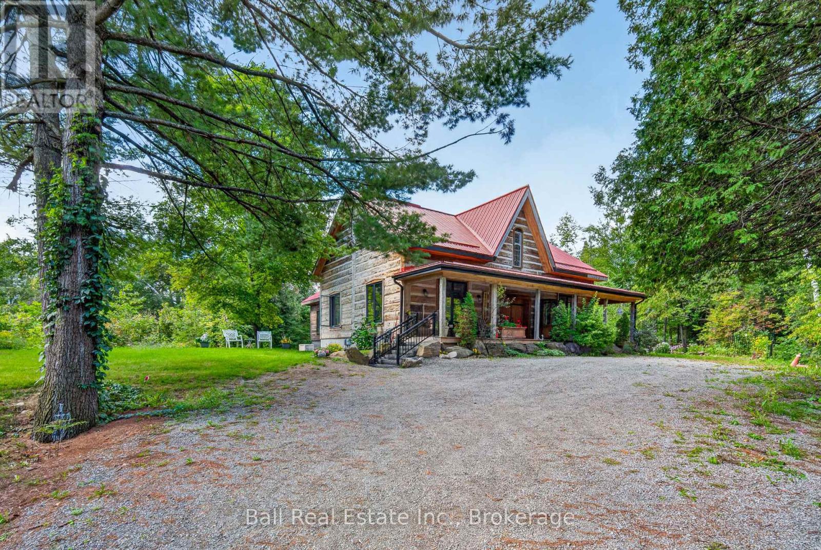
Custom build 2 storey 4 bedroom home backing onto farmland at the edge of Warsaw. Quality and detail throughout. Approx. 3000 sq. ft of living space on main and 2nd floor. Bright foyer with oak stairs to the 2nd floor. 3/4 " engineered hardwood floors throughout main floor and second floor. Custom kitchen open to dining room and living room. Large panoramic windows across the in the dining room and kitchen area overlooking the backyard and farm land. Main floor bright office and 2 pc bathroom. Newly finished lower level family room with wood stove, game area, large 3 pc. bathroom, and walk up to garage. Spectacular oversized triple car garage fully finished in plywood. Cape Cod wood exterior. 32"x6' covered porches at the front and back. Wood shed and garden shed, stone patio and paths to firepit and at front entrance. Document available with more custom features.
Map data © OpenStreetMap contributors
No open houses are scheduled for this home.
Can't make it? Request a private viewing.
| Sep 22, 2026 | $1,275,000 | ▼ $100,000 |
| Sep 19, 2026 | $1,375,000 | First recorded price |
Price changes since Sep 19, 2026.
| Living room | Main level | 5.79 x 3.4 m |
| Family room | Lower level | 4.57 x 6.55 m |
| Bathroom | Lower level | 1.73 x 3.05 m |
| Games room | Lower level | 4.37 x 3.3 m |
| Furnace | Lower level | 3.05 x 2.29 m |
| Dining room | Main level | 3.43 x 2.74 m |
| Kitchen | Main level | 5.79 x 3.66 m |
| Office | Main level | 2.04 x 2.06 m |
| Primary Bedroom | Second level | 4.09 x 5.33 m |
| Bedroom 2 | Second level | 4.8 x 3.35 m |
| Bedroom 3 | Second level | 3.35 x 3.05 m |
| Great room | Second level | 6.81 x 4.14 m |
| Bedroom 4 | Second level | 3.05 x 4.27 m |
| Laundry room | Second level | 1.52 x 1.5 m |