 For sale 50
$705,000
2+2 bed3 bath2,261 sq ft
16 Maple Street
Drayton
29 days agoMLS® 40862845
Home and Property Real Estate Ltd.
21 Drayton Queen Street
Drayton, Ontario N0G1P0
For sale· Added
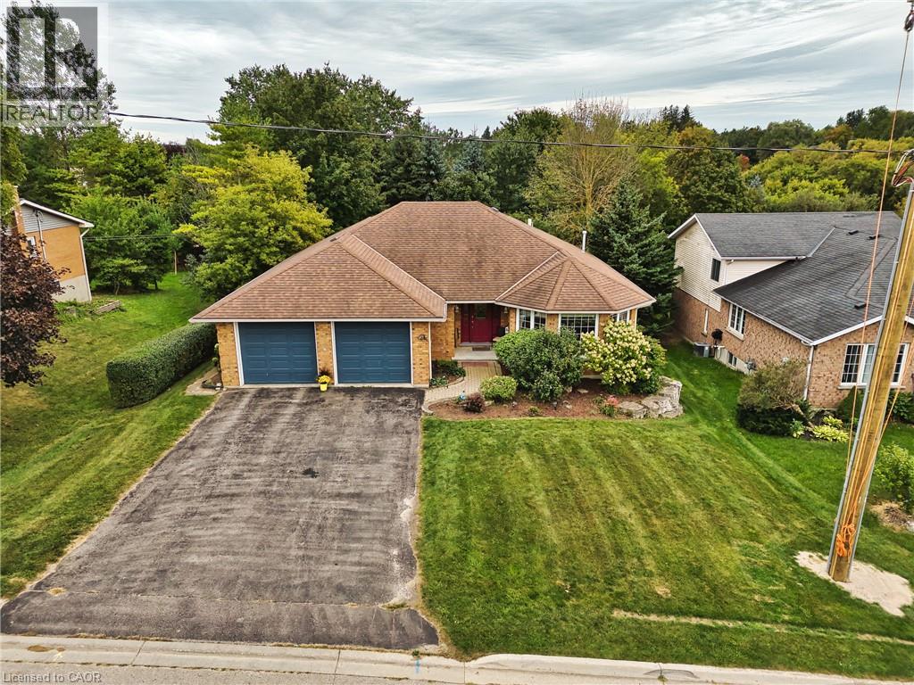
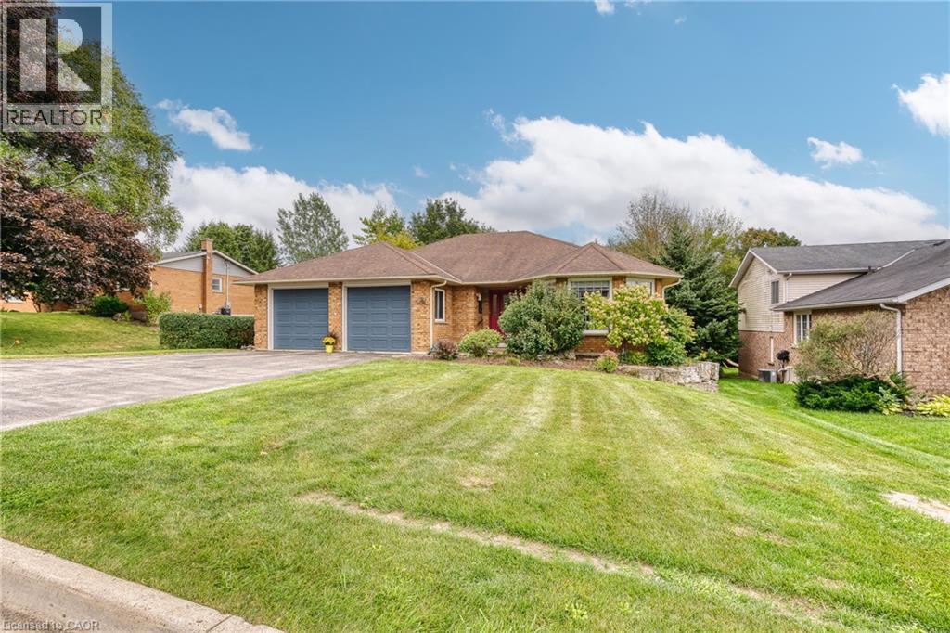
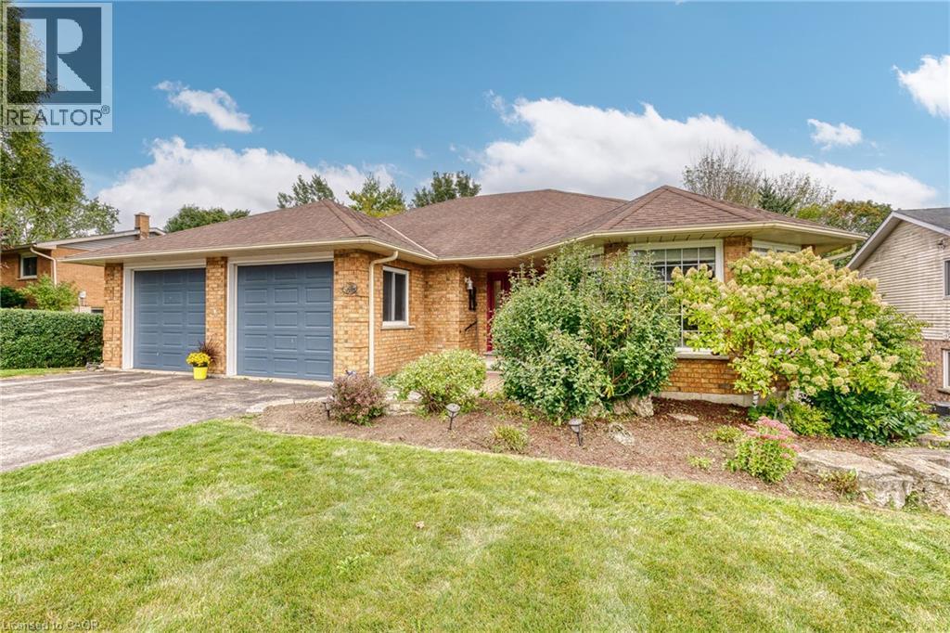
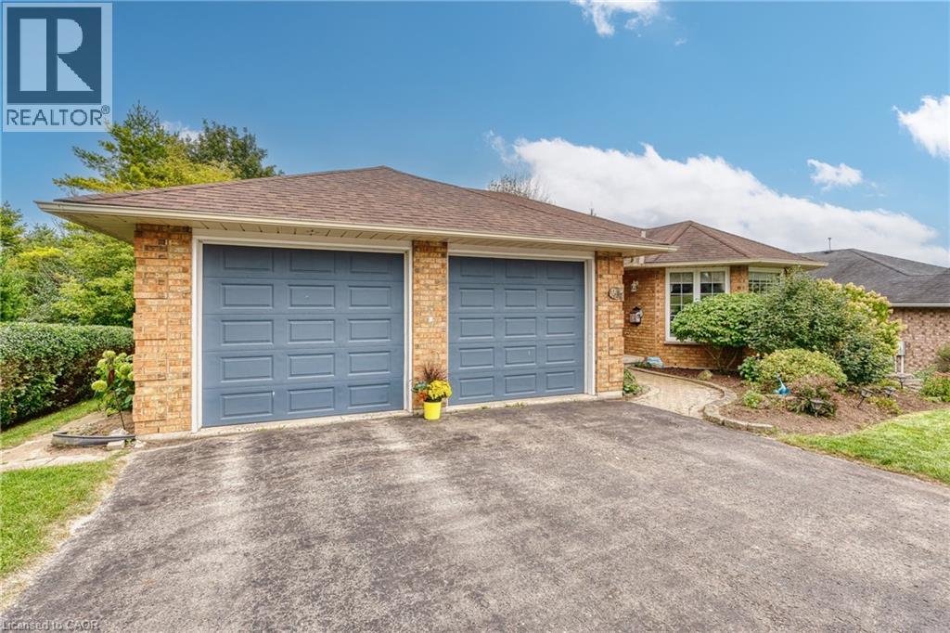
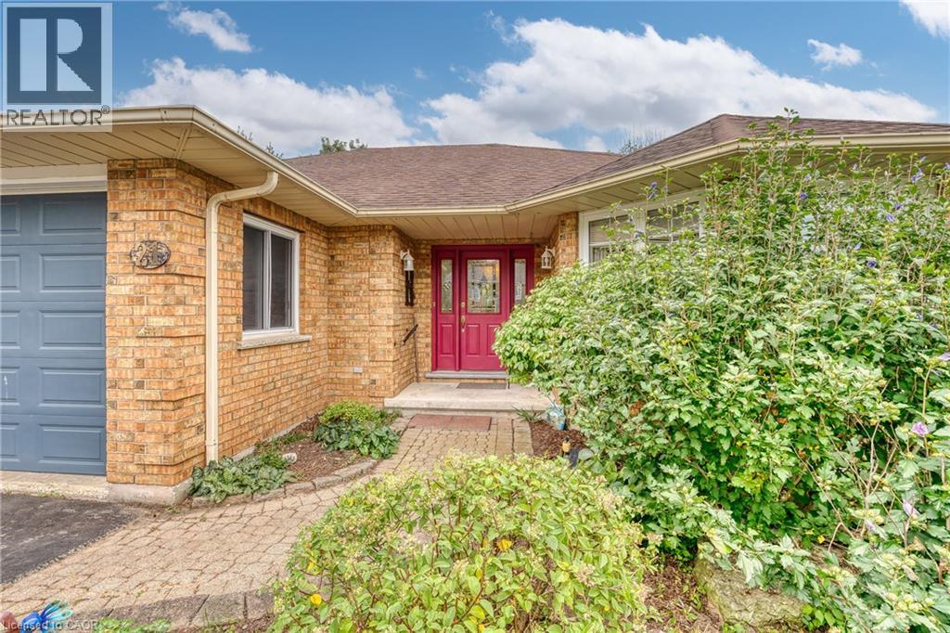
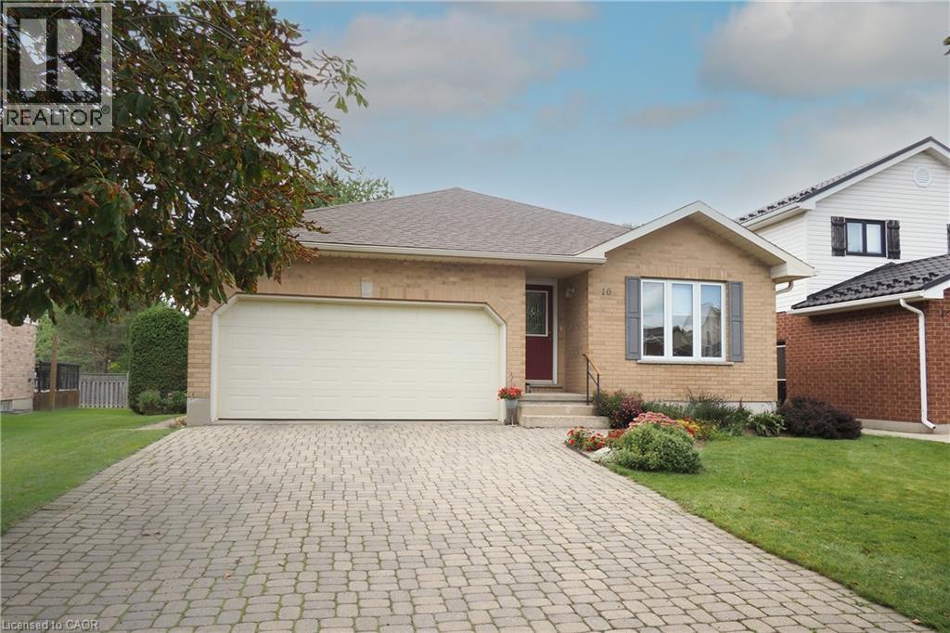
Spacious all-brick bungalow in a quiet Drayton neighbourhood, offering over 2,900 sq. ft. of finished living space! Built in 1997 and enjoyed by only two owners, this well-maintained home features 2 bedrooms on the main floor, including a generous primary suite with walk-in closet and ensuite, plus convenient main-floor laundry. The large eat-in kitchen and spacious main-floor layout provide plenty of room for everyday living and entertaining. The finished basement adds 2 additional bedrooms, a rec room and 3-piece bathroom, with a walk-up to the double car garage and potential for an in-law suite. Outside, enjoy a private fully fenced backyard with mature trees. Located on a quiet street within walking distance to downtown and the renowned Drayton Festival Theatre, this home offers plenty of space, privacy and convenience in a great small-town setting.
Map data © OpenStreetMap contributors
No open houses are scheduled for this home.
Can't make it? Request a private viewing.
| Utility room | Basement | — |
| 3pc Bathroom | Basement | — |
| Bedroom | Basement | 12'10'' x 12'11'' |
| Bedroom | Basement | 8'11'' x 8'10'' |
| Recreation room | Basement | — |
| Storage | Basement | — |
| 3pc Ensuite bath | Main level | — |
| Primary Bedroom | Main level | 15'4'' x 15'6'' |
| Bedroom | Main level | 11'9'' x 11'5'' |
| Laundry room | Main level | — |
| 4pc Bathroom | Main level | — |
| Kitchen | Main level | 12'5'' x 9'1'' |
| Breakfast | Main level | — |
| Family room | Main level | 12'5'' x 14'5'' |
| Dining room | Main level | 9'7'' x 14'1'' |
| Living room | Main level | 14'6'' x 14'1'' |
| Foyer | Main level | — |