 For sale 50
$405,000
3 bed1 bath
535 Richmond Street
Dresden
12 days agoMLS® 26023388
Realty House Inc. (Wallaceburg)
454 Trerice Street West
Dresden, Ontario N0P1M0
For sale· Added
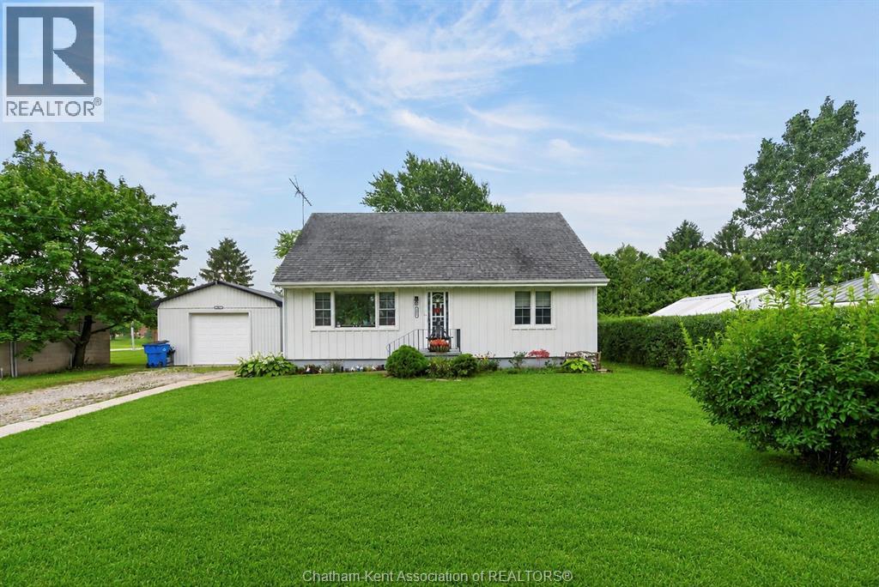
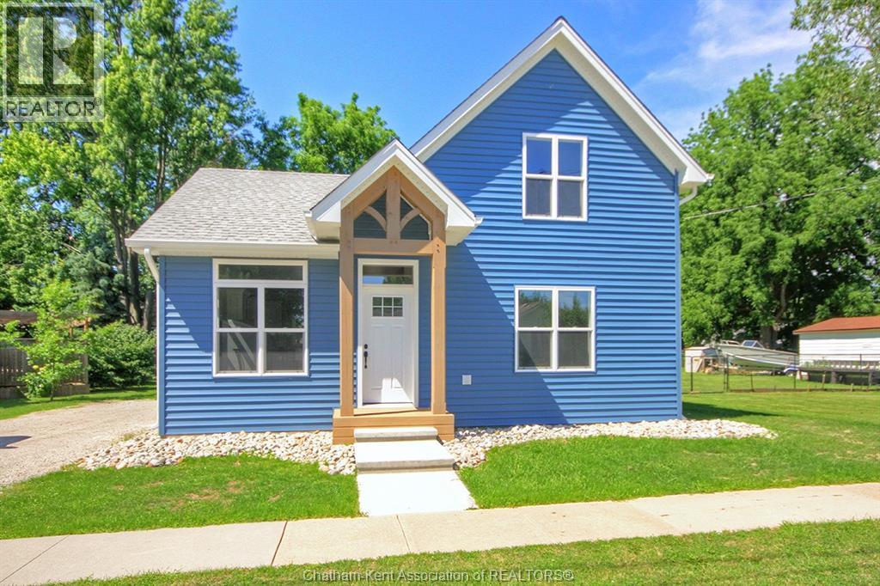
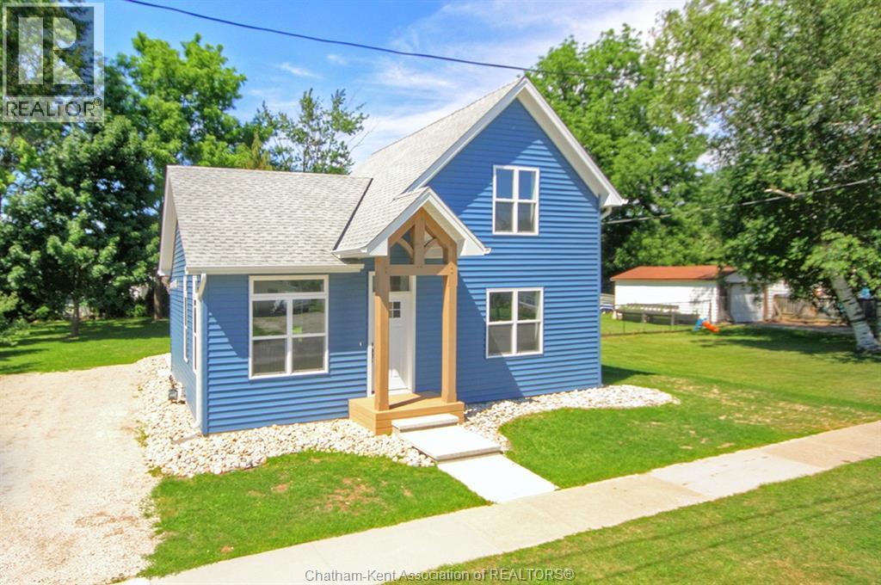
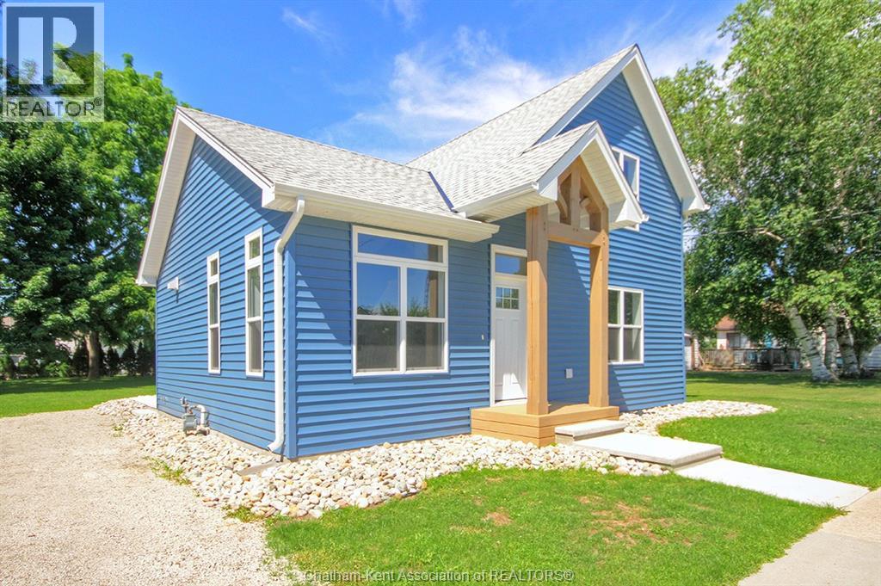
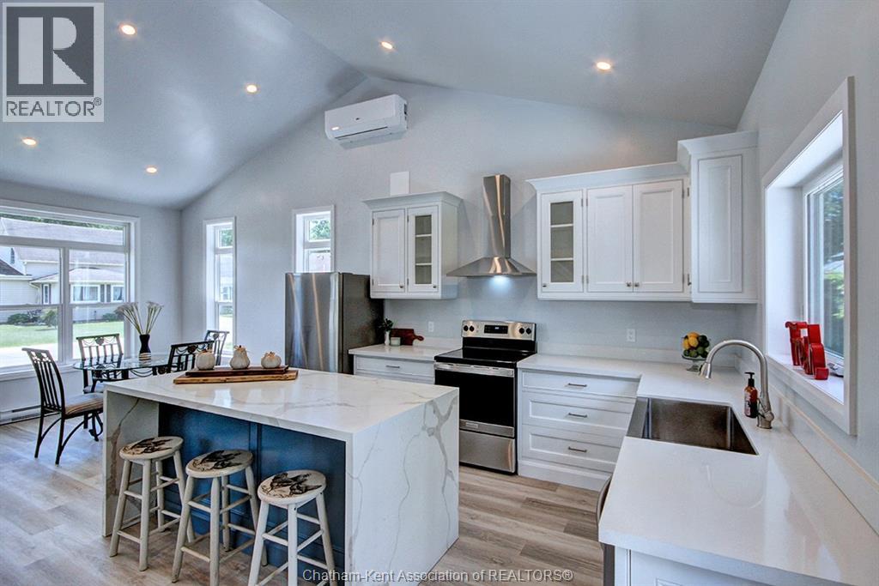
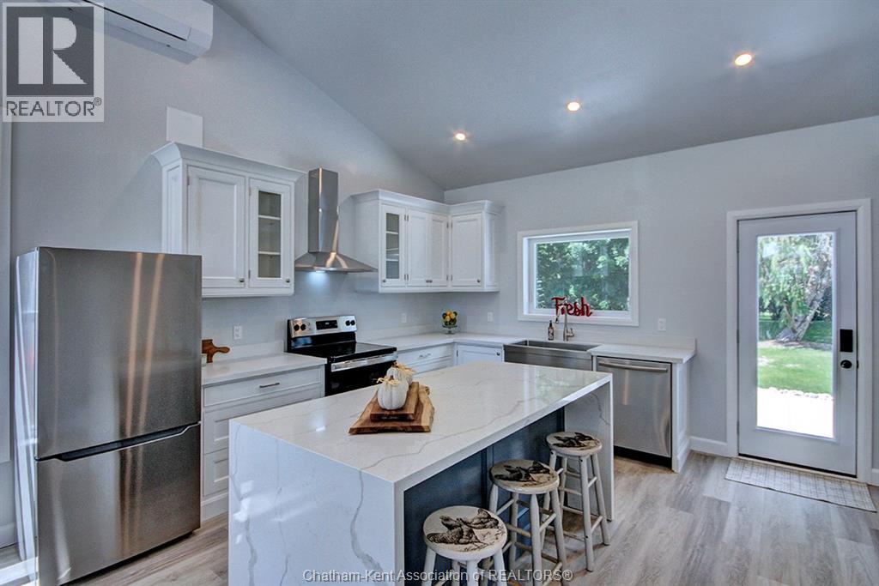
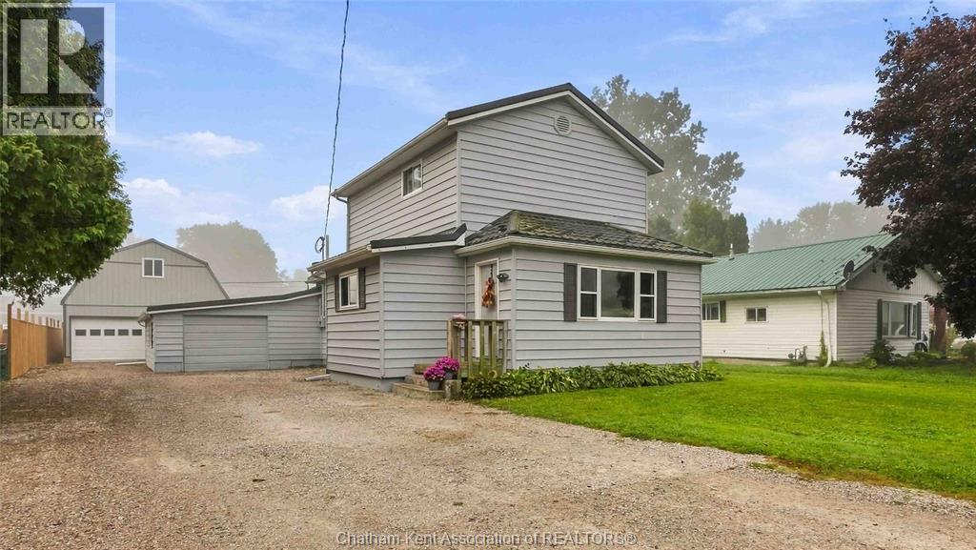
Welcome to this exceptional, fully reconstructed home in Dresden, Ontario, where timeless design meets modern efficiency. Every detail has been thoughtfully reimagined to create a home that offers both style and lasting quality. Featuring three spacious bedrooms and two beautifully appointed bathrooms, this move-in-ready home provides an inviting blend of comfort, functionality, and contemporary elegance. The bright, open interior showcases sophisticated modern finishes throughout, creating a warm and refined living space ideal for both everyday living and entertaining. Thoughtful improvements throughout the home in 2025 extend far beyond aesthetics, including new siding, windows and exterior doors, an upgraded foundation and a professionally encapsulated crawl space, all reflecting a commitment to exceptional craftsmanship and lasting quality. Designed with energy efficiency in mind, the home is equipped with three high-efficiency mini-split heat pumps that provide economical year-round comfort. A premium 35-year shingle roof further enhances the home's value, offering lasting protection and peace of mind for years to come. This is a rare opportunity to own a home that has been comprehensively rebuilt with quality, efficiency, and modern living at its core. Every major improvement has been completed, allowing you to simply move in and enjoy a beautifully finished home where no detail has been overlooked.
Map data © OpenStreetMap contributors
No open houses are scheduled for this home.
Can't make it? Request a private viewing.
| Bedroom | Second level | 11.3 x 10.5 feet |
| Bedroom | Second level | 11.6 x 10.1 feet |
| 4pc Bathroom | Second level | 8.6 x 4.1 feet |
| Primary Bedroom | Main level | 13.2 x 10.9 feet |
| Utility room | Main level | 12.9 x 3.7 feet |
| 3pc Bathroom | Main level | 9.8 x 7.7 feet |
| Living room | Main level | 14.9 x 10.5 feet |
| Kitchen/Dining room | Main level | 24.2 x 13.8 feet |