
 For sale 33
$839,900
5 bed4 bath3,135 sq ft
52 Peterson Street
Drumbo
4 months agoMLS® 40837938
PEAK REALTY LTD.
120 Mechanic Street
Drumbo, Ontario N0J1G0
For sale· Added
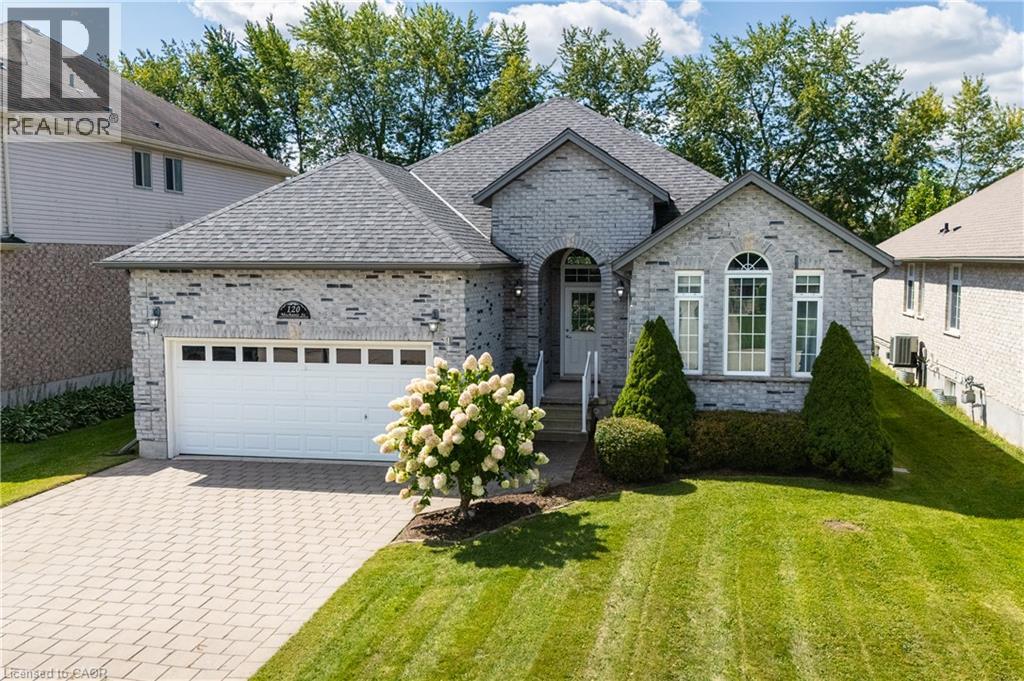
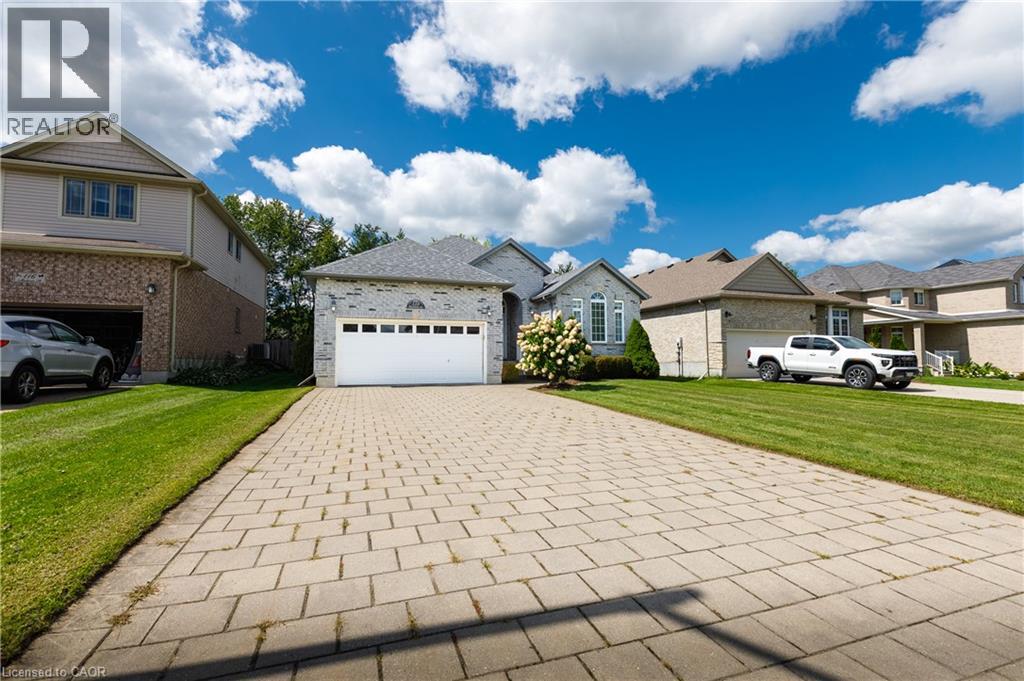
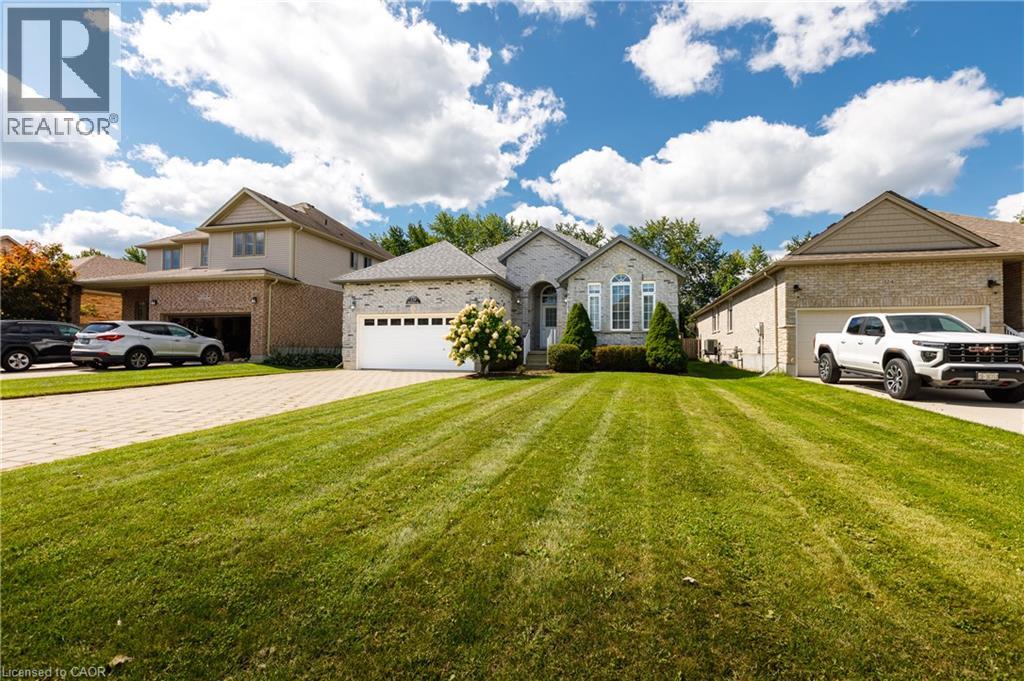
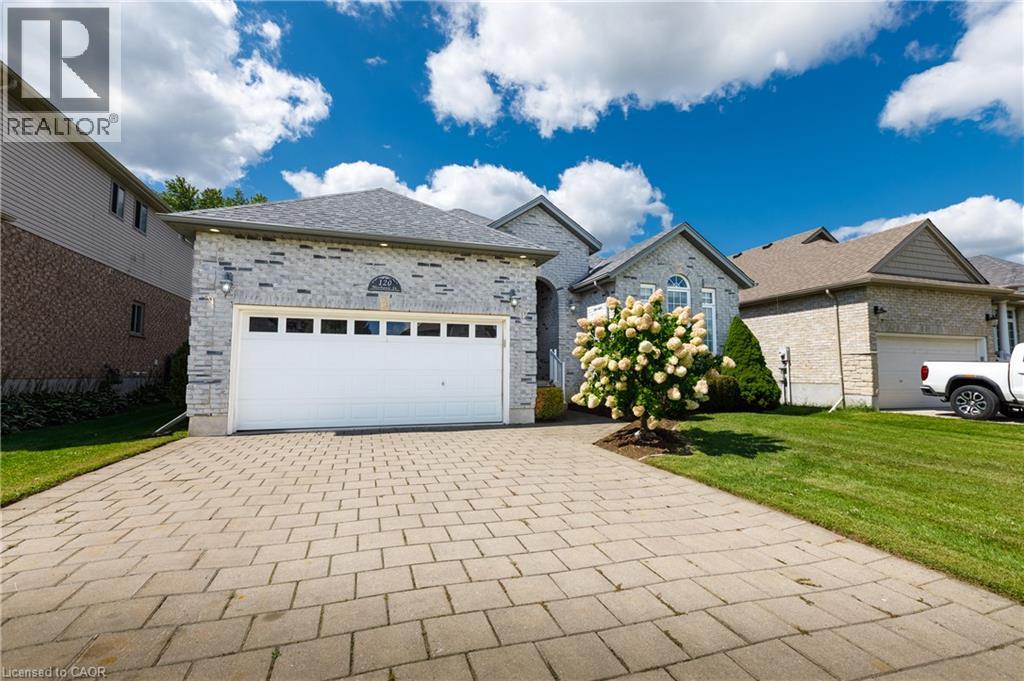
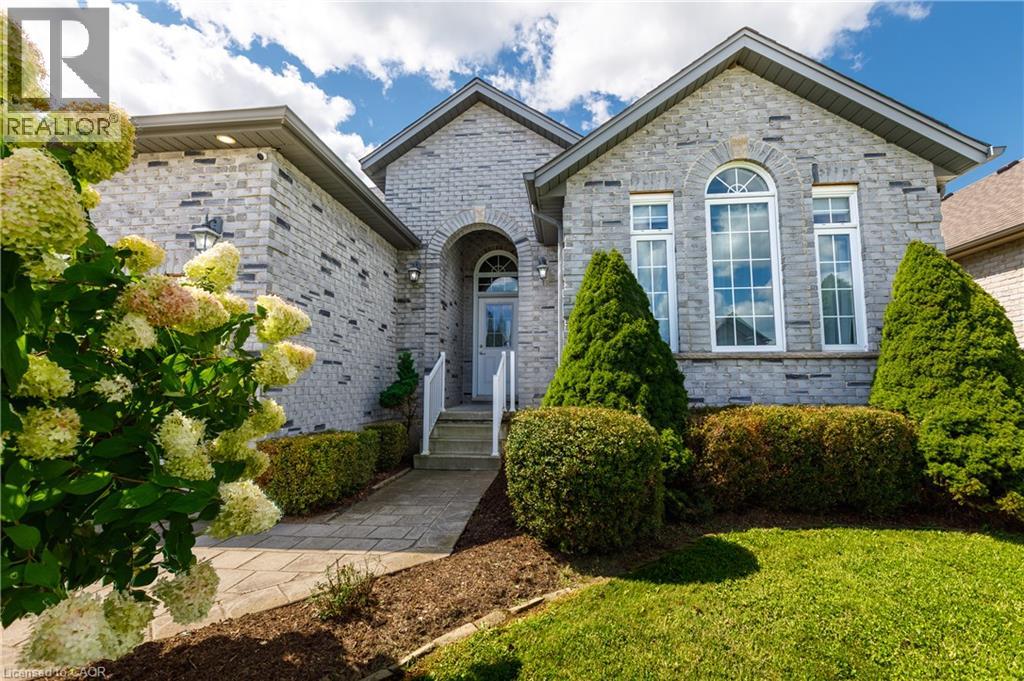
Situated on an impressive 52' x 204' lot on one of the area’s most desirable streets, this beautifully updated bungalow offers outstanding curb appeal and more than 3,200 sq. ft. of finished living space. Ideally located just five minutes from Highway 401, eight minutes from Highway 403 and a five-minute walk to Blandford-Blenheim School. The open-concept main floor features high-end hardwood and ceramic flooring, a stunning great room with cathedral ceilings and a gas fireplace, a formal dining room with vaulted ceilings, and a spacious eat-in kitchen opening onto a full-length rear deck. Three main-floor bedrooms include a generous primary suite with a walk-in closet and luxurious five-piece ensuite with soaker tub. The expansive, fully finished lower level offers an open and versatile layout with a fourth bedroom and walk-in closet, a playroom, family room, gym, dedicated home office and five-piece bathroom. Additional highlights include roof shingles replaced in 2020, an owned water softener, an attached double-car garage and ample driveway parking with space for up to 8 vehicles in total. A beautifully maintained, move-in-ready home offering exceptional space, flexibility and convenience in a highly sought-after neighbourhood.
Map data © OpenStreetMap contributors
No open houses are scheduled for this home.
Can't make it? Request a private viewing.
| Utility room | Basement | 8'10'' x 14'1'' |
| 5pc Bathroom | Lower level | 7'0'' x 10'4'' |
| Den | Lower level | 13'7'' x 12'7'' |
| Bonus Room | Lower level | 11'10'' x 14'0'' |
| Recreation room | Lower level | 13'9'' x 18'10'' |
| Games room | Lower level | 21'8'' x 12'6'' |
| Bedroom | Lower level | 16'9'' x 14'1'' |
| Laundry room | Main level | 5'11'' x 7'2'' |
| 4pc Bathroom | Main level | 5'6'' x 7'9'' |
| 5pc Bathroom | Main level | 11'2'' x 10'8'' |
| Bedroom | Main level | 10'0'' x 10'8'' |
| Bedroom | Main level | 11'11'' x 11'2'' |
| Primary Bedroom | Main level | 14'1'' x 14'4'' |
| Dining room | Main level | 11'1'' x 15'1'' |
| Kitchen | Main level | 13'0'' x 11'10'' |
| Living room | Main level | 14'0'' x 20'9'' |