 For sale 50
$1,089,000
3 bed2 bath1,500–2,000 sq ft
540 Crain Drive
Drummond N Elmsley (Drummond) Twp, Drummond/North Elmsley
11 days agoMLS® X13852366
REMAX BOARDWALK REALTY
103 Mcveety Road
Drummond/North Elmsley (North Elmsley) Twp, Drummond/North Elmsley, Ontario K7H3C7
For sale· Added
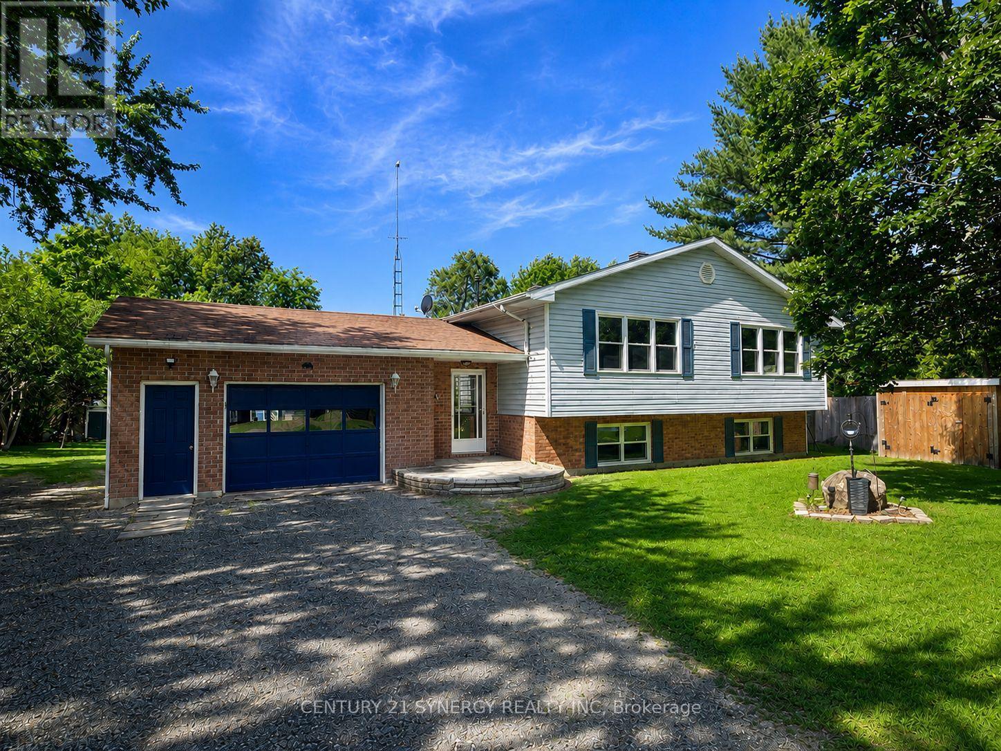
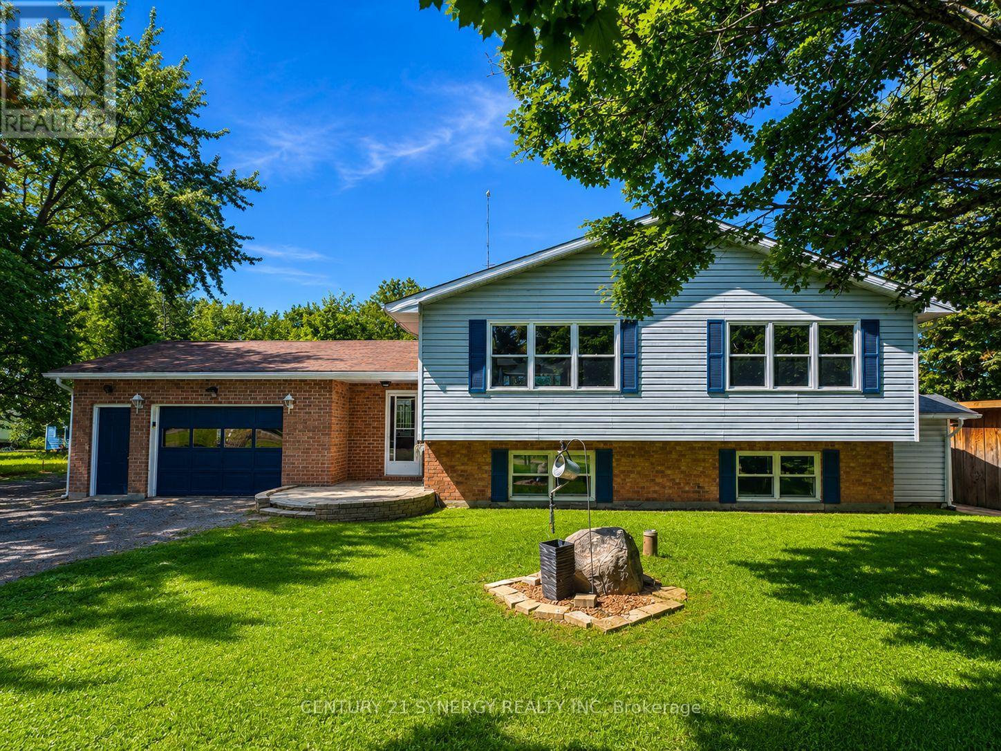
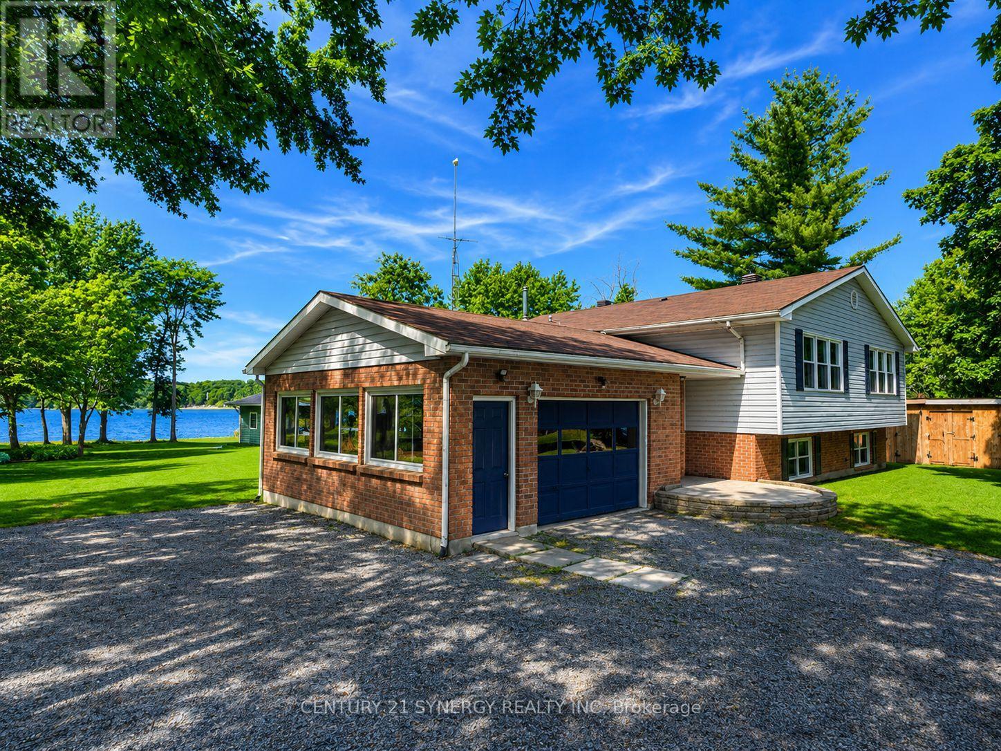
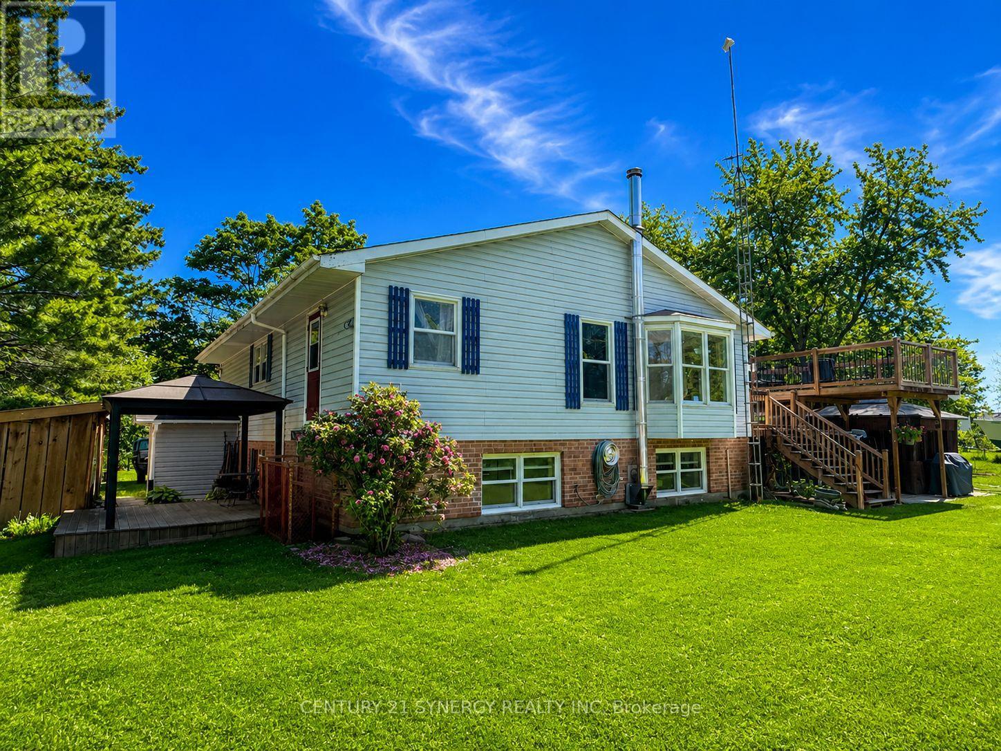
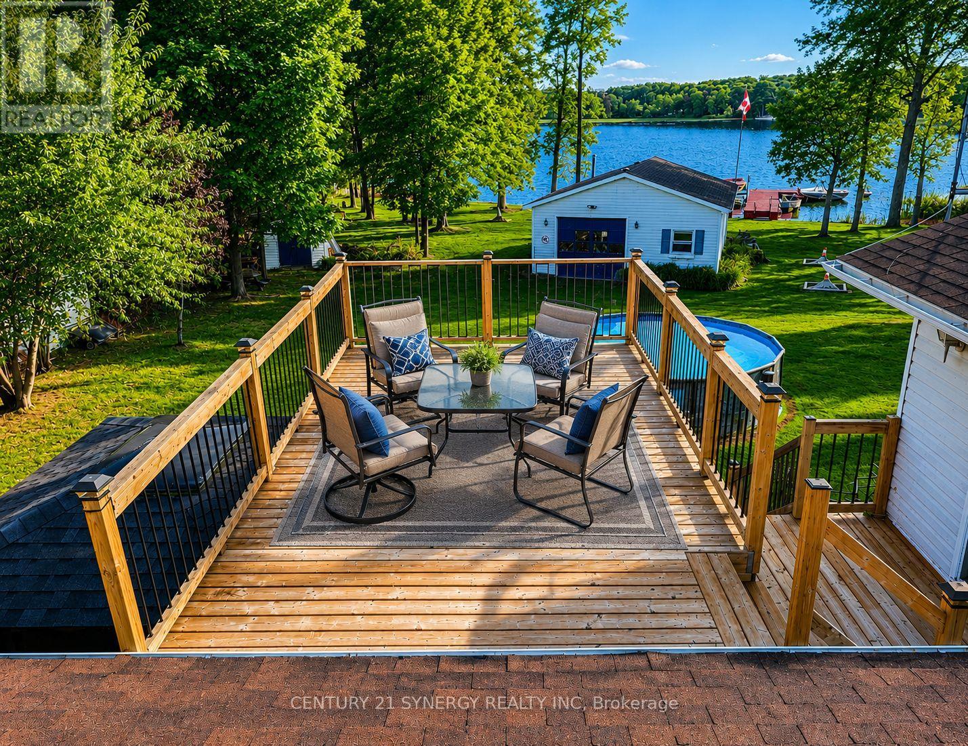
Life on the magnificent Big Rideau Lake! This exceptional four-season waterfront property offers the perfect blend of lakeside luxury, recreation, investment potential, and family living. Set on an pristine shoreline with crystal-clear water and breathtaking lake views, this is the waterfront lifestyle you've been waiting for. Whether you're boating, swimming, fishing, waterskiing, or simply relaxing by the water, you'll love the expansive dock that provides endless opportunities to enjoy one of Eastern Ontario's most desirable lakes. Adding even more value is the impressive 26' x 38' dry boathouse, currently serving as the ultimate party shed and lakeside gathering space, with exciting potential for a guest cottage, in-law suite, studio, or additional accommodation (subject to approvals). The bright and welcoming main residence is designed for year-round enjoyment. Featuring four bedrooms-two on the main level and two on the lower level-this spacious home offers flexibility for families of all sizes. The open-concept main floor showcases beautiful hardwood flooring, abundant natural light, and stunning waterfront views. The living, dining, and kitchen areas flow seamlessly together and open onto a raised deck overlooking the lake, creating the perfect setting for entertaining friends and family. Comfort is assured throughout the seasons with electric baseboard heating, a ductless heat pump, a cozy pellet stove on the main level, and a wood-burning stove in the lower level. The fully finished lower level includes a second kitchen and separate entrance, presenting an excellent opportunity for multi-generational living, guest accommodations, or potential rental income. Outside, the fun continues with beautifully maintained grounds, a hot tub, and an above-ground pool, creating your own private waterfront retreat. Whether you're searching for a full-time residence, family cottage, investment opportunity, come experience everything this waterfront property has to offer.
Map data © OpenStreetMap contributors
No open houses are scheduled for this home.
Can't make it? Request a private viewing.
| Foyer | Main level | 4.24 x 2.34 m |
| Bathroom | Lower level | 2.8 x 2.34 m |
| Bedroom 3 | Lower level | 4.91 x 3.29 m |
| Bedroom 4 | Lower level | 4.75 x 2.78 m |
| Living room | Main level | 8.39 x 4.81 m |
| Utility room | Lower level | 3.05 x 1.85 m |
| Dining room | Main level | 3.76 x 3.67 m |
| Kitchen | Main level | 3.66 x 3.62 m |
| Bathroom | Main level | 3.56 x 2.79 m |
| Primary Bedroom | Main level | 4.85 x 4.22 m |
| Bedroom 2 | Main level | 4.93 x 2.36 m |
| Kitchen | Lower level | 4.74 x 3.29 m |
| Dining room | Lower level | 4.72 x 3.07 m |
| Living room | Lower level | 6.6 x 4.58 m |