
 For sale 29
$249,900
2 bed1 bath700–1,100 sq ft
204 Hillview Road
Drummond N Elmsley (Drummond) Twp, Drummond/North Elmsley
2 months agoMLS® X13676926
RE/MAX FRONTLINE REALTY
107 Beck Shore Road
Drummond N Elmsley (Drummond) Twp, Drummond/North Elmsley, Ontario K7H3C8
For sale· Added
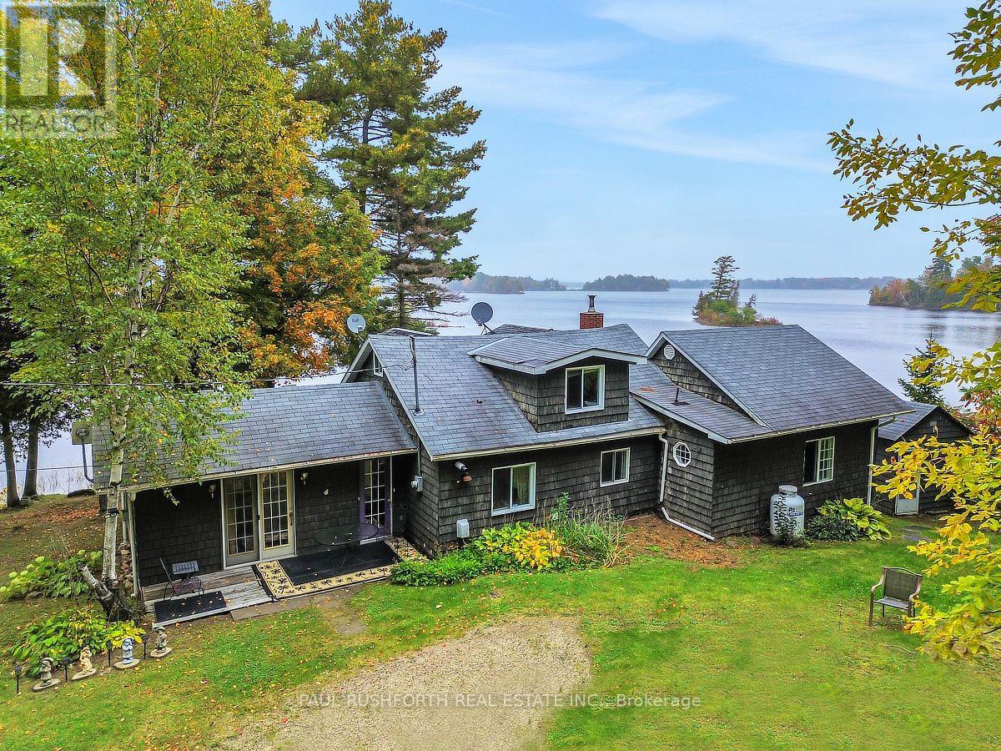
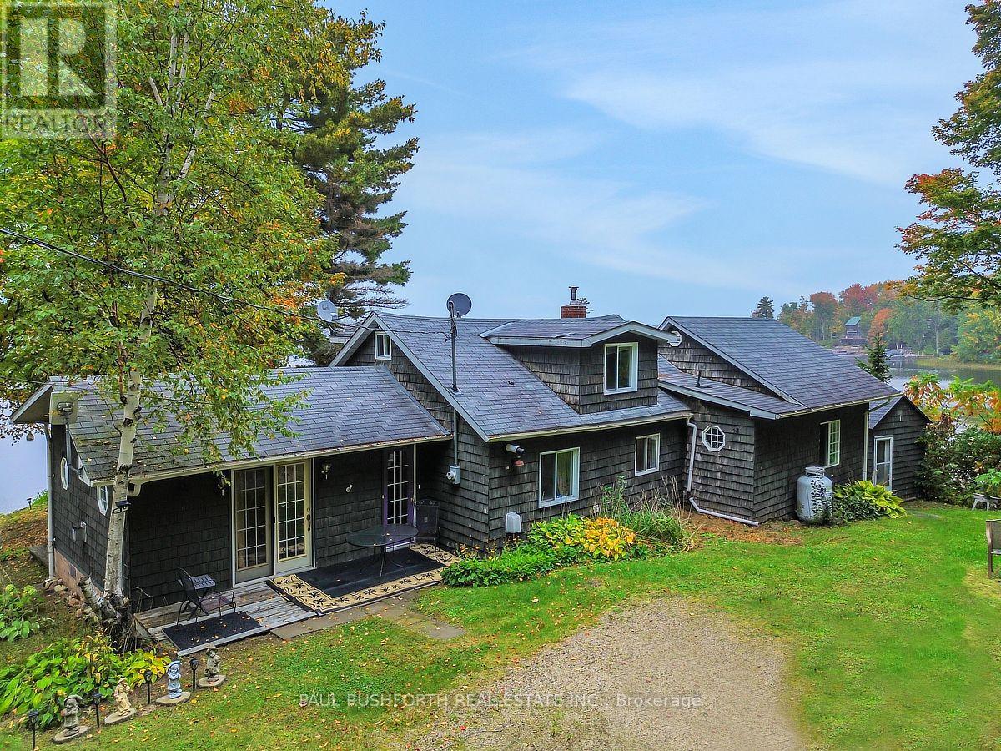
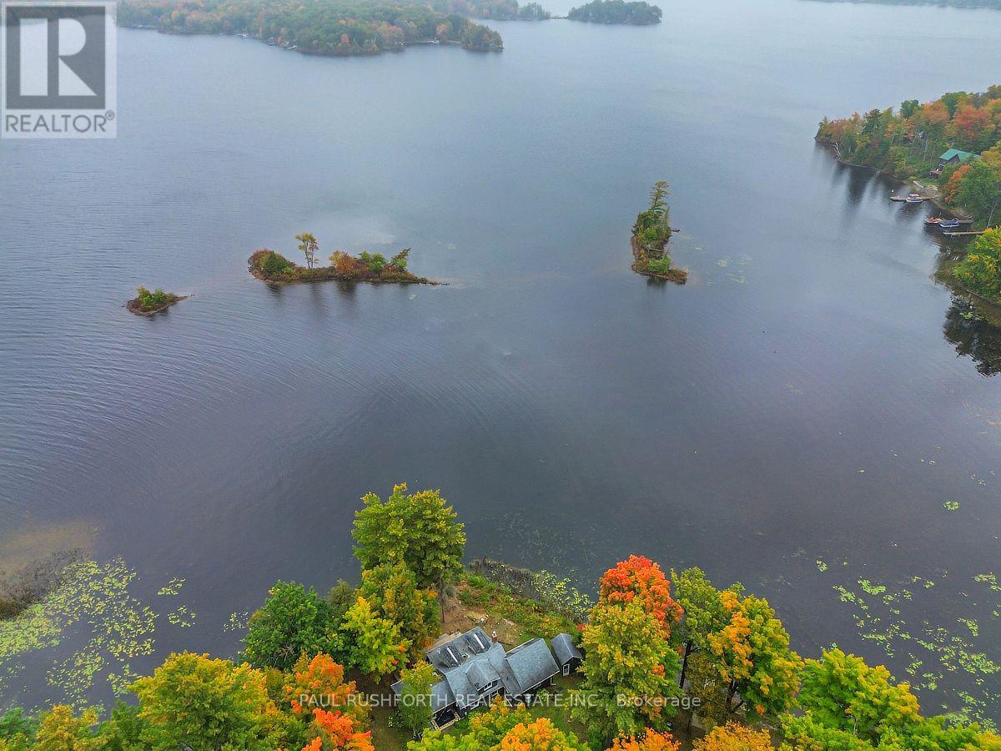
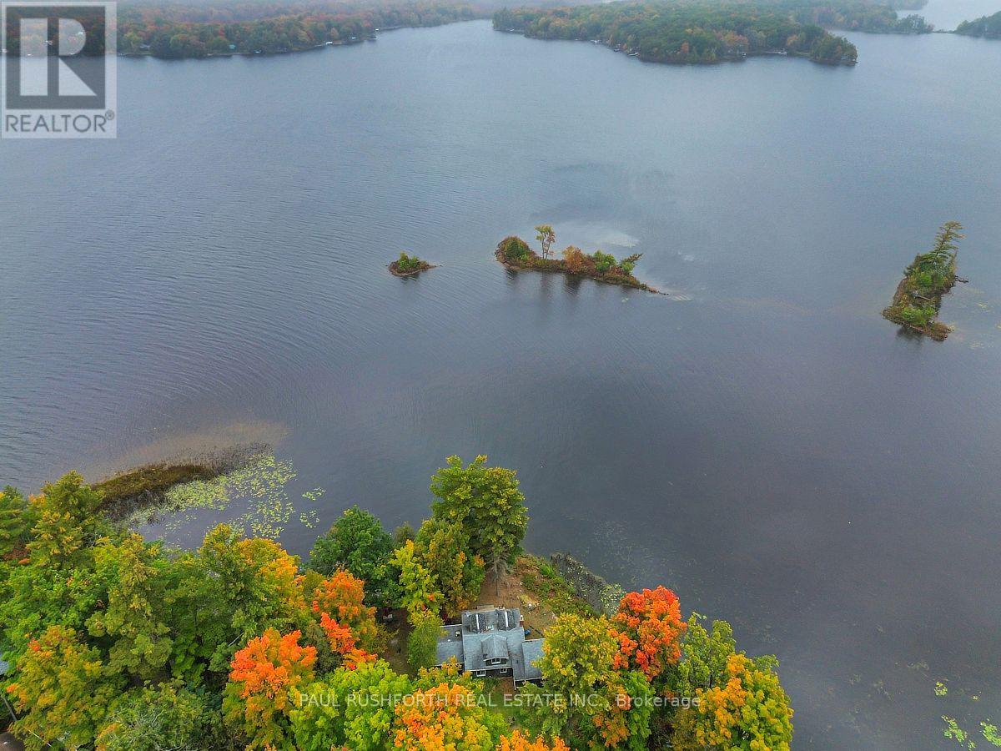
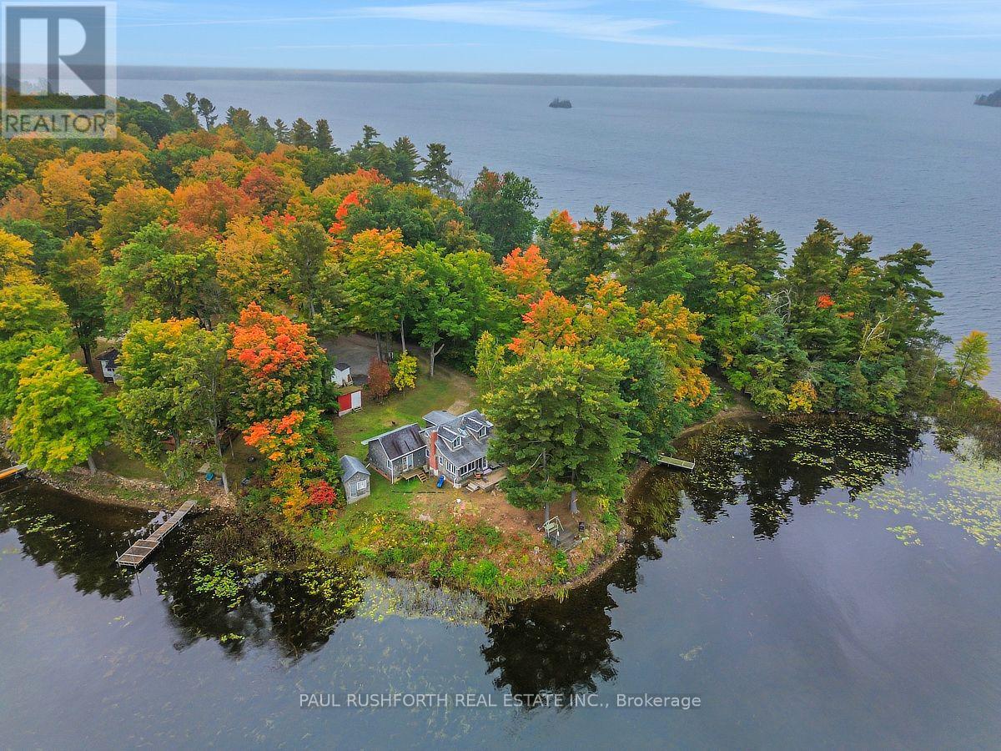
LIFE IS BETTER AT THE LAKE - STUNNING WATERFRONT with cottage. LEASED LAND. $3120/YR. CONTRACT UNTIL Aug.31 2035. Welcome to your private slice of paradise....panoramic views of Mississippi Lake!. AMAZING WATERFRONT - preferred lake /shore location, swimming, boating, fishing and enjoying LAKES VIEWS. 2bedrooms on main floor + loft for 3rd bedroom. WOOD BURNING STOVE INSERT. Current owners live here year round, however more ideal for 3 SEASON USE. PRIVACY & TRANQUILITY. 20min to Perth, 23min to Carleton Place, 30min to Smiths Falls, 40min to KANATA. Septic is holding tank. Utilities roughly $3000 annually. Taxes 2506. MUST SEE.
Map data © OpenStreetMap contributors
No open houses are scheduled for this home.
Can't make it? Request a private viewing.
| Bathroom | Main level | 1.77 x 2.74 m |
| Bedroom | Main level | 4.64 x 4.59 m |
| Family room | Main level | 3.7 x 5.11 m |
| Kitchen | Main level | 3.7 x 3.72 m |
| Laundry room | Main level | 1.73 x 2.19 m |
| Bedroom 2 | Main level | 4.72 x 3.81 m |
| Sunroom | Main level | 2.26 x 7.4 m |