 For sale 50
$749,900
3+1 bed2 bath700–1,100 sq ft
725 Drummond Con 5b Corners
Drummond N Elmsley (Drummond) Twp, Drummond/North Elmsley
25 days agoMLS® X13801228
COLDWELL BANKER FIRST OTTAWA REALTY
111 Elmgrove Road
Drummond/North Elmsley (North Elmsley) Twp, Drummond/North Elmsley, Ontario K7H3C7
For sale· Added
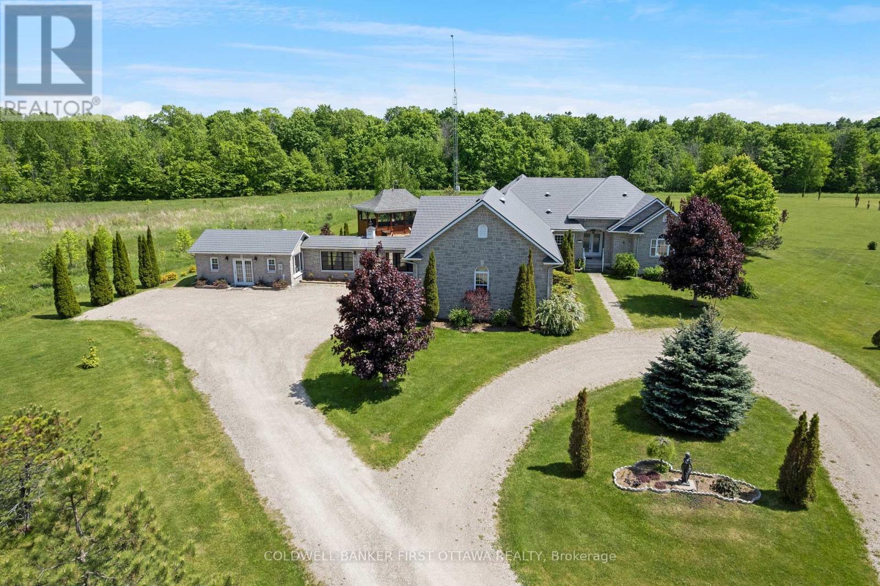
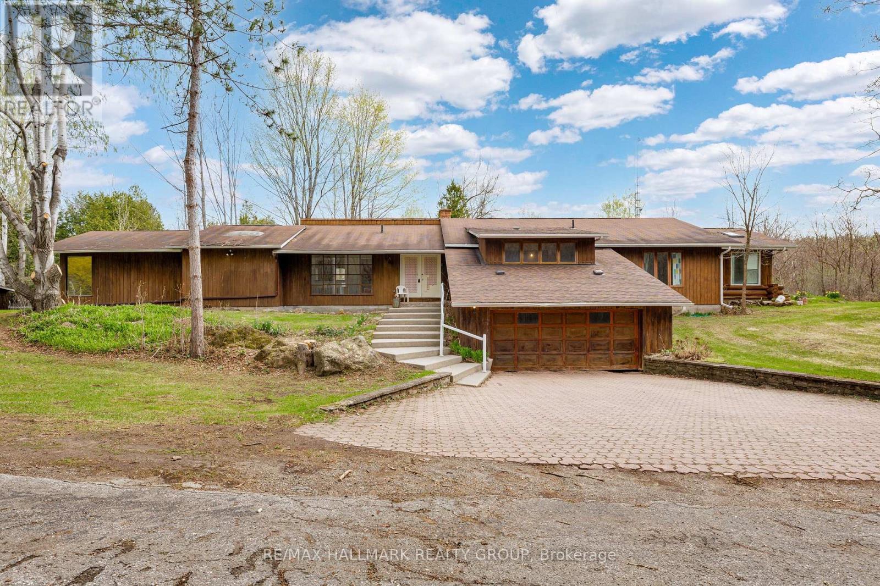
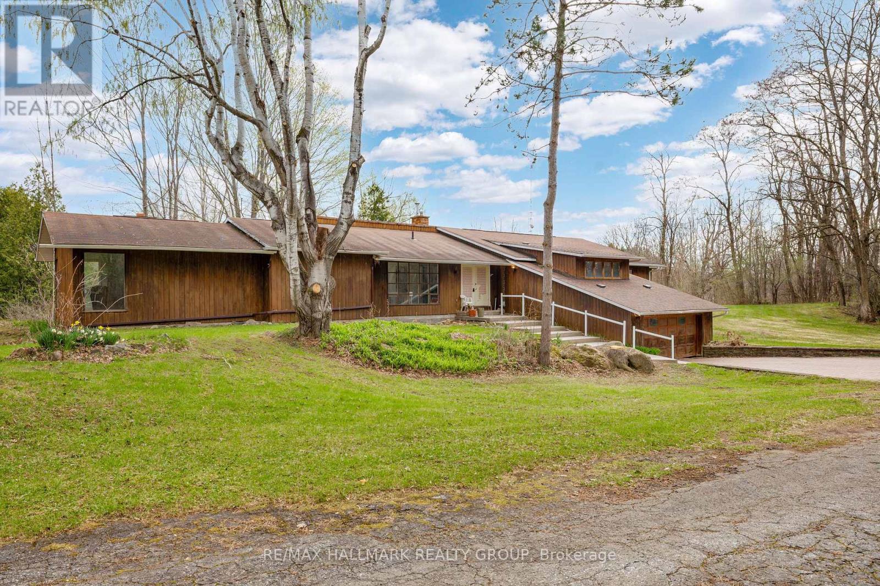
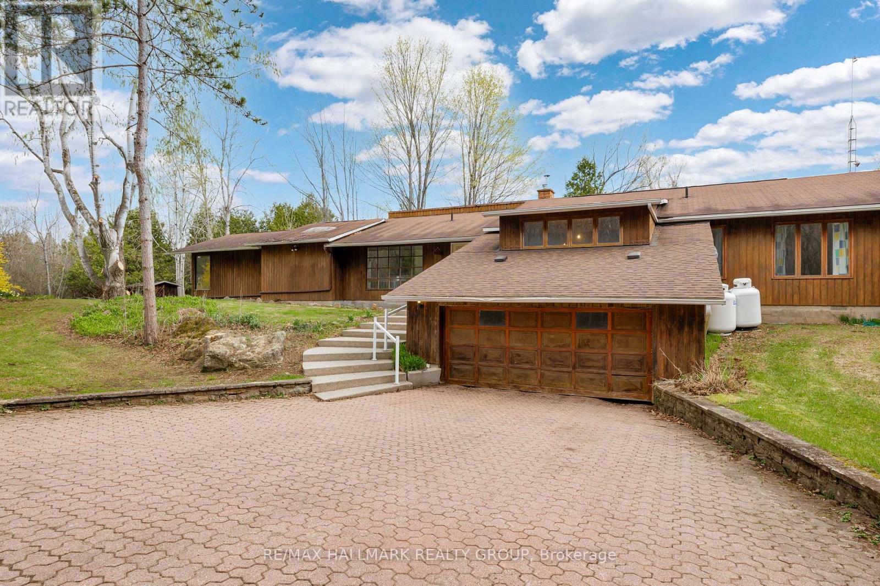
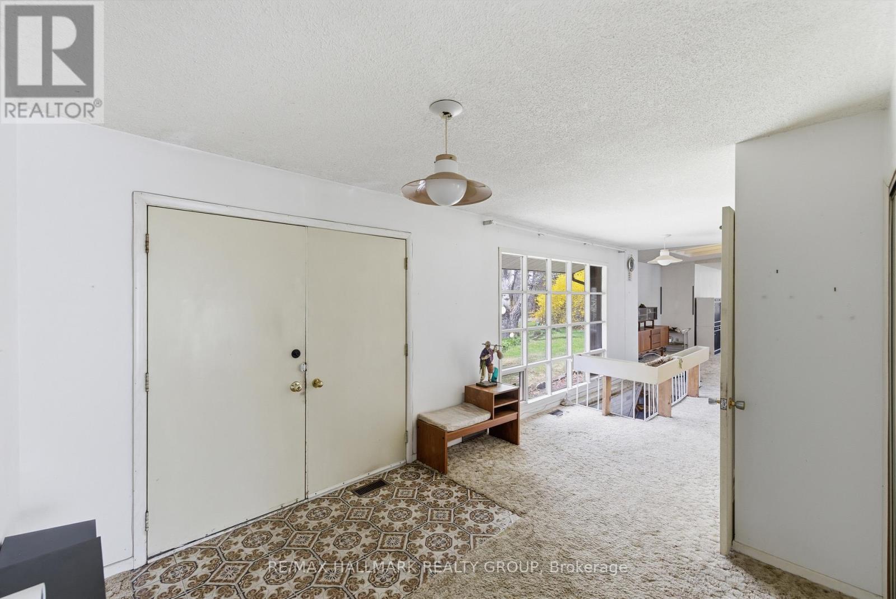
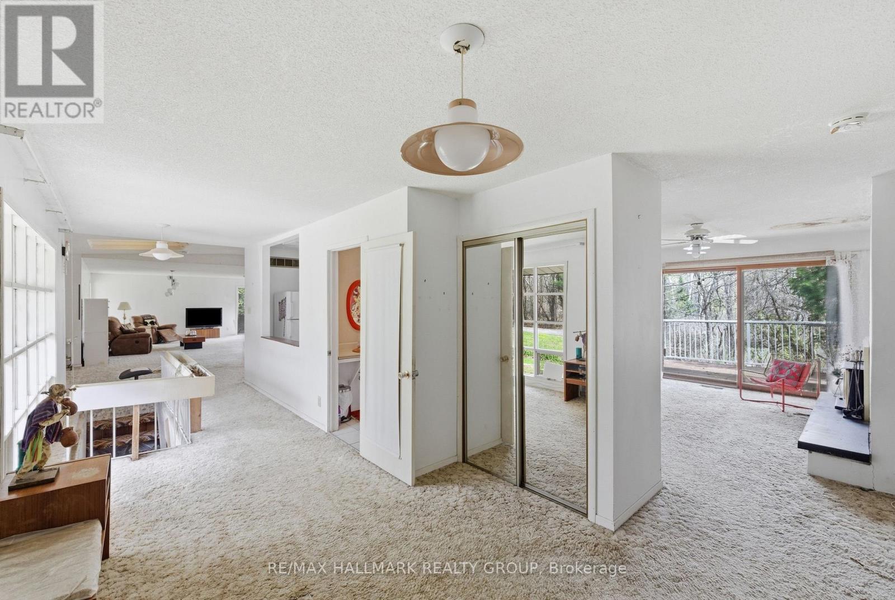
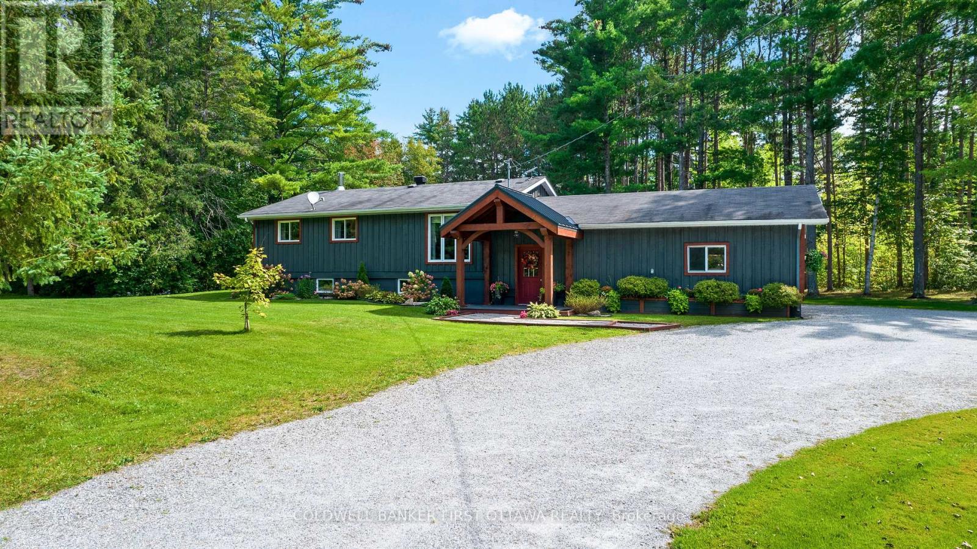
Three separately deeded lots offered together, including one improved lot with a spacious single-detached bungalow - an excellent opportunity for investors, developers, or those seeking a multi-lot rural property. Set on a combined total of 10.5 acres, the property is ideally located just 6 km south of the Town of Perth, providing convenient access to shops, services, and local amenities while maintaining a peaceful country setting. The bungalow offers approximately 3,100 sq. ft. of above-grade living space, featuring a bright open-concept living and dining area, a well-sized kitchen, and a comfortable family room. The main level includes four bedrooms, two Jack-and-Jill 5-piece bathrooms, a 2-piece bath, and a laundry closet. Additional highlights include a basement with walkout access and a fireplace, a rear deck, sunroom, and an in-ground pool (currently not operational). In summary, the property consists of one 4.7-acre lot with the home and two additional adjoining vacant lots (2.3 acres and 3.5 acres), each with road frontage and individual titles - offering flexibility for future development, resale, or extended family use. The home is being Sold in an 'As Is' condition.
Map data © OpenStreetMap contributors
No open houses are scheduled for this home.
Can't make it? Request a private viewing.
| Foyer | Main level | 3.04 x 2.87 m |
| Bedroom 3 | Main level | 3.81 x 3.75 m |
| Bedroom 4 | Main level | 6.8 x 4.31 m |
| Bathroom | Main level | 3.07 x 2.74 m |
| Sunroom | Main level | 6.26 x 3.41 m |
| Recreational, Games room | Lower level | 7.98 x 6.78 m |
| Utility room | Lower level | 7.31 x 3.73 m |
| Bathroom | Main level | 1.79 x 1.09 m |
| Utility room | Lower level | 4.29 x 2.4 m |
| Other | Lower level | 9.69 x 9.27 m |
| Living room | Main level | 6 x 5.79 m |
| Dining room | Main level | 7.57 x 3.98 m |
| Kitchen | Main level | 4.51 x 3.95 m |
| Family room | Main level | 4.5 x 3.79 m |
| Bedroom | Main level | 4.82 x 3.91 m |
| Other | Main level | 3.27 x 1.7 m |
| Bathroom | Main level | 3.26 x 3.02 m |
| Bedroom 2 | Main level | 4.55 x 4.42 m |