 For sale 49
$599,900
3 bed2 bath1,100–1,500 sq ft
3004 Rideau Ferry Road
Drummond/North Elmsley (North Elmsley) Twp, Drummond/North Elmsley
5 months agoMLS® X13131082
ROYAL LEPAGE ADVANTAGE REAL ESTATE LTD
141 Bracken Avenue
Drummond/North Elmsley (North Elmsley) Twp, Drummond/North Elmsley, Ontario K7A4S4
For sale· Added
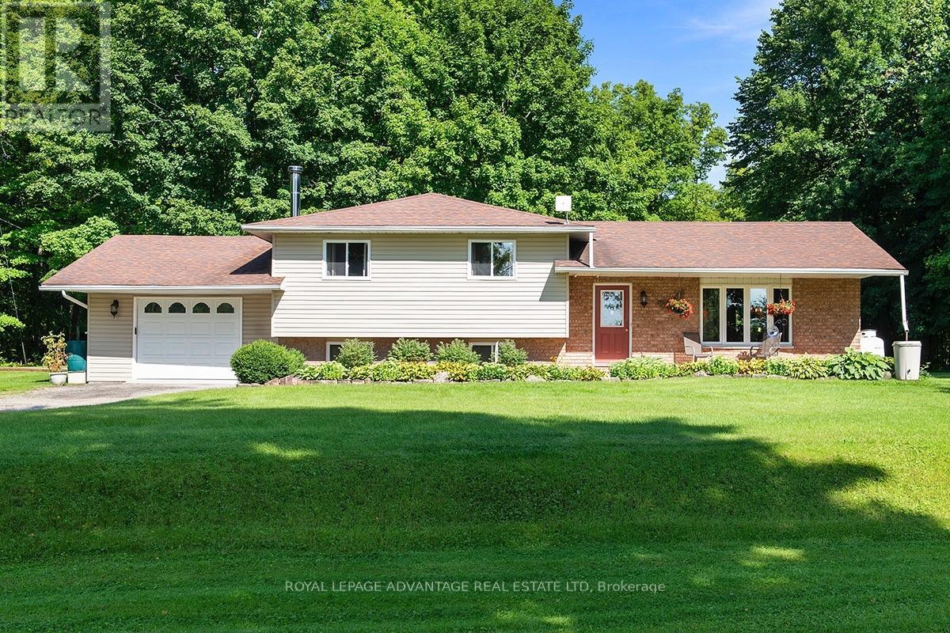
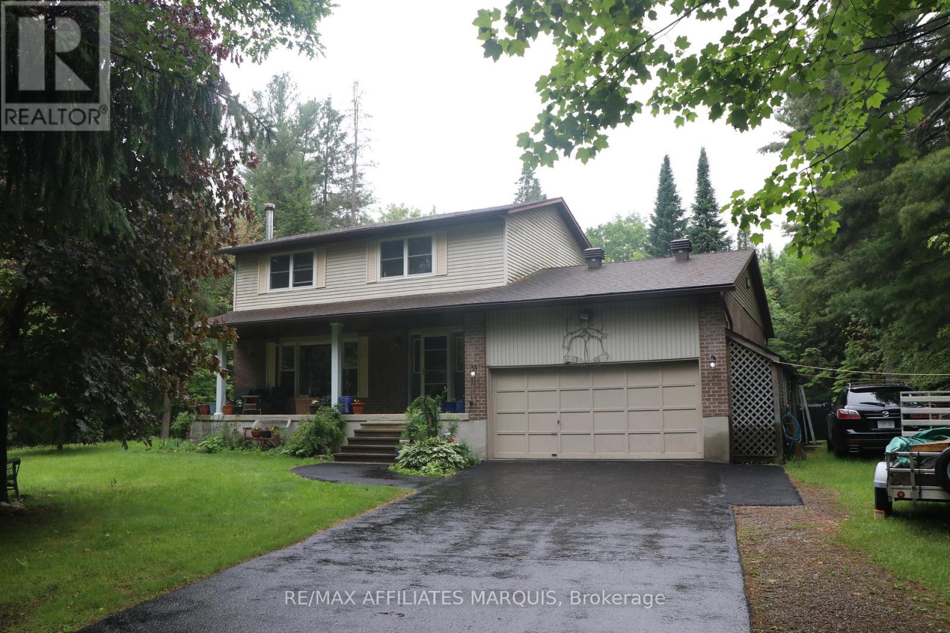
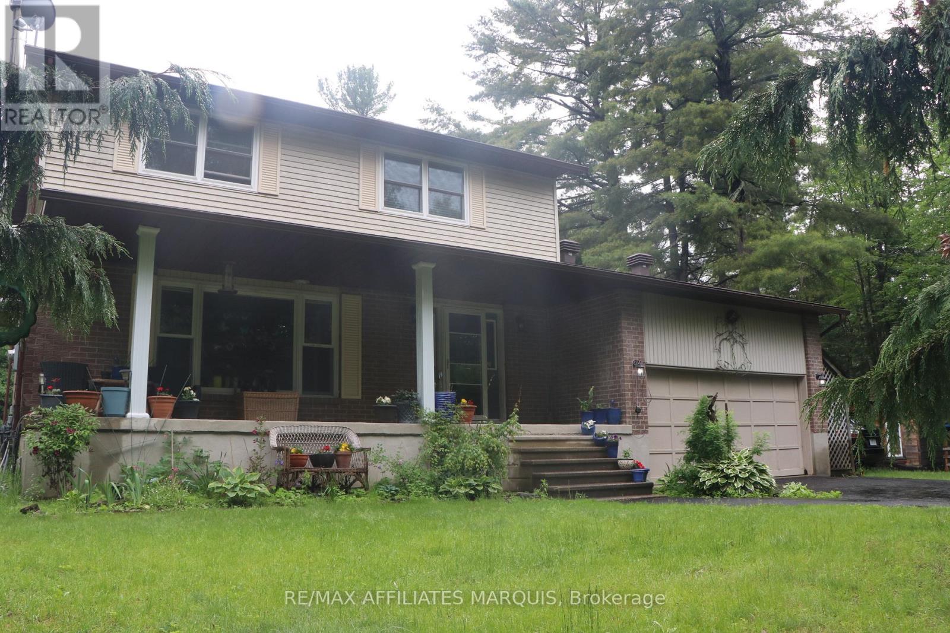
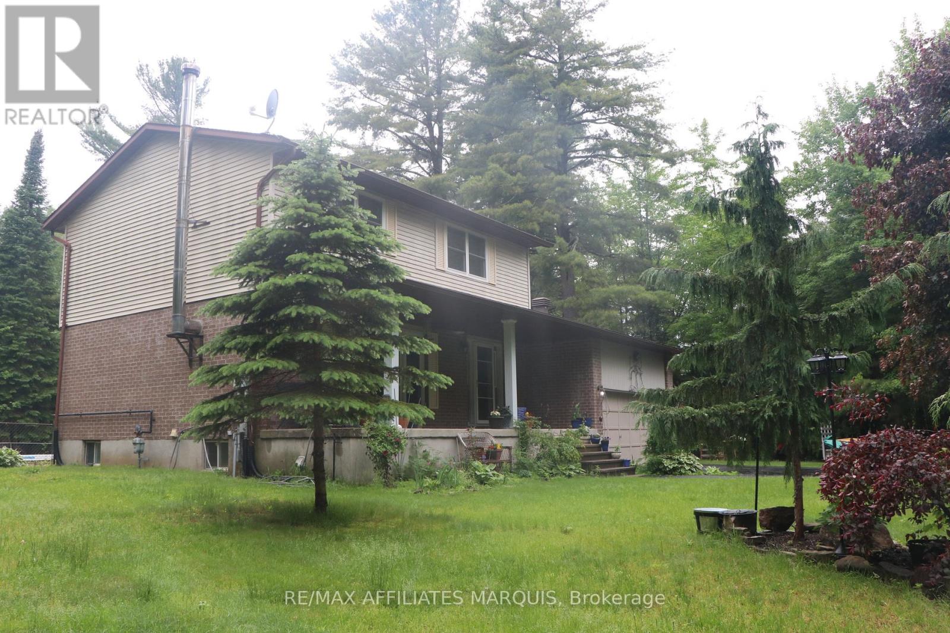
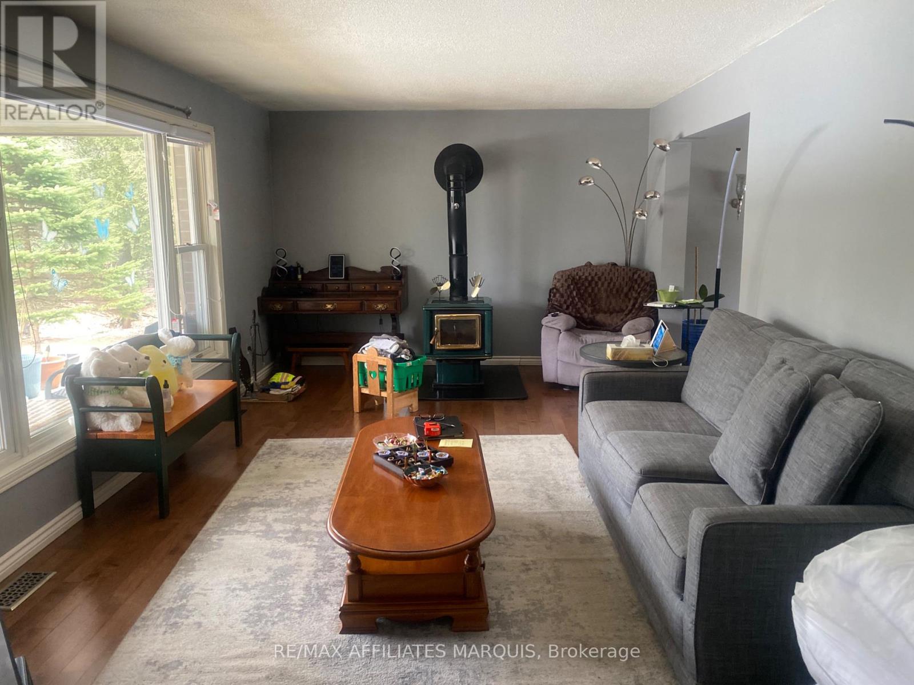
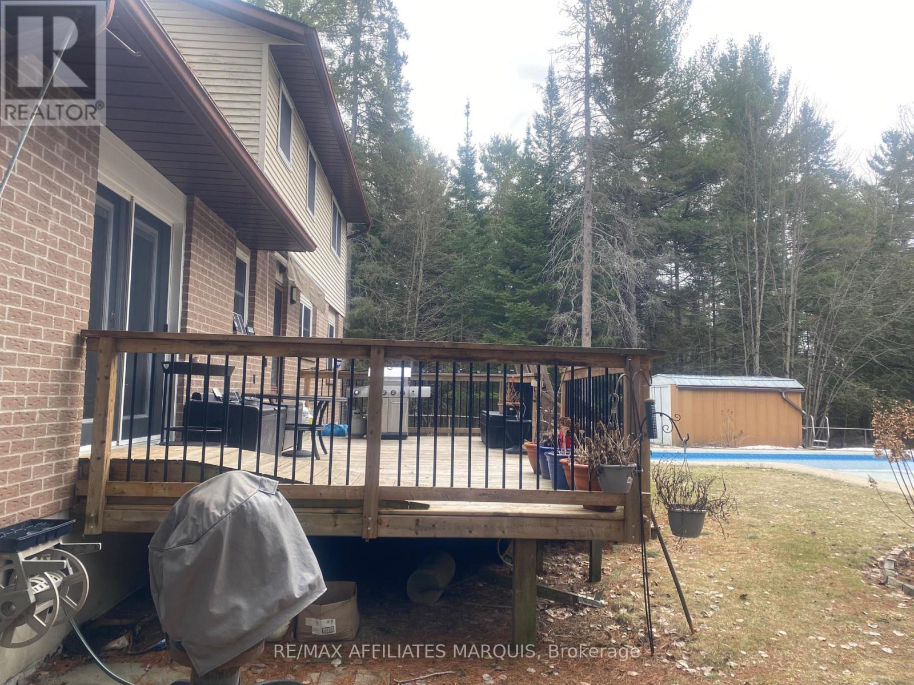
Enjoy privacy, space and country living at 141 Bracken Avenue, ideally located between Perth and Smiths Falls in desirable Pine Arbour Estates. Set on more than two wooded acres, this welcoming home features large, bright rooms and a cozy woodstove in the living room. The spacious primary bedroom includes a three-piece ensuite, while the large basement offers plenty of potential for additional living space, storage or a workshop.Step outside onto the rear deck overlooking the in-ground pool, which requires some work and a new liner. Additional features include gas heating, an attached garage, a paved driveway with ample parking and a large storage shed. Lovingly owned by the same family for many years, this property is ready for its next chapter.
Map data © OpenStreetMap contributors
No open houses are scheduled for this home.
Can't make it? Request a private viewing.
| Bedroom | Second level | 3.048 x 3.96 m |
| Bedroom 2 | Second level | 3.58 x 2.98 m |
| Bedroom 3 | Second level | 2.98 x 3.96 m |
| Living room | Main level | 5.79 x 3.42 m |
| Dining room | Main level | 3.048 x 3.2 m |
| Family room | Main level | 1.14 x 2.438 m |
| Kitchen | Main level | 3.65 x 3.27 m |