 For sale 50
$899,000
5 bed3 bath2,500–3,000 sq ft
1916 Drummond Concession 7 Road
Drummond N Elmsley (Drummond) Twp, Drummond/North Elmsley
1 month agoMLS® X13719520
REAL BROKER ONTARIO LTD.
263 Georgina Street
Drummond N Elmsley (Drummond) Twp, Drummond/North Elmsley, Ontario K7H3C9
For sale· Added
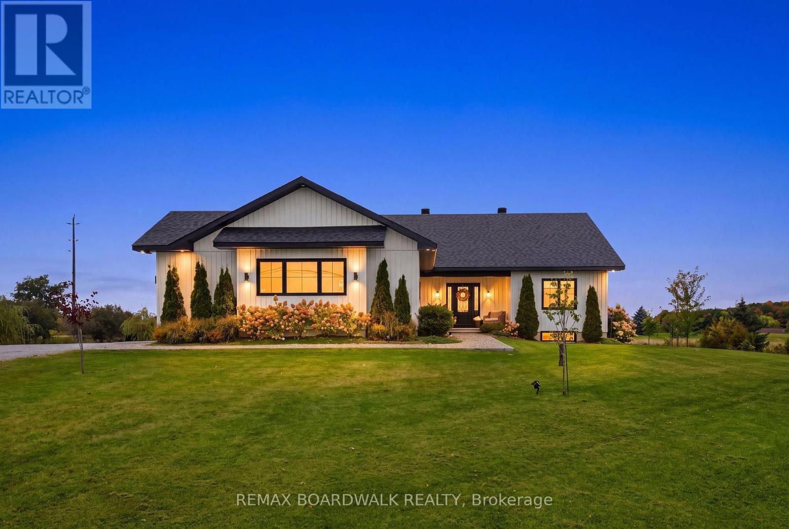
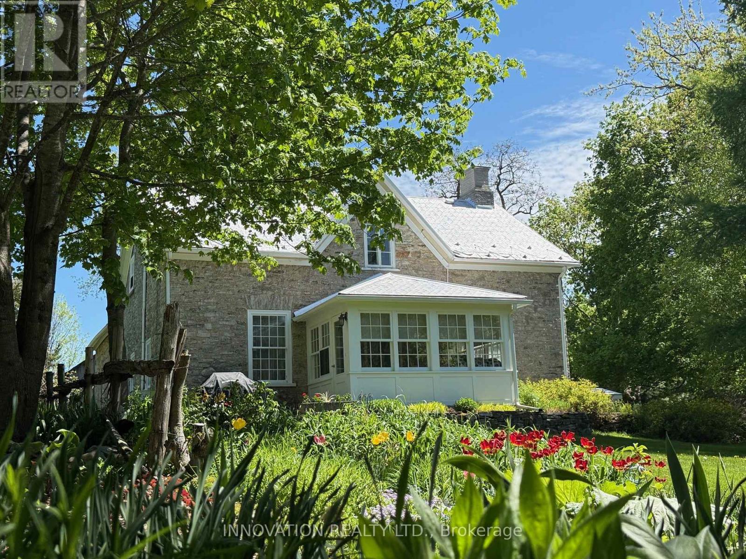
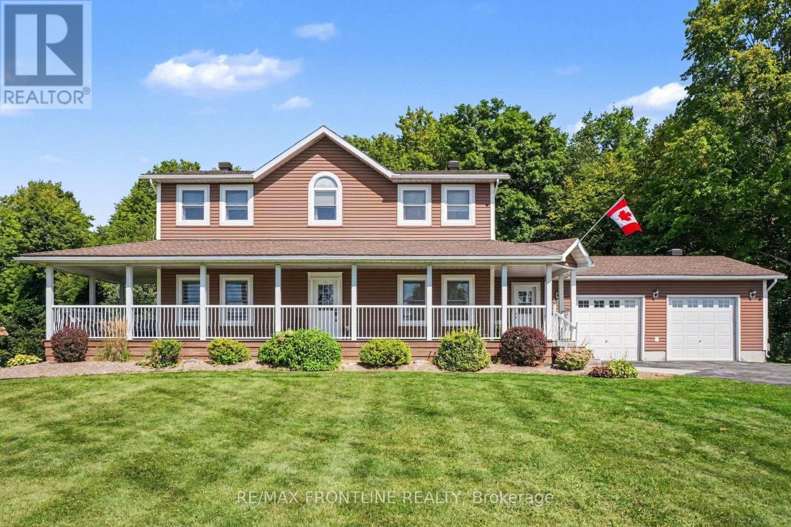
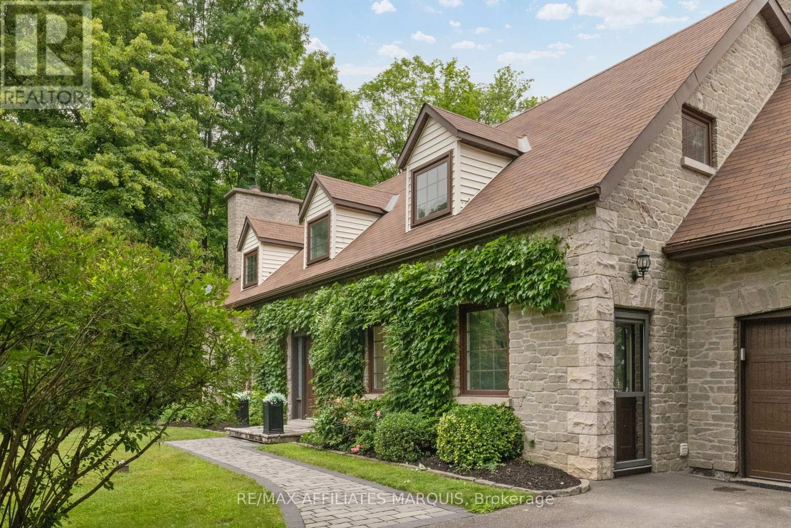
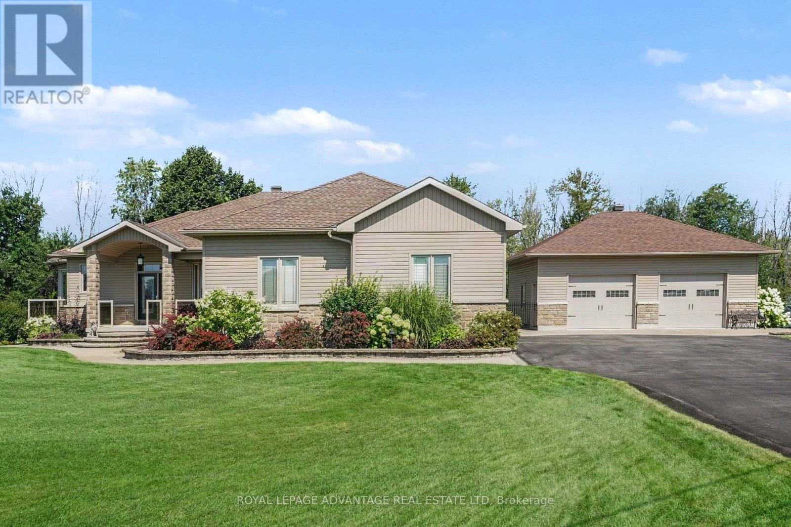
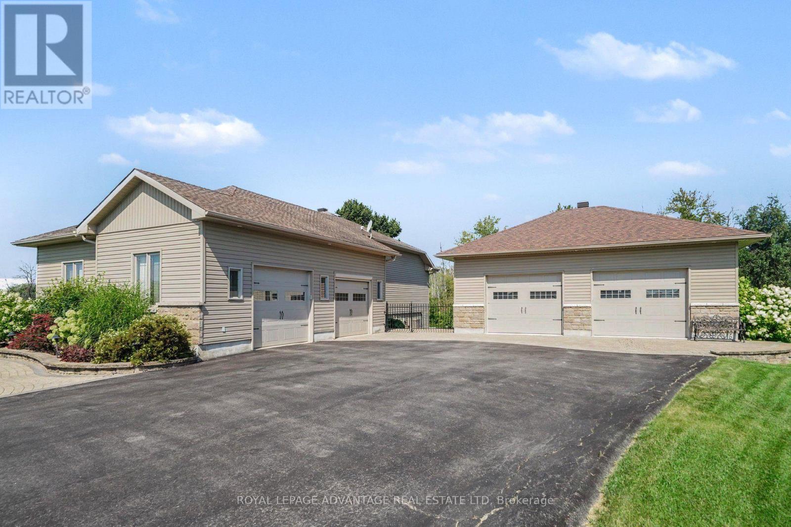
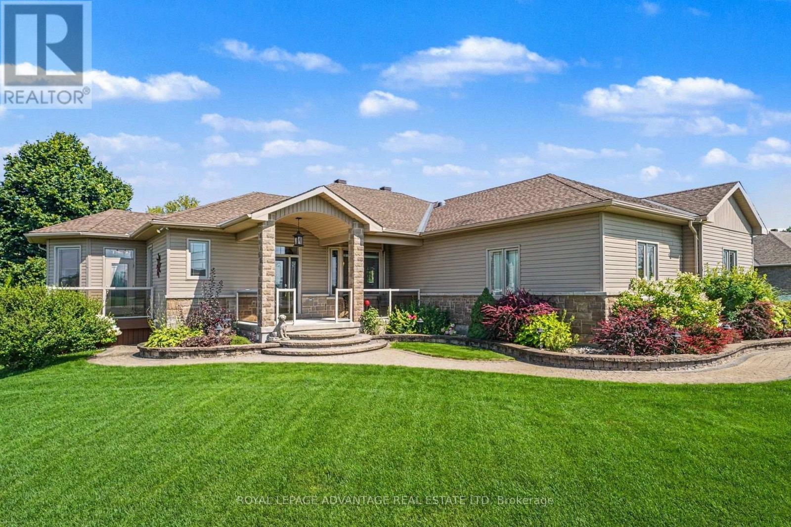
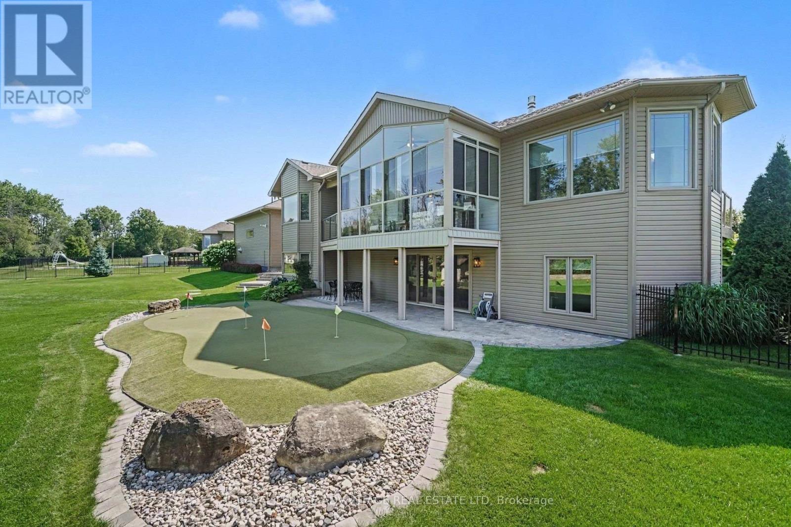
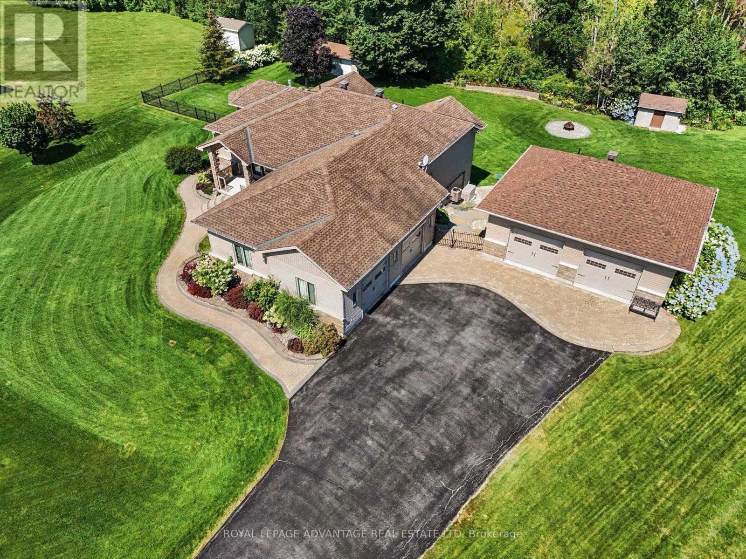
Welcome to one of Sheridan Estates' finest offerings, just 2 km from historic Perth! This exceptional executive bungalow is set on an immaculately landscaped 1.69-acre lot showcases quality construction, thoughtful design & impressive updates throughout. Designed for entertaining, the open-concept living, kitchen & dining areas create an inviting space for gatherings. The extensively updated kitchen features enlarged remodelled cabinetry, granite counters, under-cabinet lighting, double oven & breakfast bar. The spacious dining area is ideal for formal occasions, while the double-sided natural gas fireplace, complete w/remarkable 200-year-old French oak mantel, is enjoyed from multiple rooms. The 3 season sunroom is a true highlight, offering wonderful overflow space or a peaceful retreat, with access to the covered BBQ area.The main level features a versatile den with newer hardwood flooring, ideal as a home office or additional bedroom.The private primary suite offers a walk-in closet & beautifully renovated ensuite with custom shower, new flooring & vanity. A 2pc bath & spacious laundry with direct access to the oversized double garage complete the main level. The walk-out lower level offers a welcoming family room with included home theatre system, radiant floor heating, spacious bedroom, 4-piece bath, office w/custom built-ins & electric fireplace, plus an abundance of storage. Outside, the meticulously maintained grounds feature interlocking walkways, gardens, sprinkler system, putting green & fenced yard! IMPRESSIVE 30' x 25' detached garage is a true dream for car enthusiasts or those needing space for all their toys, featuring 10' doors, radiant floor heating & water! Lower patio features 5 custom powered screens for the perfect bug-free outdoor retreat. Numerous quality updates in the past five years make this exceptional property a rare offering, combining location, quality, privacy, beautiful grounds & impressive outbuildings A truly outstanding home!
Map data © OpenStreetMap contributors
No open houses are scheduled for this home.
Can't make it? Request a private viewing.
| Foyer | Main level | 2.73 x 3.05 m |
| Family room | Lower level | 12.27 x 5.84 m |
| Bedroom | Lower level | 3.97 x 4.51 m |
| Bathroom | Lower level | 3.04 x 1.67 m |
| Utility room | Lower level | 9.33 x 3.01 m |
| Living room | Main level | 4.86 x 4.61 m |
| Other | Lower level | 6.16 x 2.49 m |
| Kitchen | Main level | 4.08 x 4.61 m |
| Dining room | Main level | 3.96 x 3.38 m |
| Den | Main level | 4.41 x 3.45 m |
| Primary Bedroom | Main level | 4.22 x 4.62 m |
| Bathroom | Main level | 3.2 x 3.42 m |
| Sunroom | Main level | 5.47 x 2.29 m |
| Laundry room | Main level | 3.75 x 3.42 m |
| Bathroom | Main level | 1.51 x 1.87 m |