 For sale 50
$749,900
3+1 bed2 bath700–1,100 sq ft
725 Drummond Con 5b Corners
Drummond N Elmsley (Drummond) Twp, Drummond/North Elmsley
25 days agoMLS® X13801228
COLDWELL BANKER FIRST OTTAWA REALTY
447 Churchill Road
Drummond/North Elmsley (North Elmsley) Twp, Drummond/North Elmsley, Ontario K7A4S4
For sale· Added
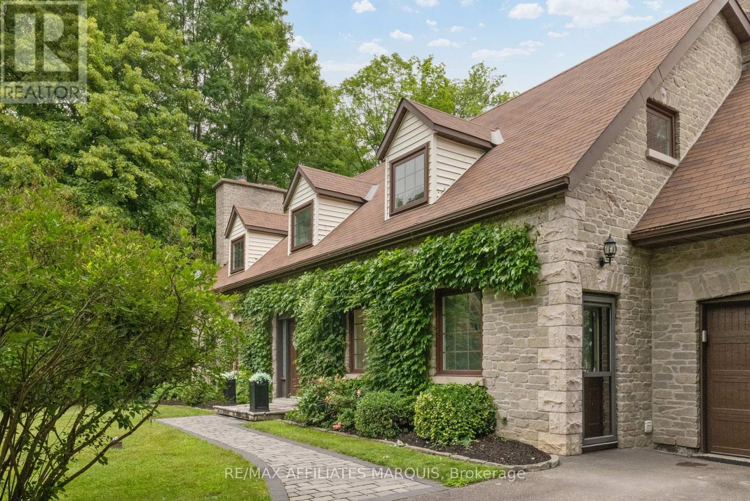
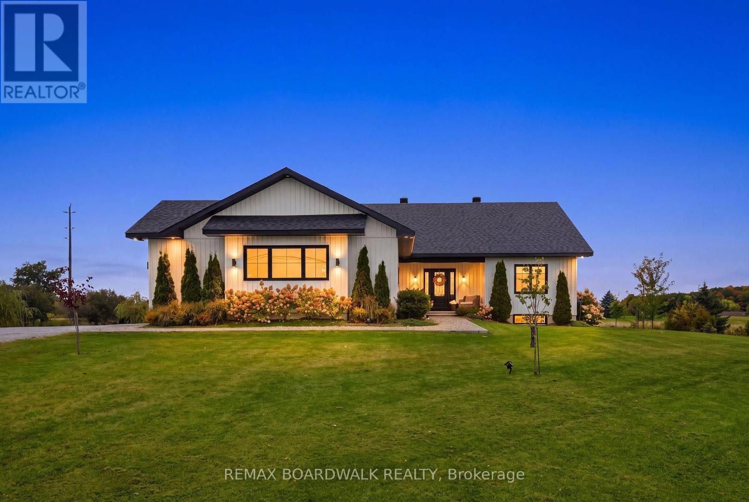
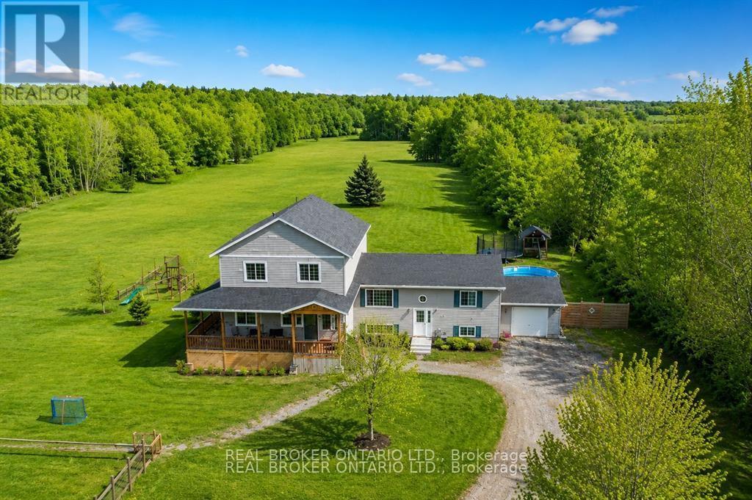
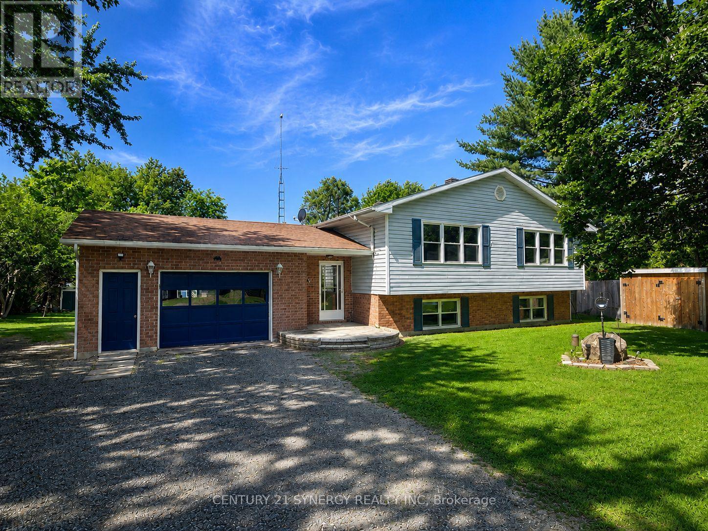
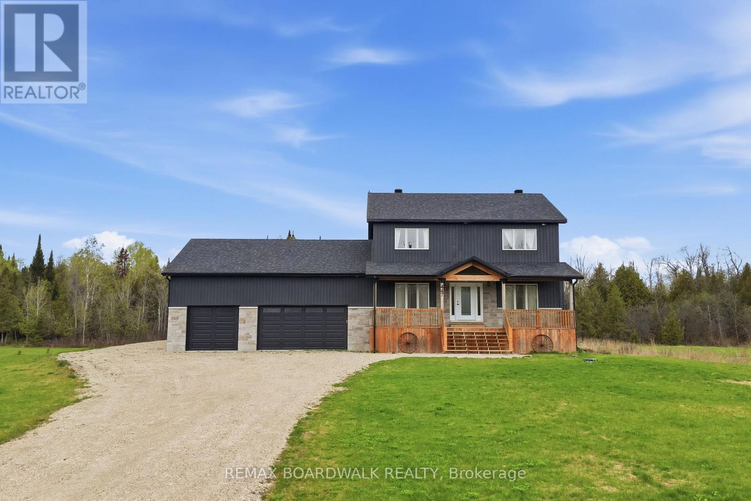
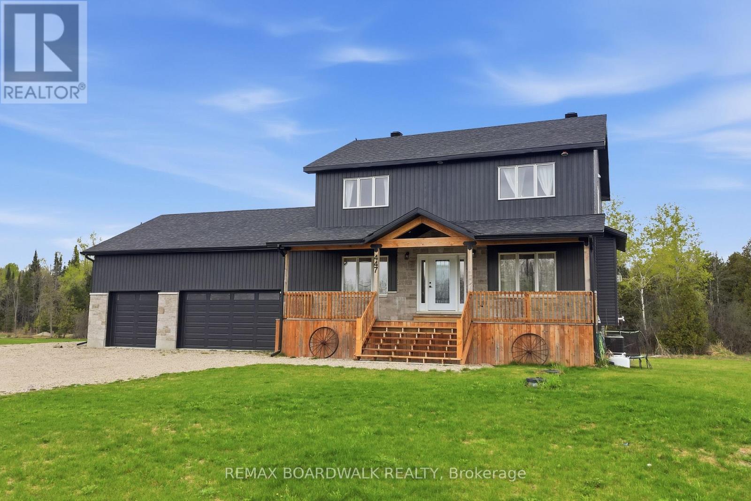
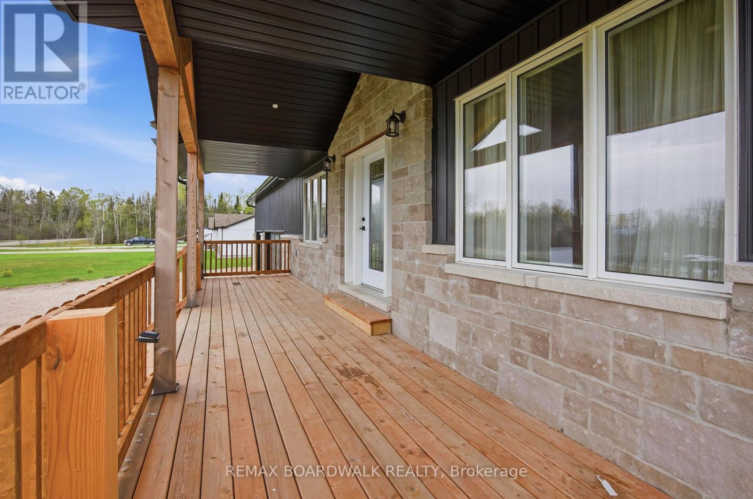
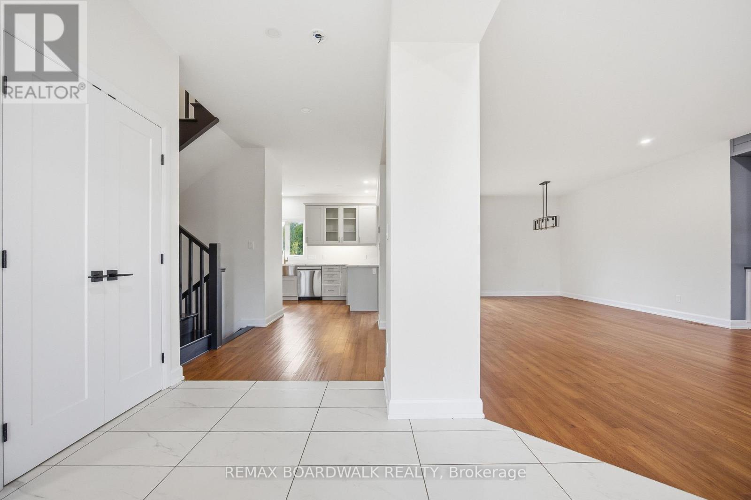
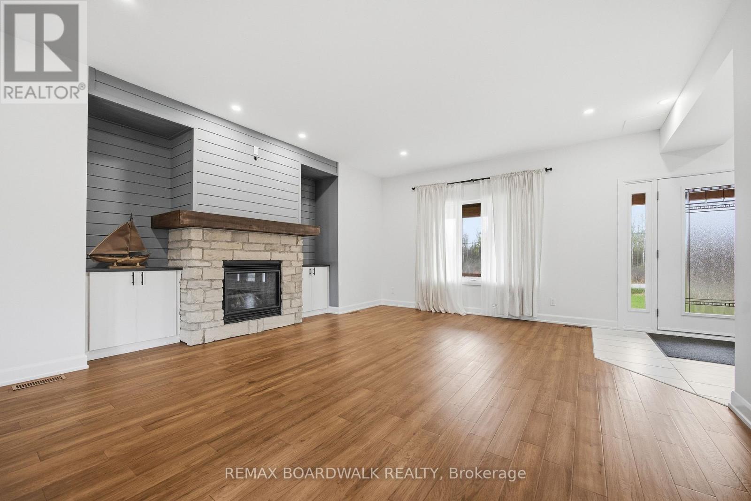
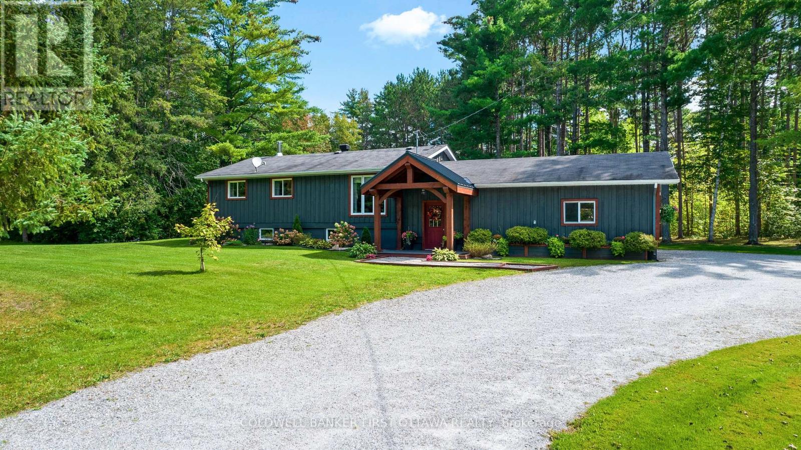
Welcome to this stunning 2023-built family home located on the peaceful outskirts of Perth, offering the perfect balance of modern living and country charm. Featuring 4 spacious bedrooms and 3.5 bathrooms, this thoughtfully designed home provides ample space for growing families, multi-generational living, or those who love to entertain. Step inside to discover a bright, open-concept main floor that flows seamlessly to the well-appointed kitchen that serves as the heart of the home. The spacious primary suite offers a private retreat with a luxurious ensuite bathroom, while the additional bedrooms provide comfort and flexibility for family members or guests. A standout feature of this property is the expansive walk-out basement, offering endless possibilities for even more living space, a recreation area, or in-law suite potential. Large windows and direct outdoor access create a bright and inviting lower level rarely found in traditional basements. Situated in a prime location between Smiths Falls and Perth, you'll enjoy the tranquility of a rural setting while remaining just minutes from local amenities, schools, shopping, and recreation. This exceptional property combines the benefits of a newer build with the space, privacy, and lifestyle that you are looking for. Don't miss your opportunity to own this beautiful move-in-ready home!
No open houses are scheduled for this home.
Can't make it? Request a private viewing.
| Bedroom | Second level | 3.44 x 3.57 m |
| Kitchen | Main level | 5.24 x 3.56 m |
| Dining room | Main level | 4.79 x 4.05 m |
| Living room | Main level | 5.09 x 4.83 m |
| Foyer | Main level | 6.26 x 3.09 m |
| Bedroom | Second level | 4.03 x 3.04 m |
| Bedroom | Second level | 4.15 x 2.95 m |
| Primary Bedroom | Second level | 4.99 x 3.19 m |
| Bathroom | Second level | 1.52 x 2.97 m |
| Bathroom | Second level | 4.17 x 2.42 m |
| Recreational, Games room | Basement | 4.81 x 7.84 m |
| Exercise room | Basement | 4.99 x 3.44 m |
| Bathroom | Basement | 3.02 x 1.42 m |
| Partial bathroom | Main level | 2.13 x 0.91 m |