 For sale 39
$750,000
1+2 bed3 bath1,100–1,500 sq ft
77 Bedworth Road
Barclay, Dryden
20 days agoMLS® X13818986
Austin & Austin Realty
301 Sandy Beach Road
Barclay, Dryden, Ontario P8N0A2
For sale· Added
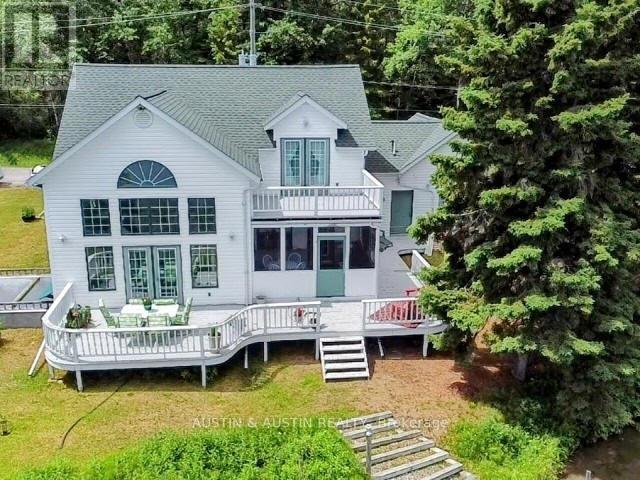
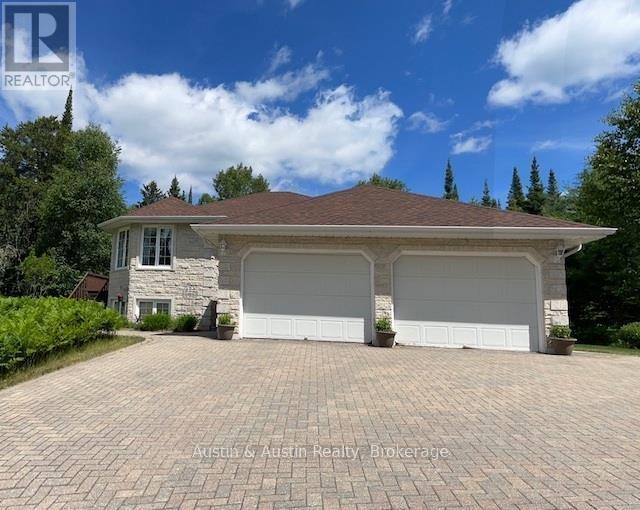
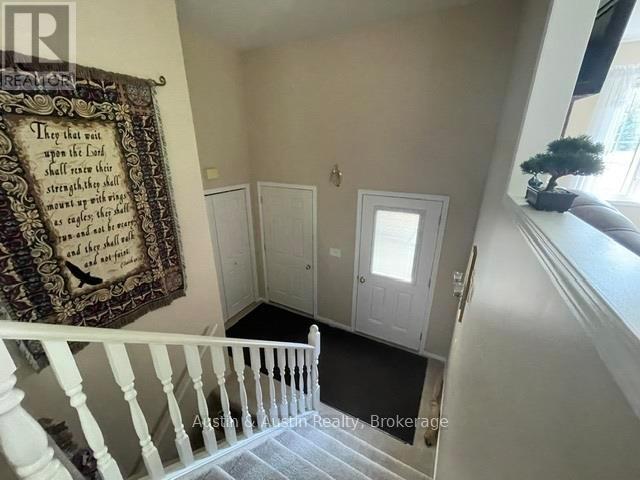
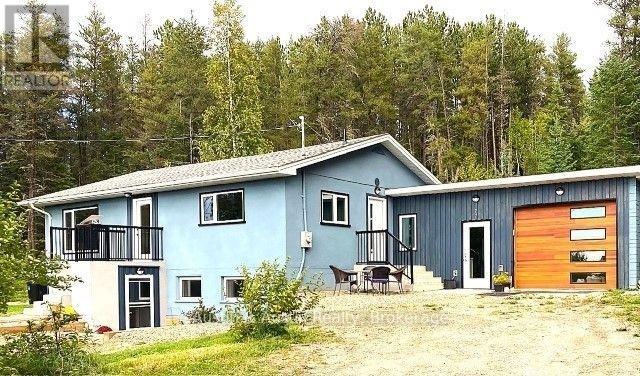
This hidden gem privately set on 39 acres in the City is truly unique. 1330 sq.ft. Bi-level, 2 + 2 bedrooms, 3 baths. Tyndall Stone/Stucco exterior. In-floor heating on both main and lower level. Original owner pride of ownership evident through-out. Enjoy the views of nature from every window. Attached garage plus Detached 24' x 32', Detached 20'5 x 36' metal storage/shop, 10' ceiling. The oil furnace and oil tank as well as the hot water tank will be replaced with a Tankless Propane Boiler system for on demand Hot Water and in floor radiant heat prior to closing.
Map data © OpenStreetMap contributors
No open houses are scheduled for this home.
Can't make it? Request a private viewing.
| Bedroom 4 | Basement | 3.04 x 3.55 m |
| Other | Main level | — |
| Other | Basement | — |
| Family room | Basement | 7.82 x 3.65 m |
| Other | Basement | 3.96 x 6.29 m |
| Bedroom 3 | Basement | 3.96 x 3.96 m |
| Bathroom | Main level | — |
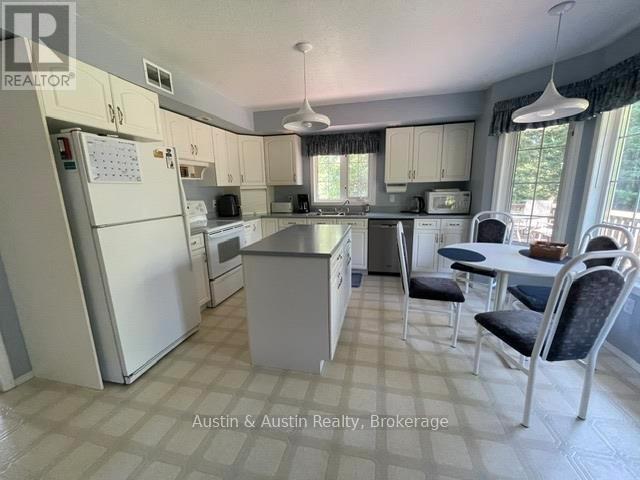
| Kitchen | Main level | 4.26 x 4.26 m |
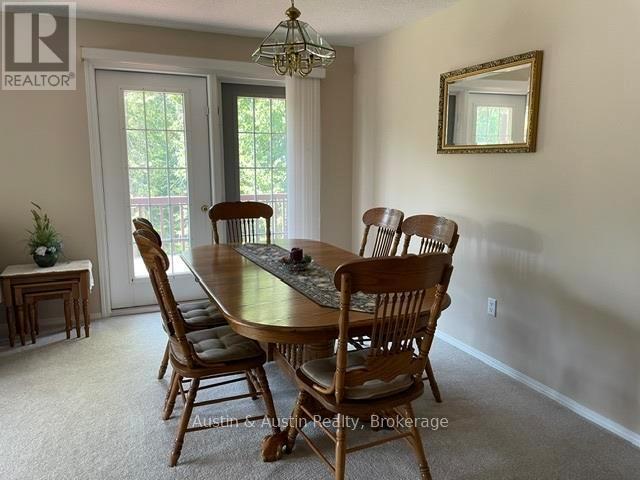
| Dining room | Main level | 2.74 x 4.87 m |
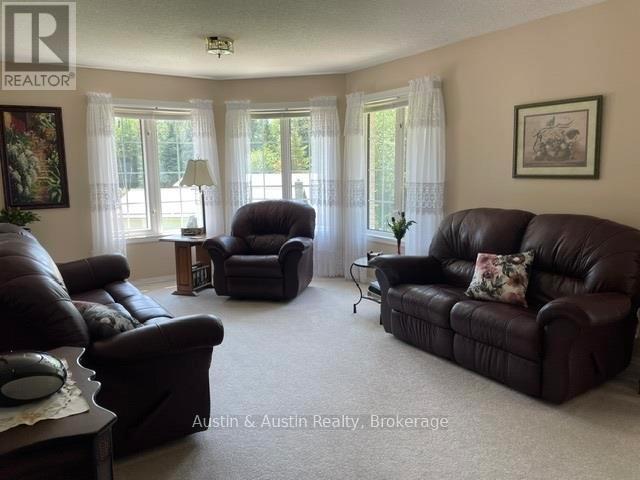
| Living room | Main level | 4.77 x 3.65 m |
| Bedroom | Main level | 4.06 x 4.26 m |
| Bedroom 2 | Main level | 3.04 x 3.55 m |