
$229,900
223 Des Sapins
Dubreuiville, Ontario P0S1B0
For sale· Added
About this home
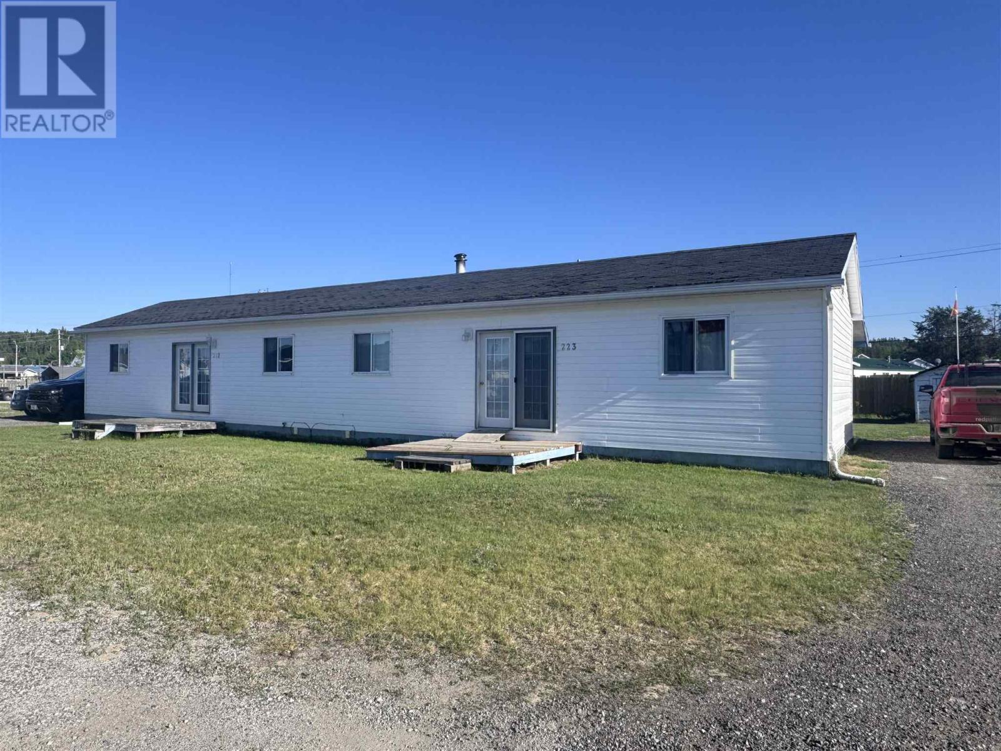
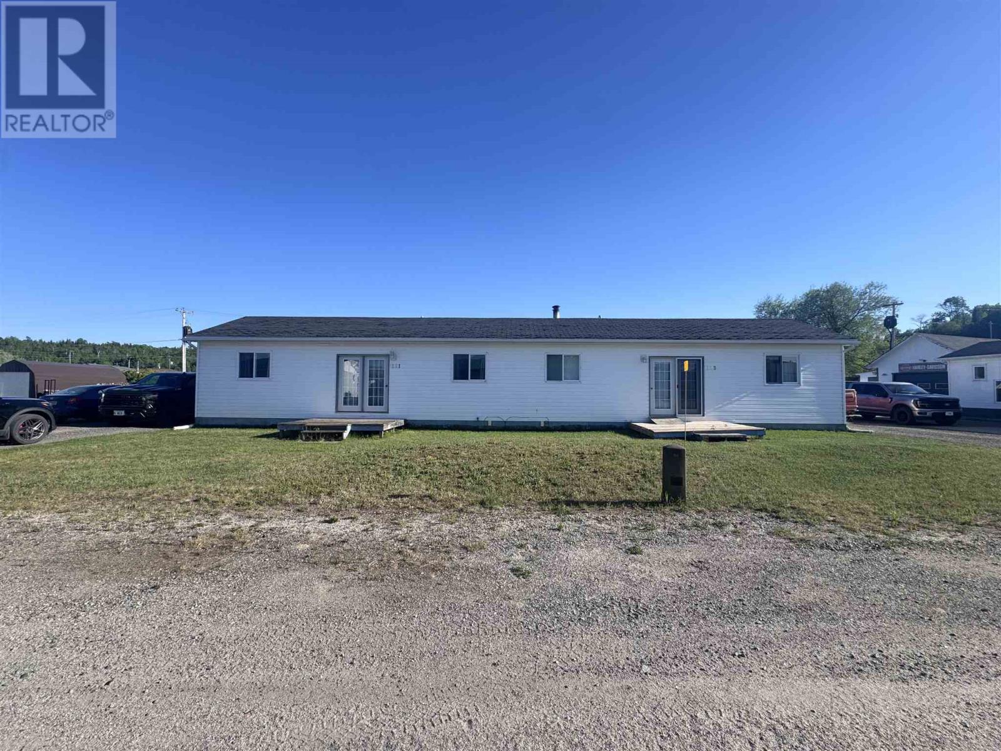
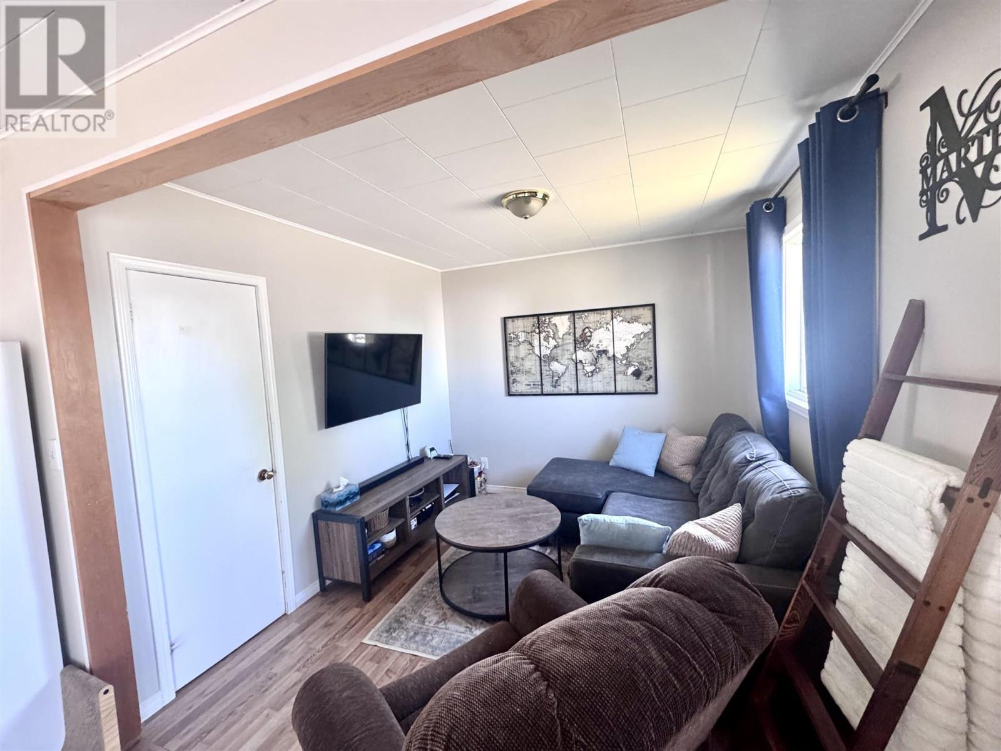
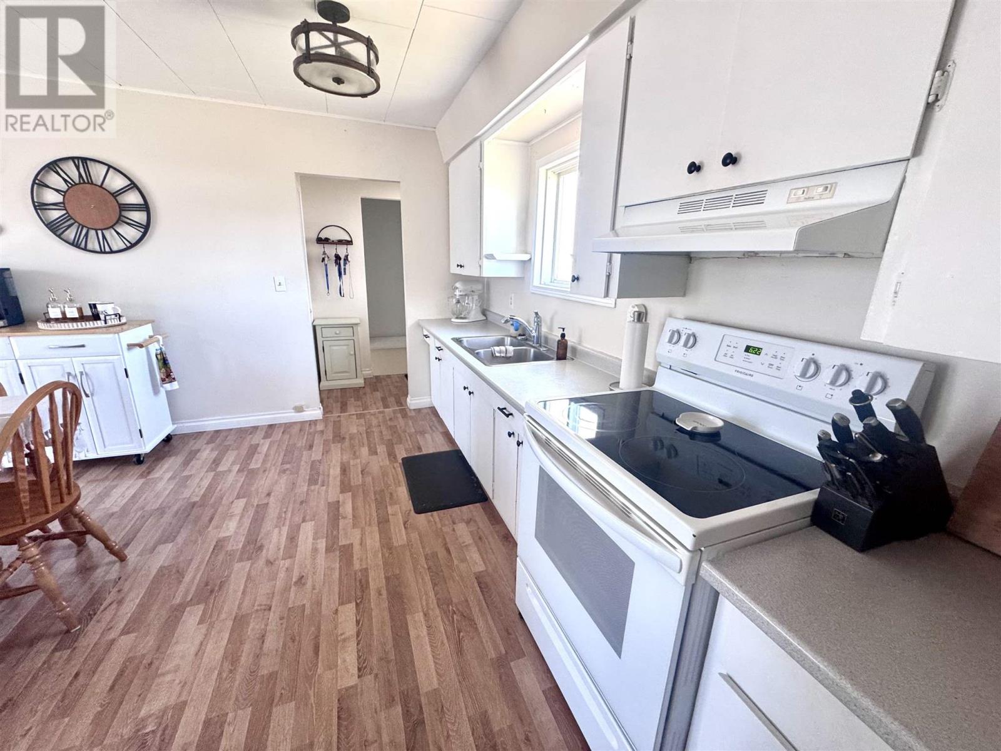
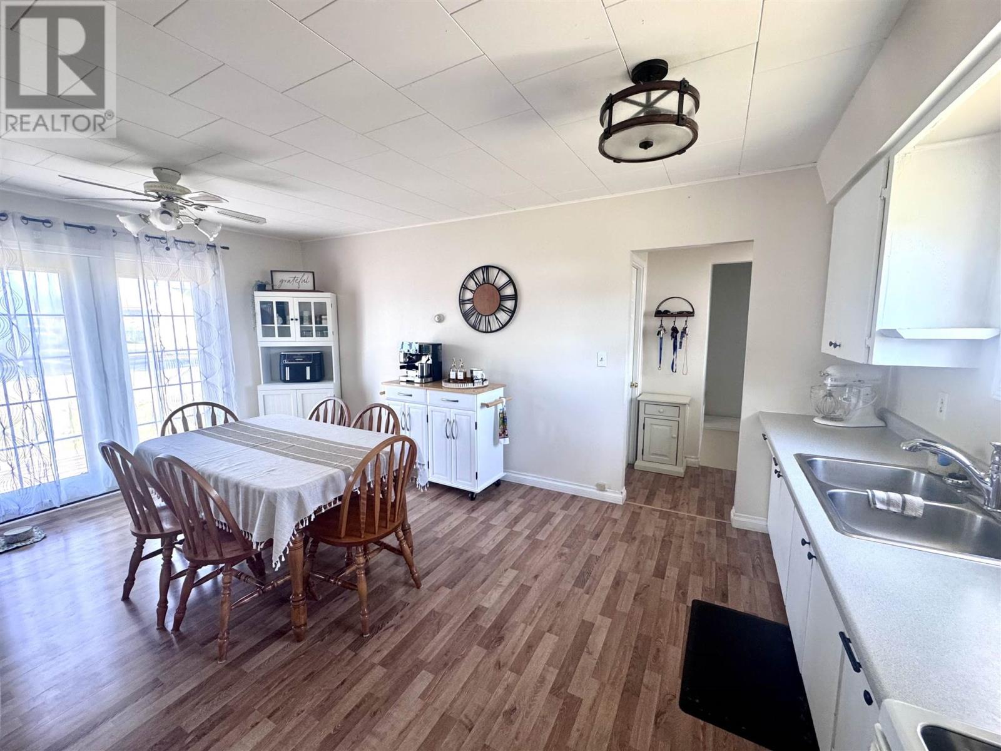
Opportunity knocks in the growing Northern Ontario community of Dubreuilville. This mirrored side-by-side duplex offers an excellent opportunity for investors or owner-occupants looking to offset their living expenses with rental income. Each unit features a functional layout with one main-floor bedroom, two additional rooms in the basement, a full bathroom, and convenient in-unit main floor laundry. Both units have been updated throughout and are truly move-in ready. Separate double driveways provide ample parking, while the large backyard offers plenty of outdoor space to enjoy. Unit 221 will be vacant upon closing, allowing a new owner to move right in, while Unit 223 continues to generate income at market rent. Located in a community experiencing strong economic activity driven by nearby gold mining operations, this property presents an affordable opportunity to build equity while significantly reducing your monthly housing costs. Turn-key, income-producing, and ready for its next owner.
Location
Map data © OpenStreetMap contributors
Upcoming open housesSee all Dubreuiville open houses
No open houses are scheduled for this home.
Can't make it? Request a private viewing.
Property details
Listing
- MLS® number
- SM262888
- Added
- Oct 14, 2026 ()
- Updated
- Oct 14, 2026 ()
- Info refreshed
Overview
- Property type
- Single Family
- Style
- Bungalow
- Year built
- 1,964
Inside
- Bedrooms
- 2
- Bathrooms
- 2
- Heating
- Forced air, Oil
- Fireplace
- No
- Appliances
- Washer, Refrigerator, Stove, Dryer
- Features
- Crushed stone driveway
Building
- Basement
- Finished, Full
- Exterior
- Siding
- Foundation
- Wood
- Parking
- No Garage, Gravel
Land
- Frontage
- 115.4 ft
- View
- View
Services
- Water
- Municipal water
- Sewer
- Sanitary sewer
- Utilities
- Electricity, Cable, Telephone
Running costs
- Annual property tax
- $1,935
Rooms
| Kitchen | Main level | 20x13 |
| Living room | Main level | 10.2x9.4 |
| Bathroom | Main level | 10.2x7.11 |
| Bedroom | Main level | 12.4x12.1 |
| Office | Basement | 10.9x10.3 |
| Den | Basement | 10.9x10.3 |