
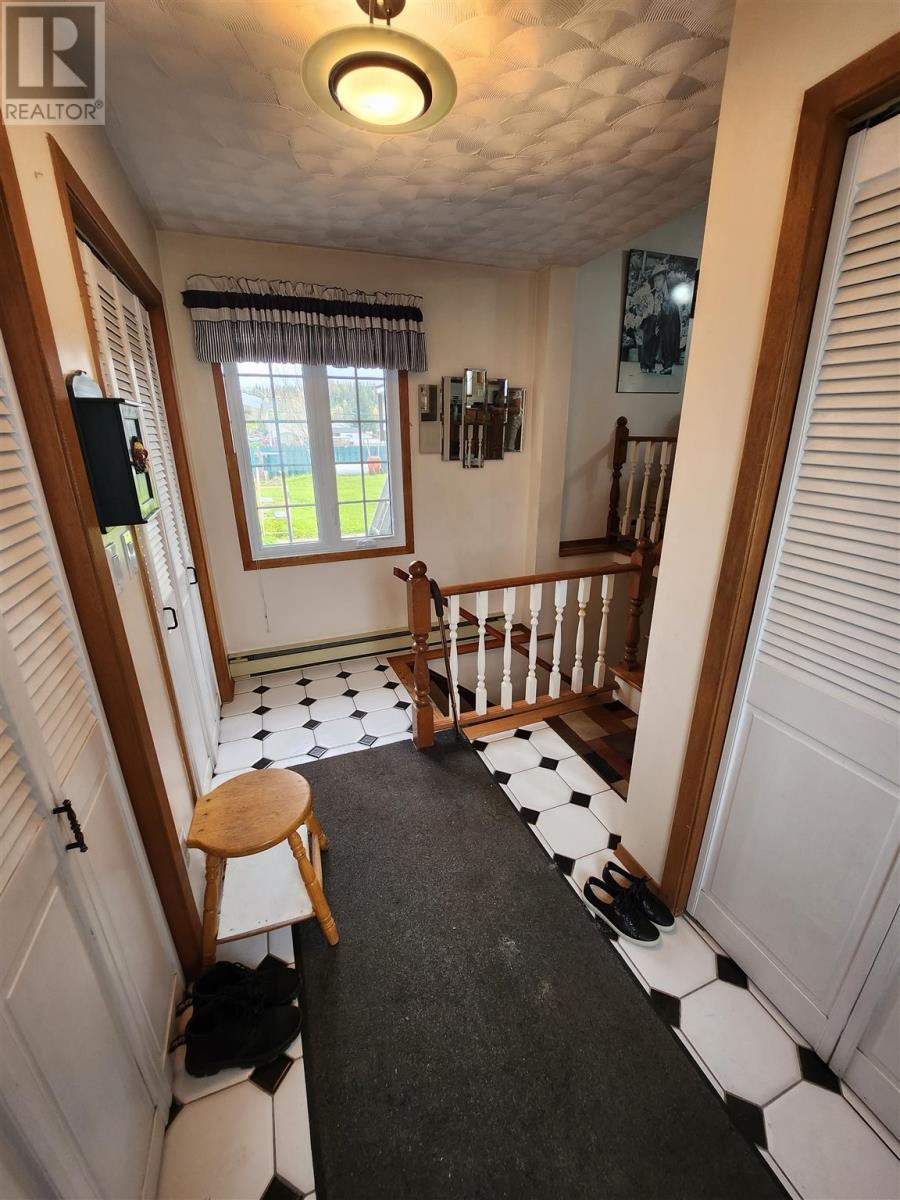
$199,900
35 Rue Des Pins
Dubrevilville, Ontario P0S1B0
For sale· Added
1+4 bed3 bath970 sqft
About this home
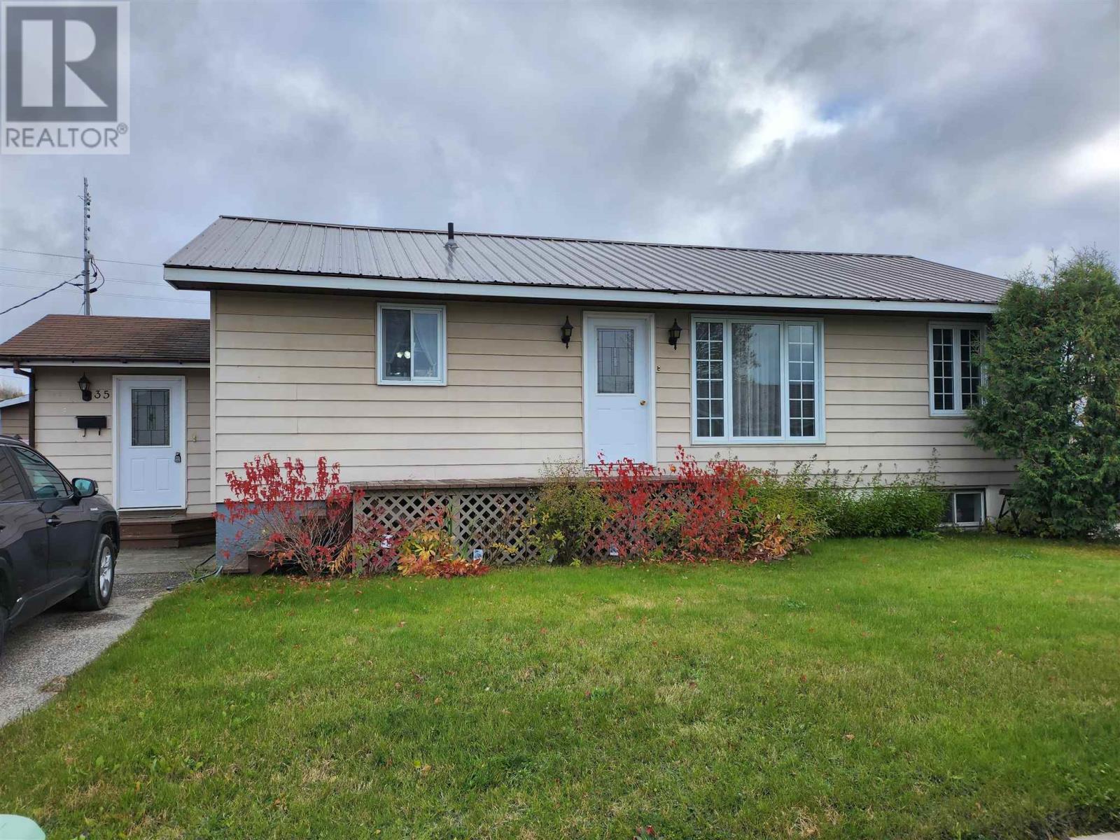
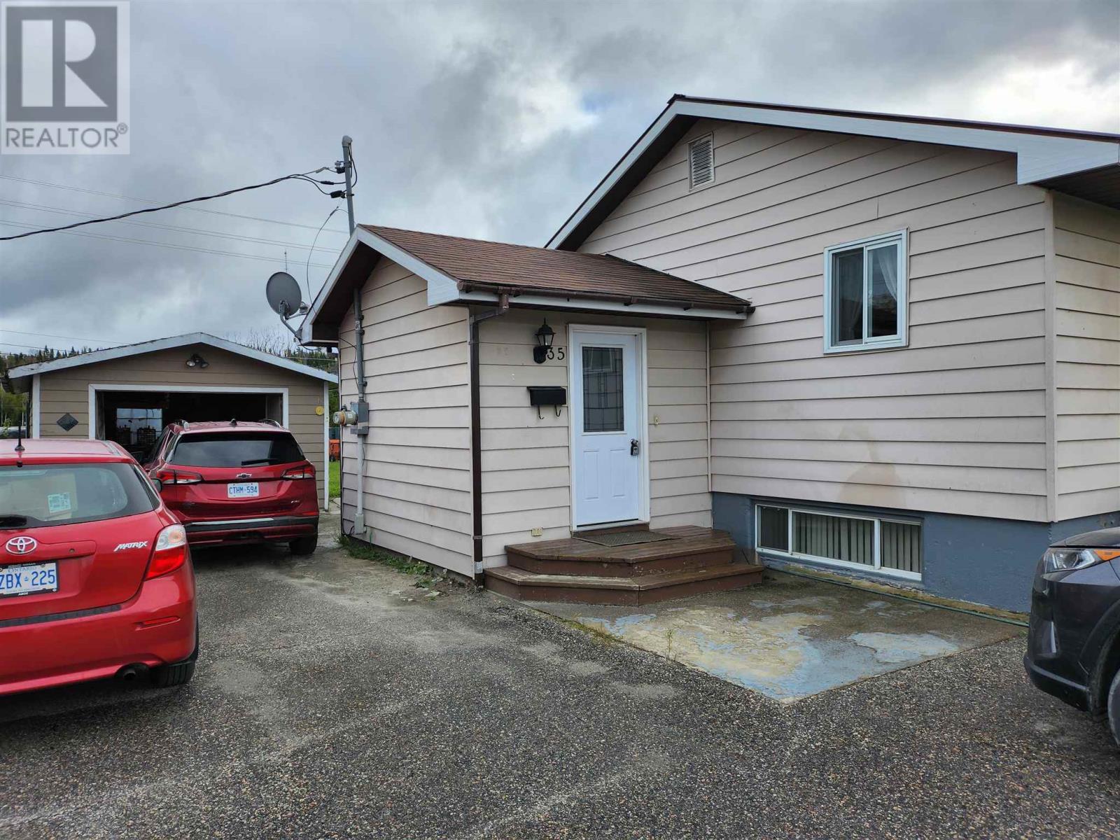
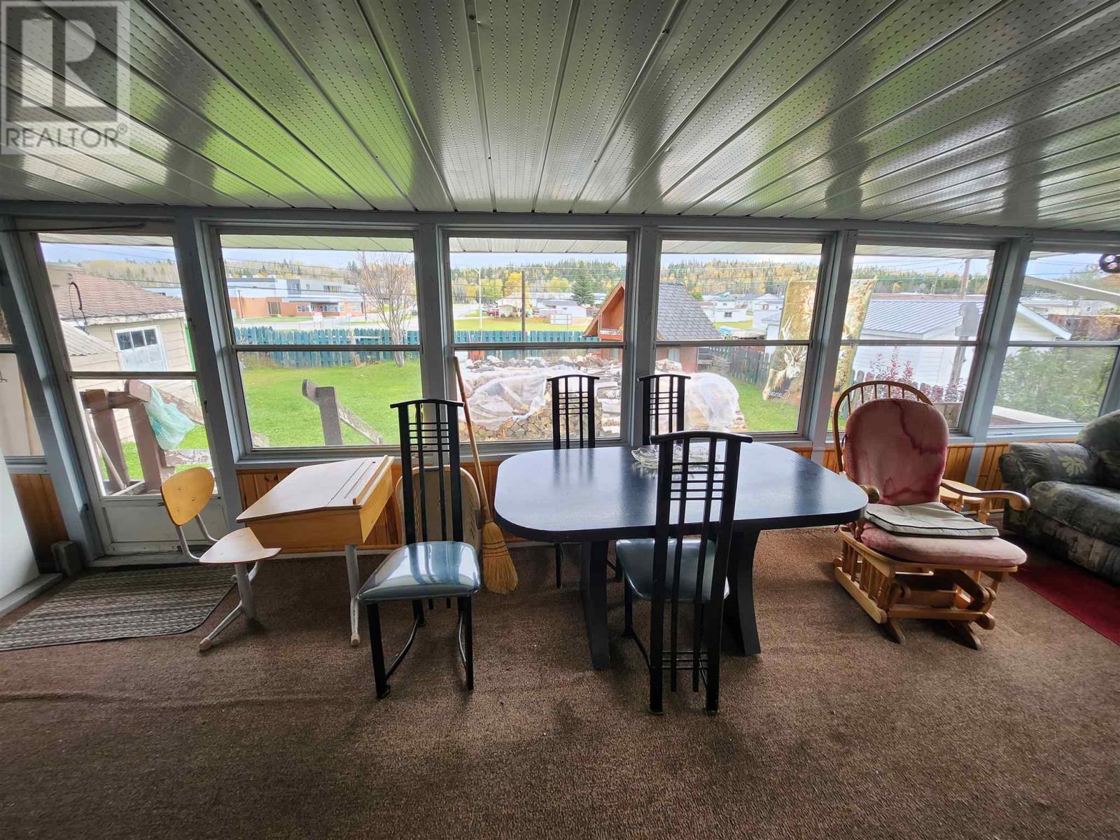
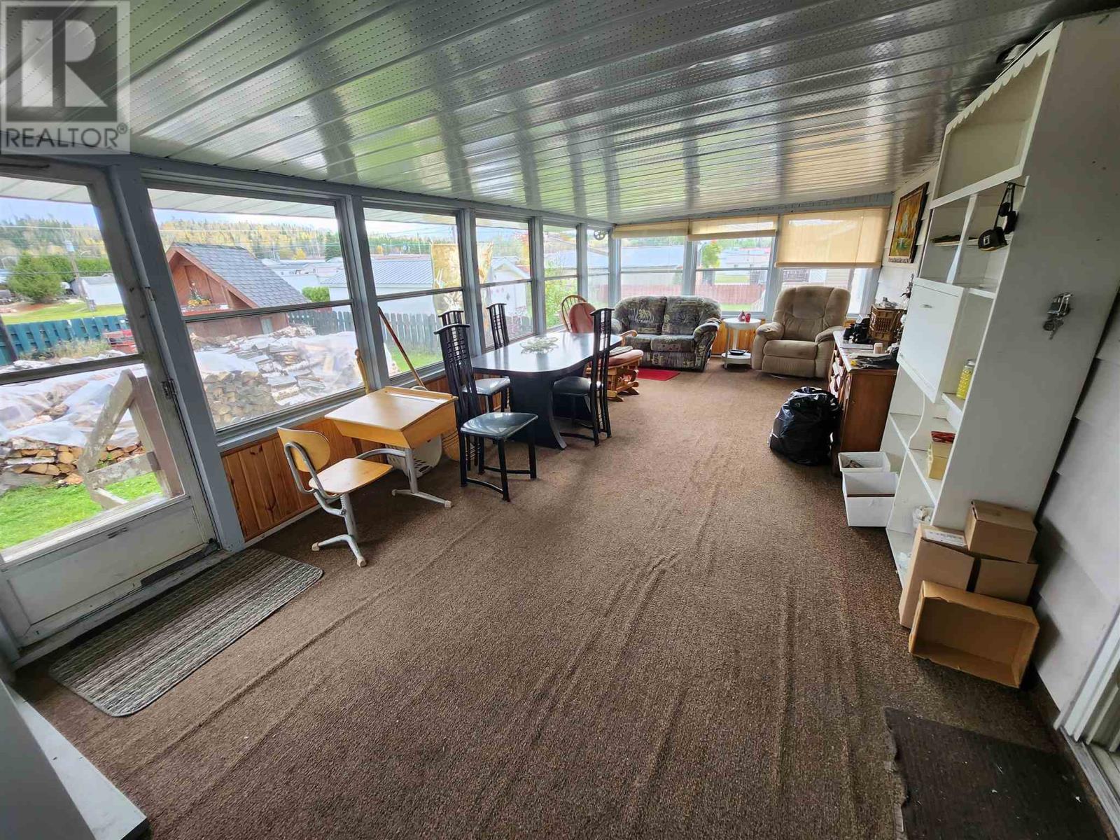
Tremendous opportunity in the booming gold mine community of Dubreuilville! This home is equipped with three self contained units. The upper level is a gorgeous 1 bed, 1 bath with an open kitchen, dining, living area and double sized primary bedroom. The lower level has a 3 bed, 1 bath apartment and a bachelor suite. Live in one unit and rent the others, or easily convert back to a spectacular single family dwelling.
Location
Map data © OpenStreetMap contributors
Upcoming open housesSee all Dubrevilville open houses
No open houses are scheduled for this home.
Can't make it? Request a private viewing.
Property details
Listing
- MLS® number
- SM262892
- Added
- Oct 15, 2026 ()
- Updated
- Oct 15, 2026 ()
- Info refreshed
Overview
- Property type
- Single Family
- Style
- Bungalow
Inside
- Bedrooms
- 1+4
- Bathrooms
- 3
- Heating
- Baseboard heaters, Electric, Wood, Wood Stove
- Fireplace
- Yes · Woodstove
- Appliances
- Washer, Refrigerator, Stove, Dryer
- Features
- Crushed stone driveway
Building
- Basement
- Finished, Full
- Exterior
- Vinyl
- Foundation
- Block
- Parking
- Garage, Gravel
Land
- Frontage
- 70 ft
- Fencing
- Fenced yard
Services
- Water
- Municipal water
- Sewer
- Sanitary sewer
- Utilities
- Electricity, Telephone
Running costs
- Annual property tax
- $1,773
Rooms
| Kitchen | Main level | 14x12 |
| Dining room | Main level | 14x12 |
| Living room | Main level | 14x12 |
| Bathroom | Main level | 9x13.6 |
| Bedroom | Main level | 11x23 |
| Kitchen | Basement | 12x12 |
| Foyer | Basement | 16x12 |
| Bedroom | Basement | 11x12.6 |
| Bedroom | Basement | 8x11 |
| Bedroom | Basement | 11.6x10.6 |
| Laundry room | Basement | 7.6x6 |
| Bathroom | Basement | 8x8 |
| Kitchen | Basement | 14x15 |
| Bedroom | Basement | 8x10 |
| Bathroom | Basement | 6x10 |
$199,900
35 Rue Des Pins