
 For sale 9
$559,900
4 bed3 bath1,700 sq ft
22 Todd Crescent
Dundalk
8 months agoMLS® 40800416
The Agency
20 Todd Crescent
Dundalk, Ontario N0C1B0
For sale· Added
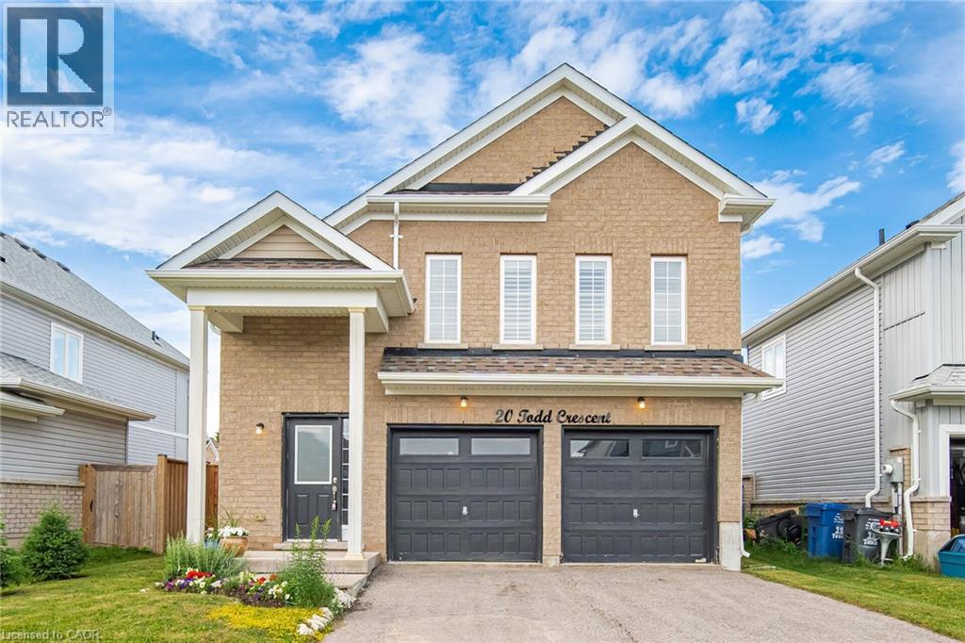
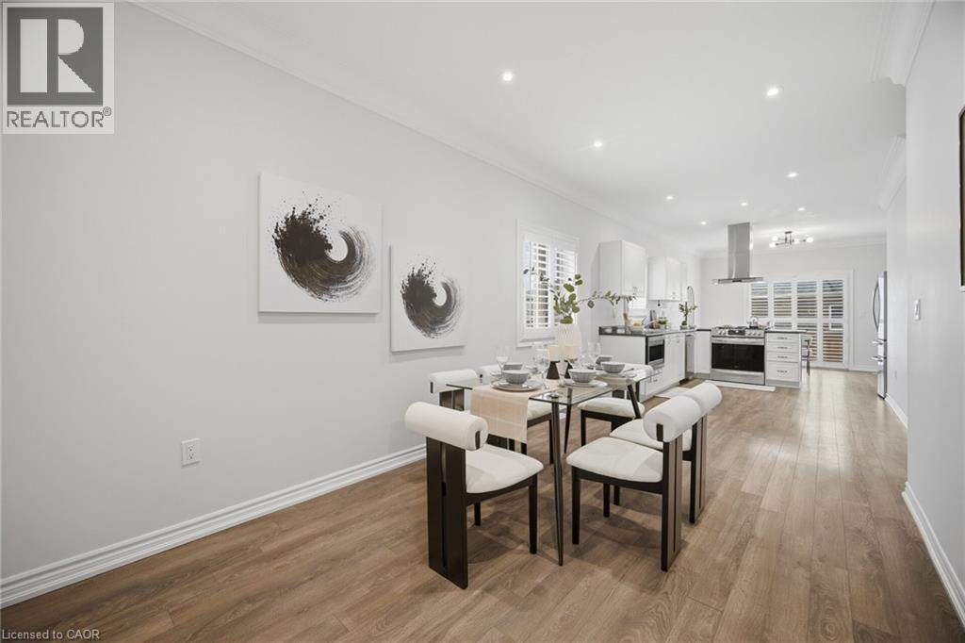
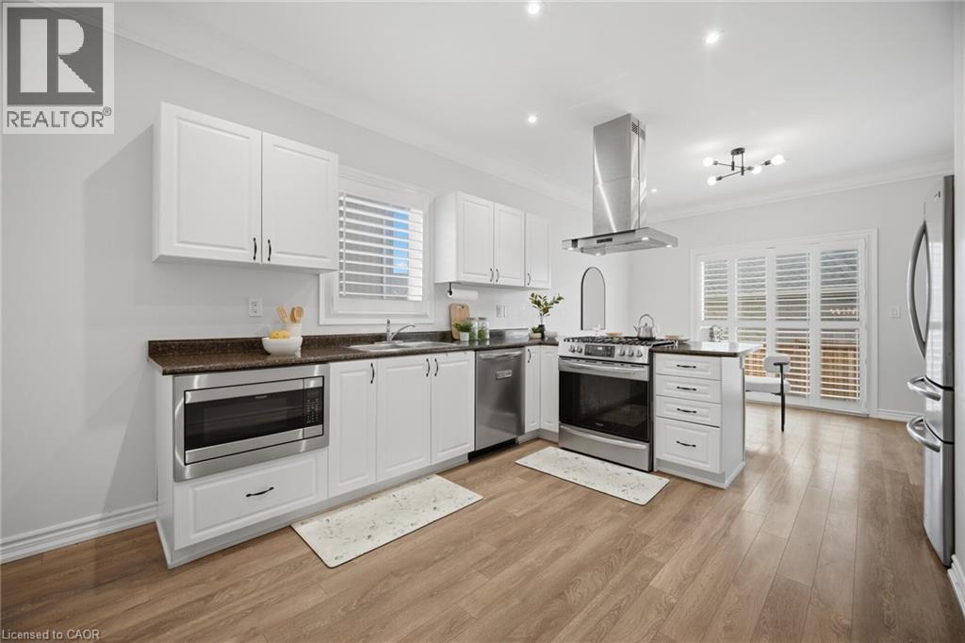
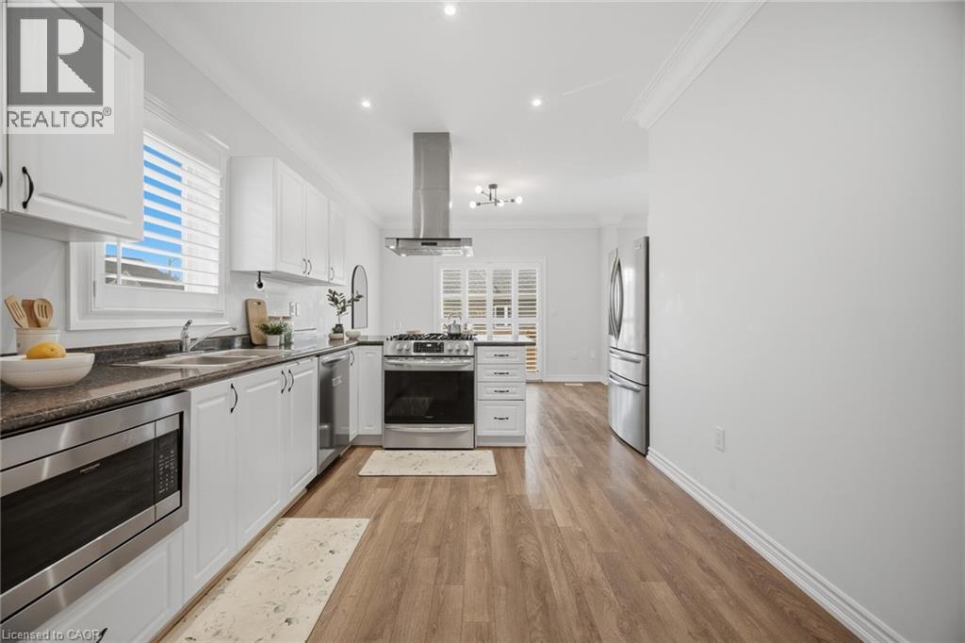
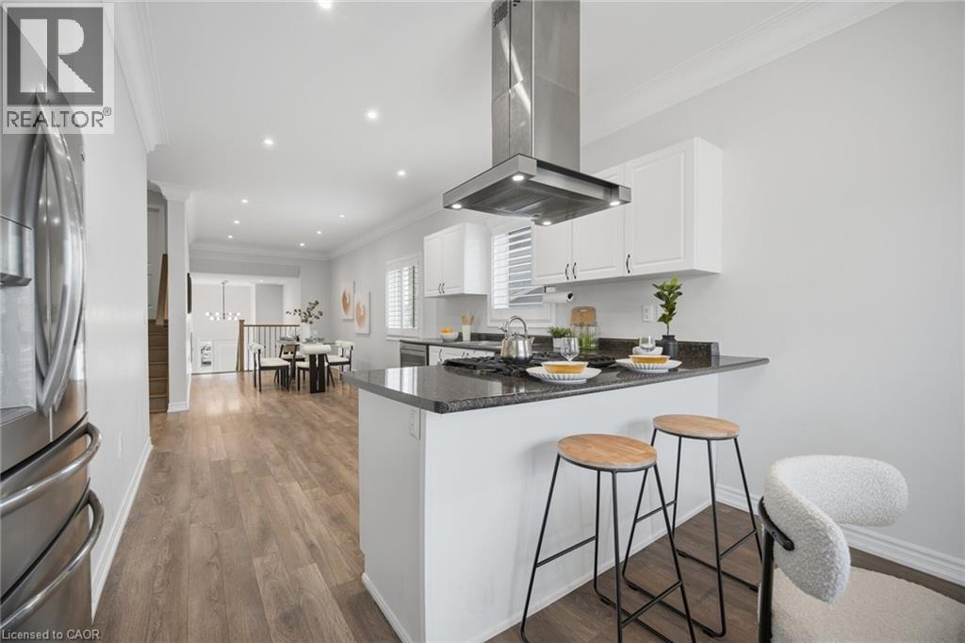
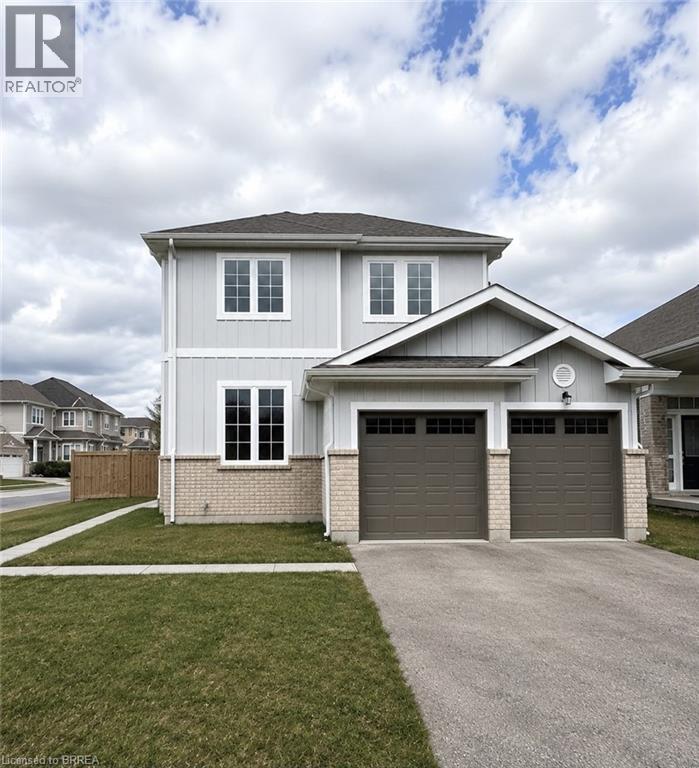
Immaculate 3 Bedroom, 2 Bathroom All-Brick Bungalow Located In A Desirable Pocket Of Dundalk! Offers A Functional Open Concept Layout Featuring A Spacious Dining Area Overlooking The Modern Kitchen With S/S Appliances, Gas Stove, Island Mount Range Hood & Extended Breakfast Bar With Additional Seating. Beautiful Wide Plank Flooring Throughout With No Carpet. Bright Breakfast Area Overlooks The Spacious Living Room & Walk-Out To The Private Backyard W/ Newer Fence. Generous Primary Features A Walk-In Closet & Ensuite With Walk-In Shower. Two Additional Good Sized Bedrooms Share A Full Bathroom. Crown Moulding, Pot Lights & California Shutters Add A Touch Of Elegance Throughout The Living, Dining & Kitchen Areas. Tastefully Upgraded, Move In Ready & Perfect For Families, Downsizers Or First-Time Buyers!
Map data © OpenStreetMap contributors
No open houses are scheduled for this home.
Can't make it? Request a private viewing.
| 4pc Bathroom | Second level | — |
| 3pc Bathroom | Second level | — |
| Bedroom | Main level | 11'0'' x 12'4'' |
| Bedroom | Main level | 10'0'' x 13'8'' |
| Primary Bedroom | Main level | 13'0'' x 14'0'' |
| Family room | Main level | 11'8'' x 15'0'' |
| Dinette | Main level | 10'0'' x 12'4'' |
| Kitchen | Main level | 9'6'' x 10'0'' |
| Living room/Dining room | Main level | 9'2'' x 18'0'' |