 For sale 50
$449,900
3 bed2 bath1,090 sq ft
199 York Road #2
Dundas
2 months agoMLS® 40852358
RE/MAX Escarpment Realty Inc.
199 York Road #9
Dundas, Ontario L9H1M9
For sale· Added
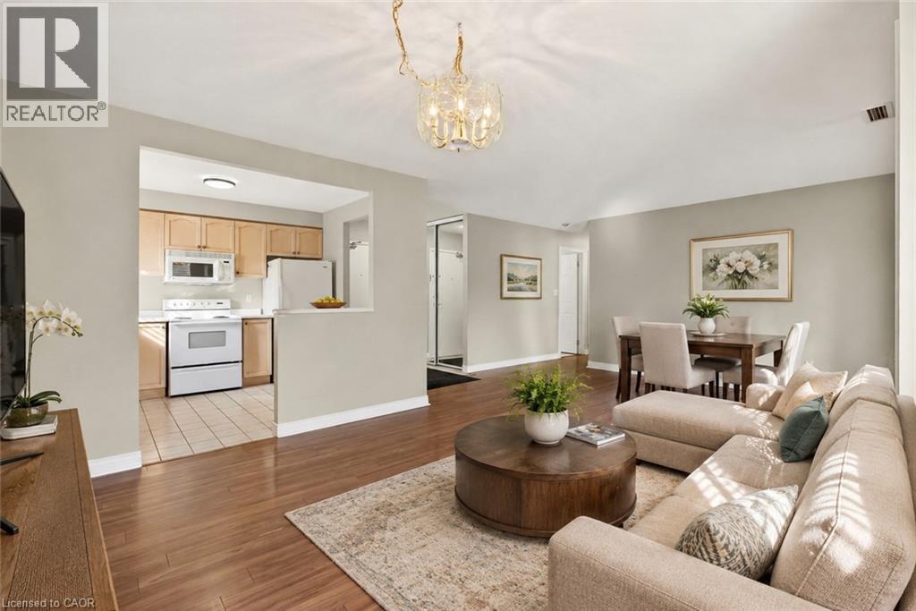
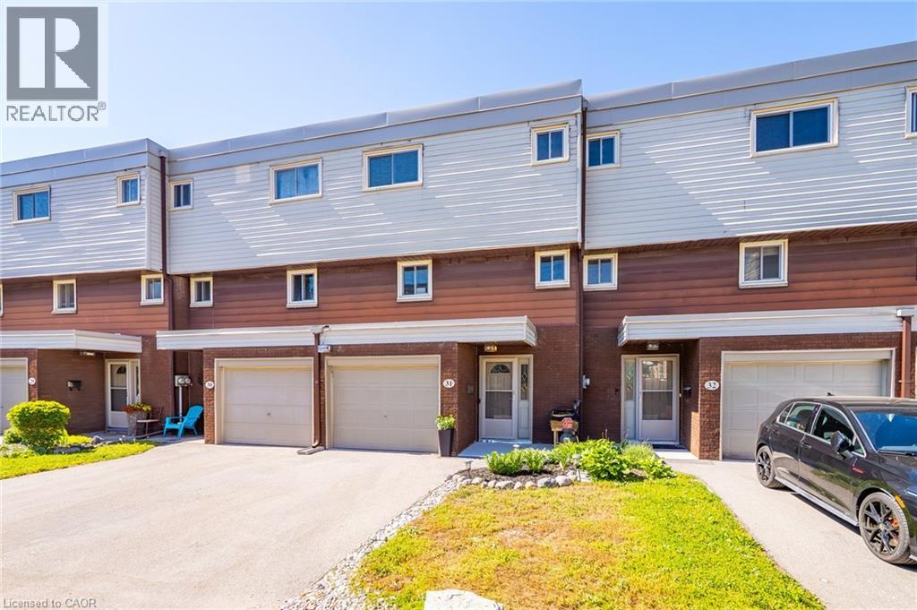
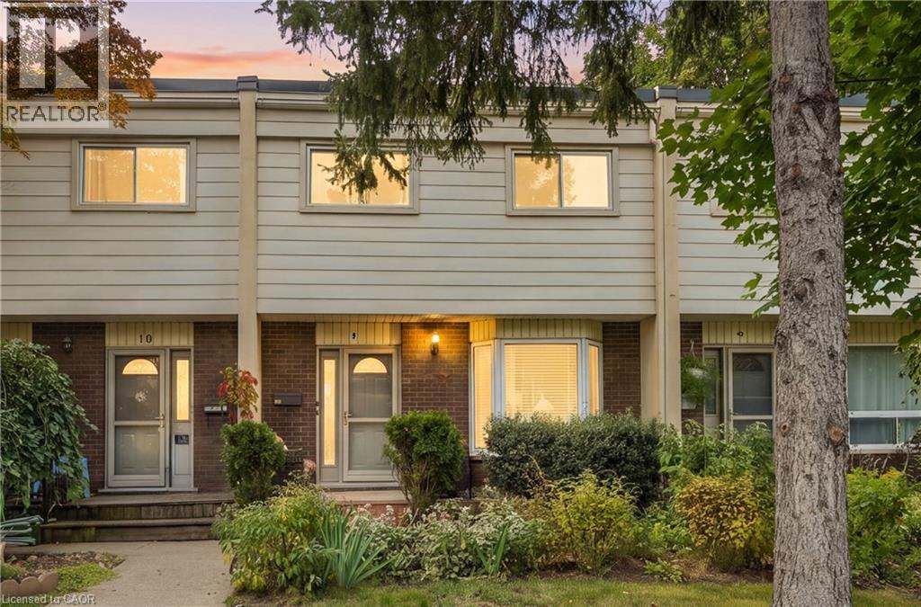
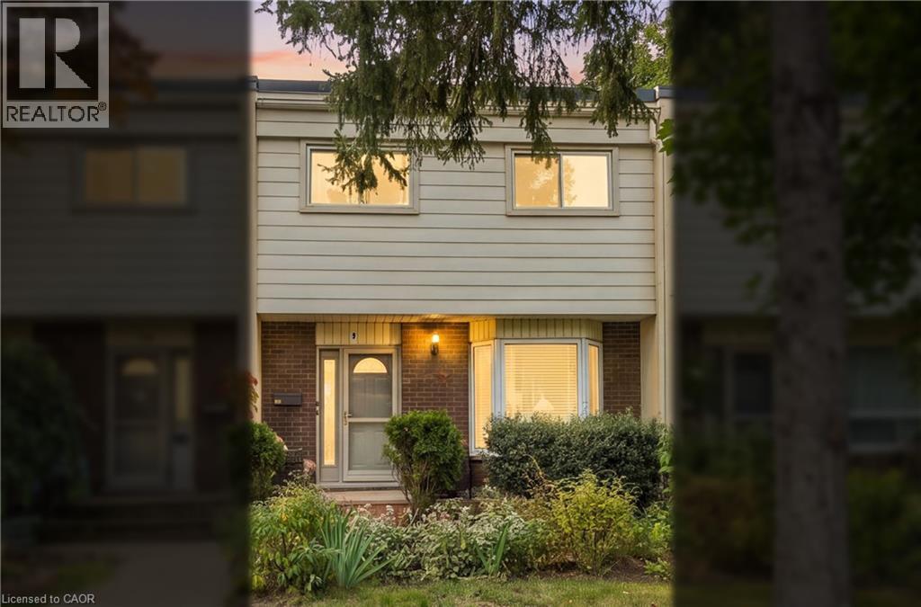
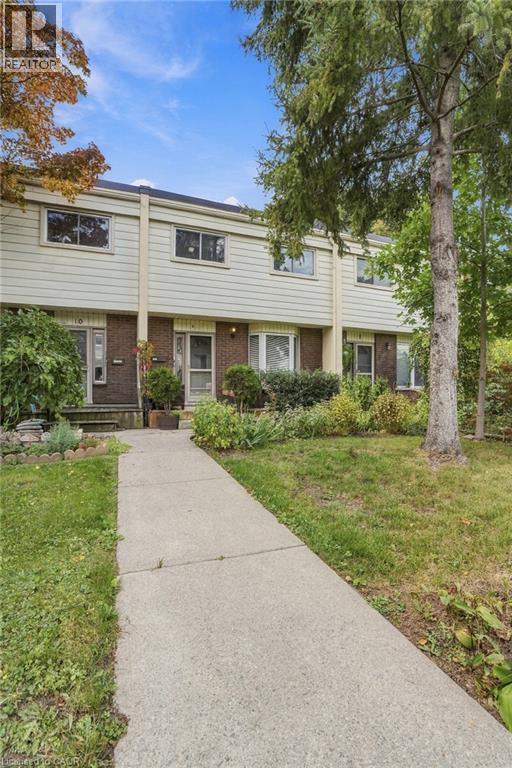
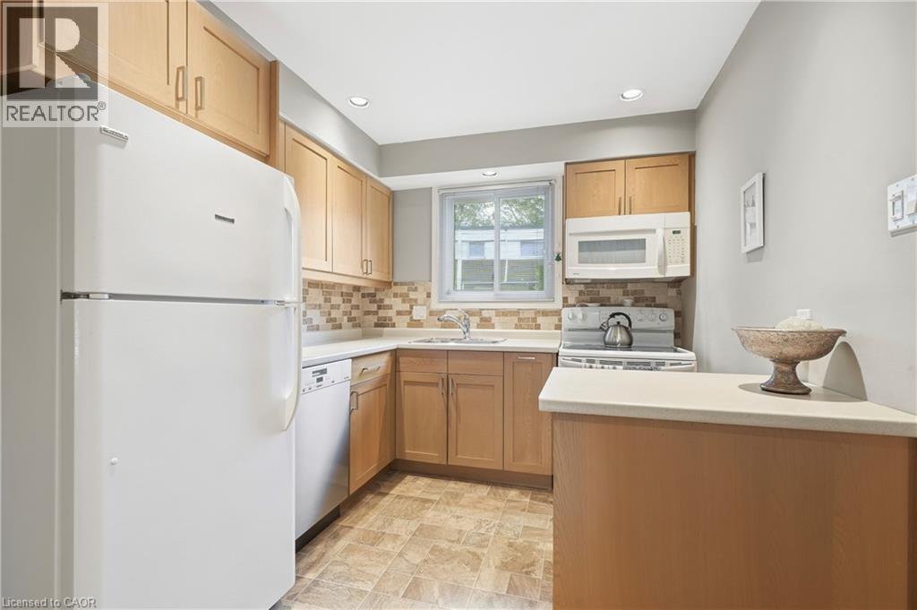
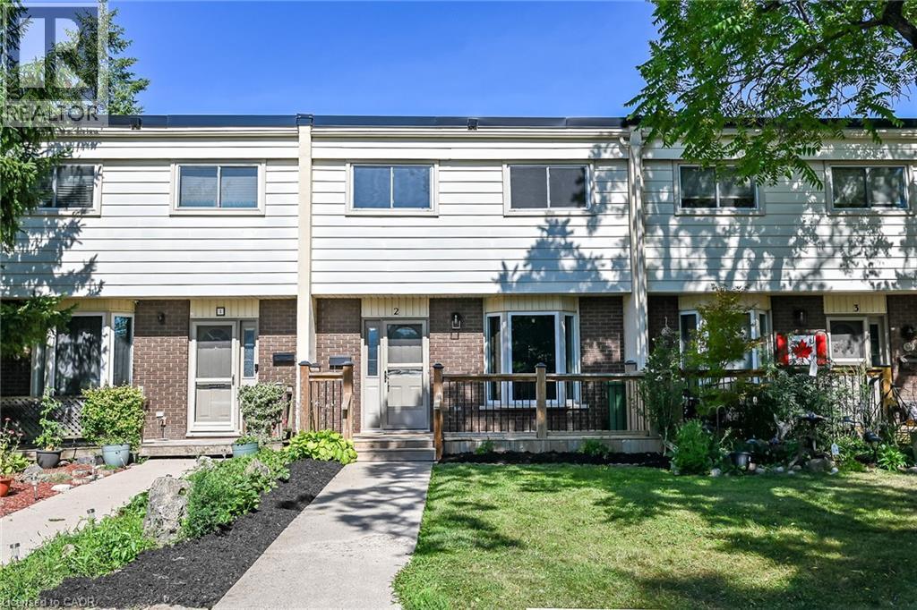
Welcome to this charming, move-in-ready 3-bedroom, 2-full-bath townhouse nestled in one of Dundas’ most desirable neighbourhoods, surrounded by mature trees and breathtaking Escarpment views. Enjoy the best of both nature and community, with quaint downtown Dundas just a short walk away. The main level features a bright living/dining area with walkout to the backyard, plus a well-appointed updated kitchen. Upstairs has 3 spacious bedrooms, a 4-piece bath and original hardwood flooring throughout. The finished basement provides excellent versatility with a spacious rec room, updated 3-piece bath, laundry and plenty of storage. Numerous recent updates include furnace, A/C, kitchen, bathroom, basement flooring and more! Step outside to enjoy the tranquility of the fully fenced yard, complete with beautiful flower gardens and a deck—perfect for relaxing or entertaining. Includes an exclusive assigned parking space plus plenty of visitor parking. An unbeatable location close to schools, shopping, parks, trails, conservation areas and highway access, and just minutes to McMaster University & Hospital. A wonderful and affordable opportunity to enjoy all that the vibrant Dundas community has to offer!
Map data © OpenStreetMap contributors
No open houses are scheduled for this home.
Can't make it? Request a private viewing.
| Oct 1, 2026 | $399,900 | ▼ $49,100 |
| Sep 18, 2026 | $449,000 | First recorded price |
Price changes since Sep 18, 2026.
| Utility room | Basement | — |
| Storage | Basement | — |
| Laundry room | Basement | — |
| 3pc Bathroom | Basement | — |
| Recreation room | Basement | 9'3'' x 17'1'' |
| 4pc Bathroom | Second level | 6'0'' x 7'0'' |
| Bedroom | Second level | 8'6'' x 9'0'' |
| Bedroom | Second level | 9'0'' x 12'0'' |
| Primary Bedroom | Second level | 10'8'' x 11'0'' |
| Kitchen | Main level | 8'7'' x 12'2'' |
| Living room/Dining room | Main level | 10'0'' x 27'0'' |
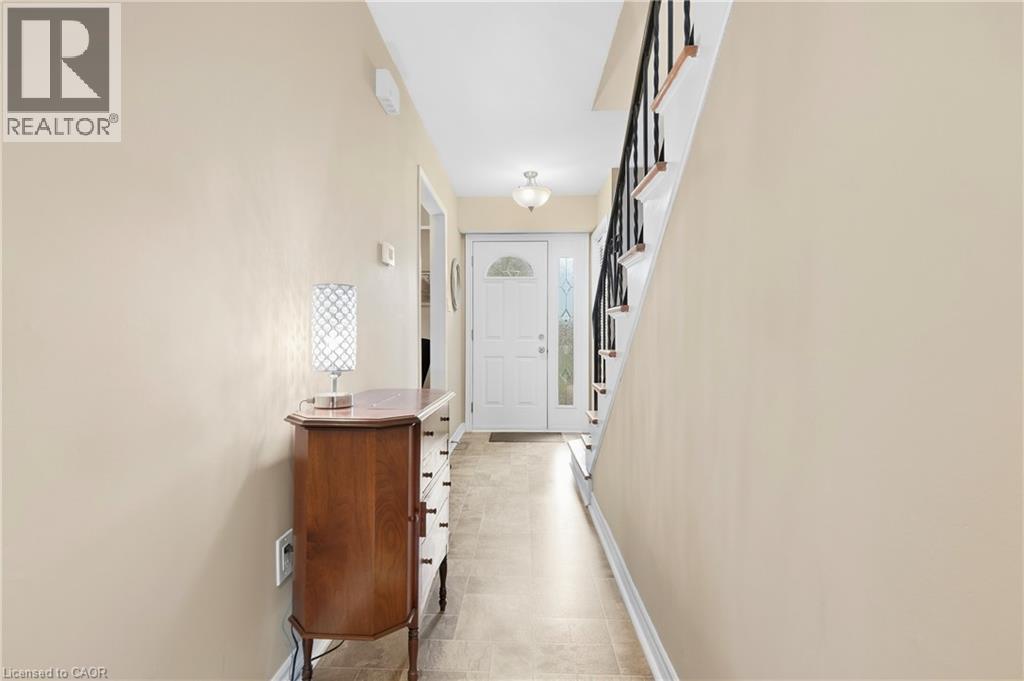
| Foyer | Main level | 3'0'' x 15'0'' |