 For rent 42
$3,500/mo
3 bed2 bath1,159 sq ft
15 Spencer Avenue
Dundas
21 days agoMLS® 40865368
RE/MAX Escarpment Realty Inc.
25 Thornton Trail
Dundas, Ontario L9H6X9
For rent· Added
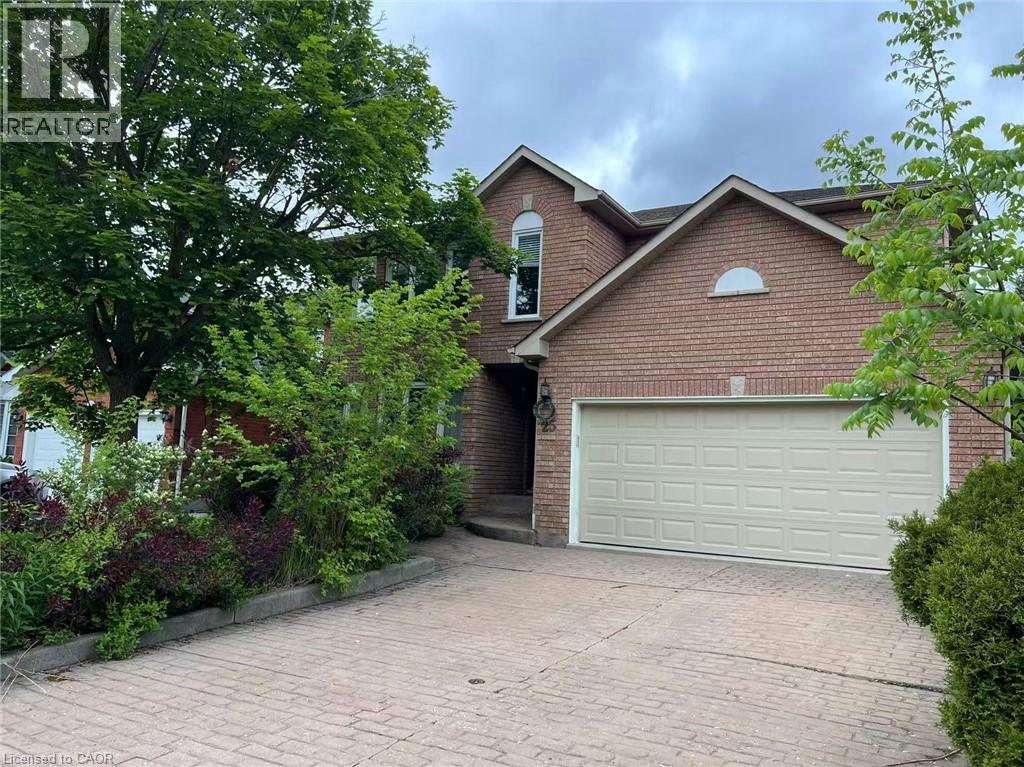
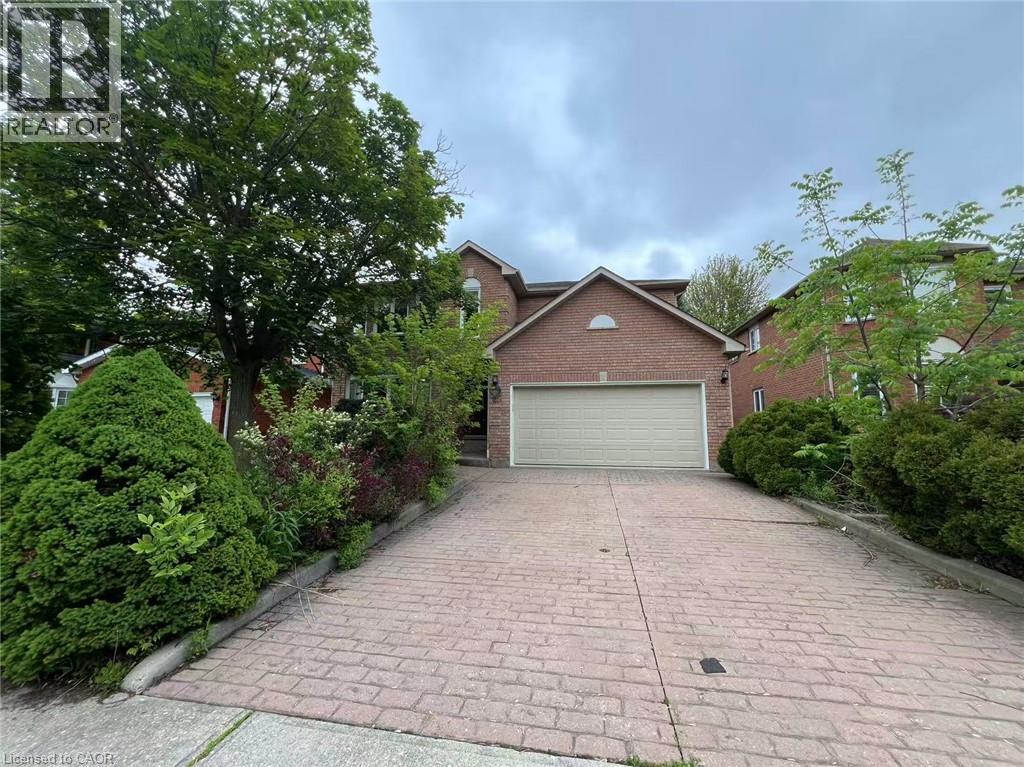
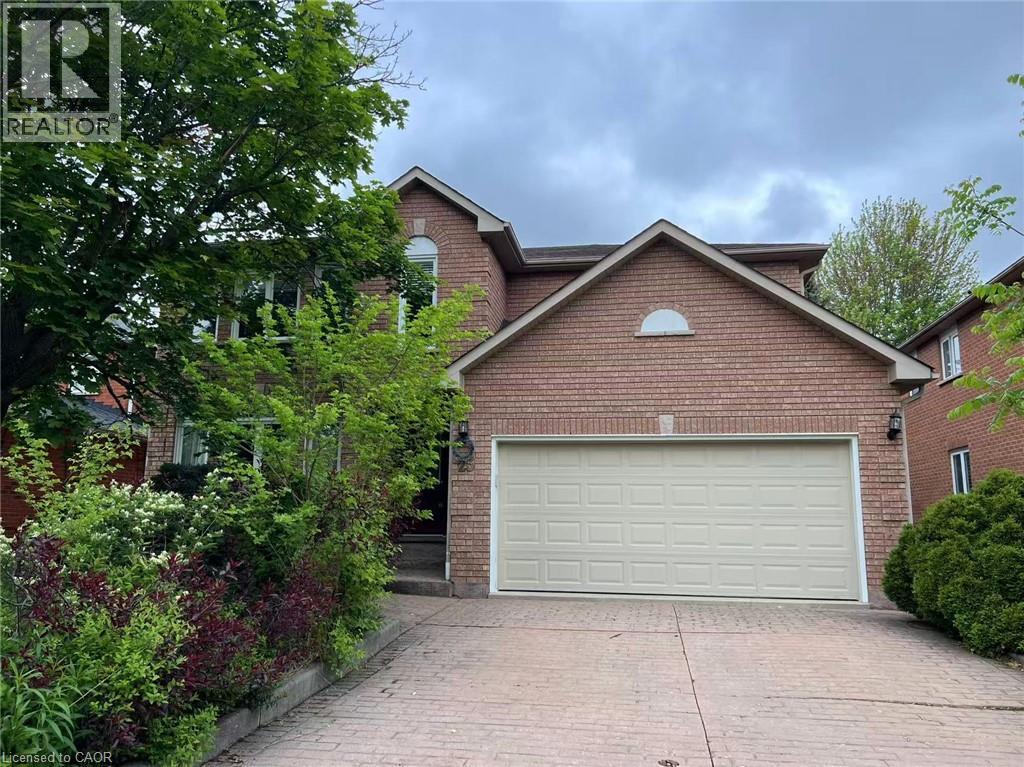
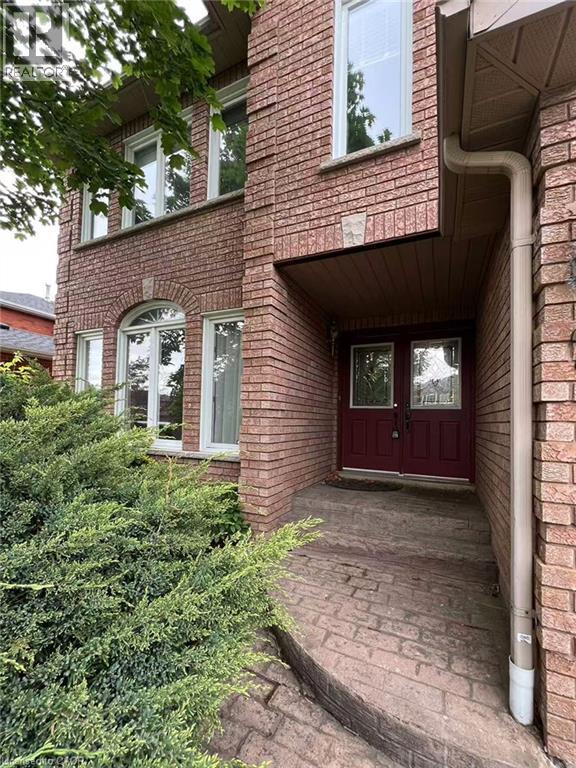
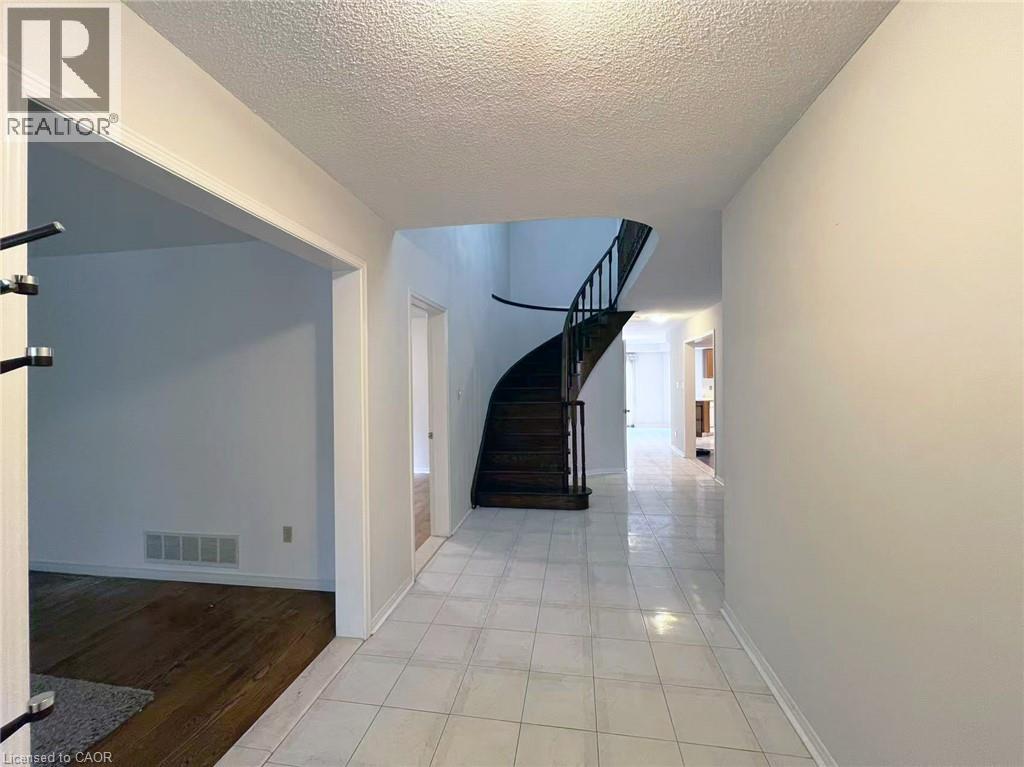
Located in a family friendly neighborhood within walking distance to the Dundas Golf and Country Club and trails. This home is 3200sf on the main level with a fully finished basement. Freshly painted throughout, no carpets. The backyard offers a large covered space for entertaining. The primary bedroom enjoys a private ensuite. Tenant is responsible for all utilities. Available November, 2026.
Map data © OpenStreetMap contributors
No open houses are scheduled for this home.
Can't make it? Request a private viewing.
| 4pc Bathroom | Basement | 8'2'' x 12'2'' |
| Media | Basement | 15'10'' x 21'8'' |
| Den | Basement | 6'9'' x 12'8'' |
| Bedroom | Basement | 9'10'' x 12'2'' |
| Kitchen | Basement | 11'10'' x 17'2'' |
| 4pc Bathroom | Second level | 6'10'' x 12'0'' |
| 3pc Bathroom | Second level | 4'5'' x 11'6'' |
| Bedroom | Second level | 12'0'' x 12'7'' |
| Bedroom | Second level | 12'0'' x 18'0'' |
| Bedroom | Second level | 13'0'' x 18'2'' |
| 4pc Bathroom | Second level | 8'8'' x 11'6'' |
| Primary Bedroom | Second level | 16'4'' x 23'0'' |
| Mud room | Main level | — |
| 2pc Bathroom | Main level | — |
| Kitchen | Main level | 12'2'' x 23'5'' |
| Family room | Main level | 11'4'' x 17'9'' |
| Dining room | Main level | 11'3'' x 12'4'' |
| Den | Main level | 11'10'' x 11'4'' |
| Living room | Main level | 11'4'' x 14'10'' |