 For sale 50
$1,395,000
4 bed4 bath4,106 sq ft
150 Davidson Boulevard
Dundas
1 month agoMLS® 40855765
RE/MAX Escarpment Realty Inc.
33 Maryvale Avenue
Dundas, Ontario L9H7P1
For sale· Added
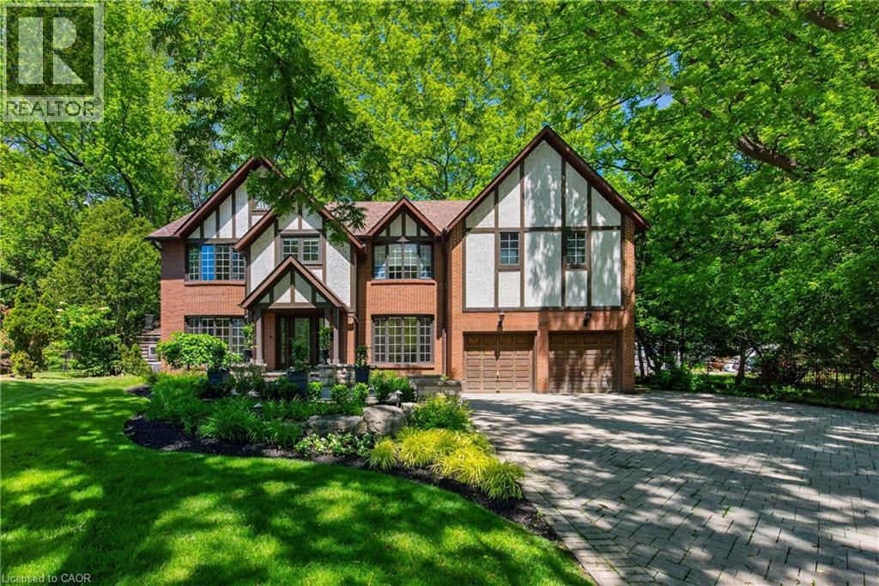
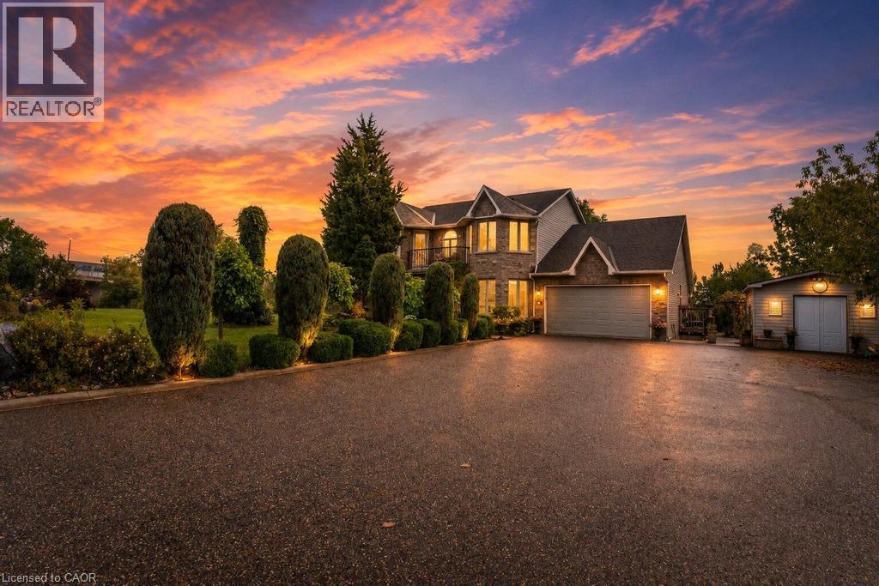
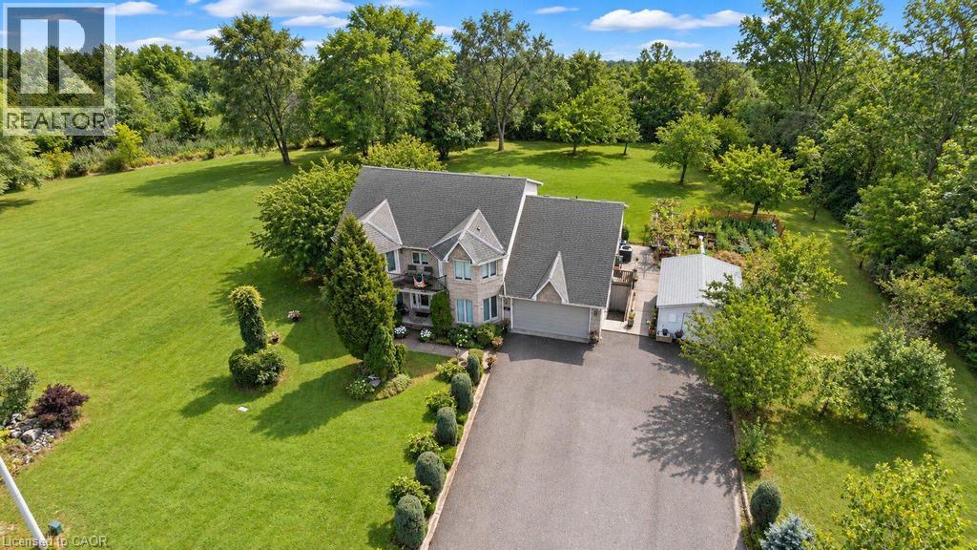
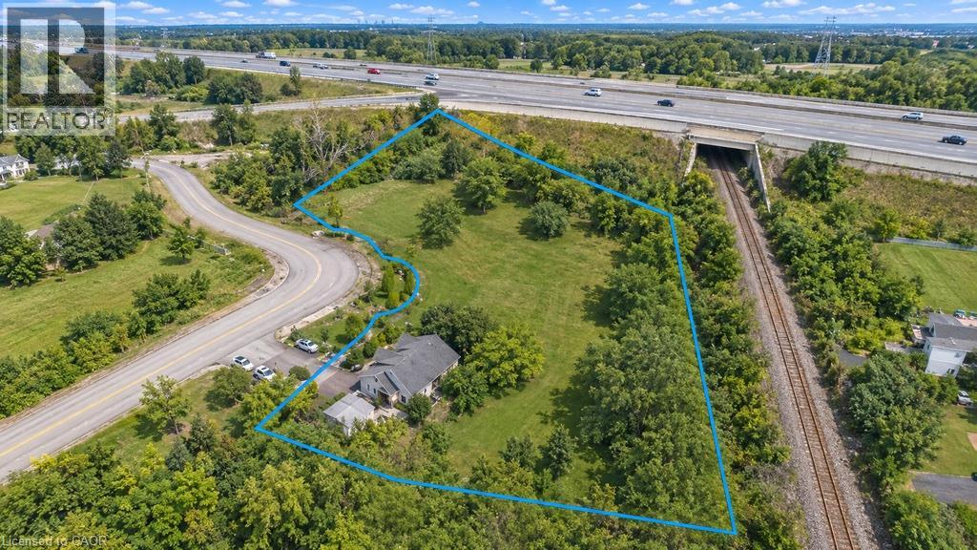
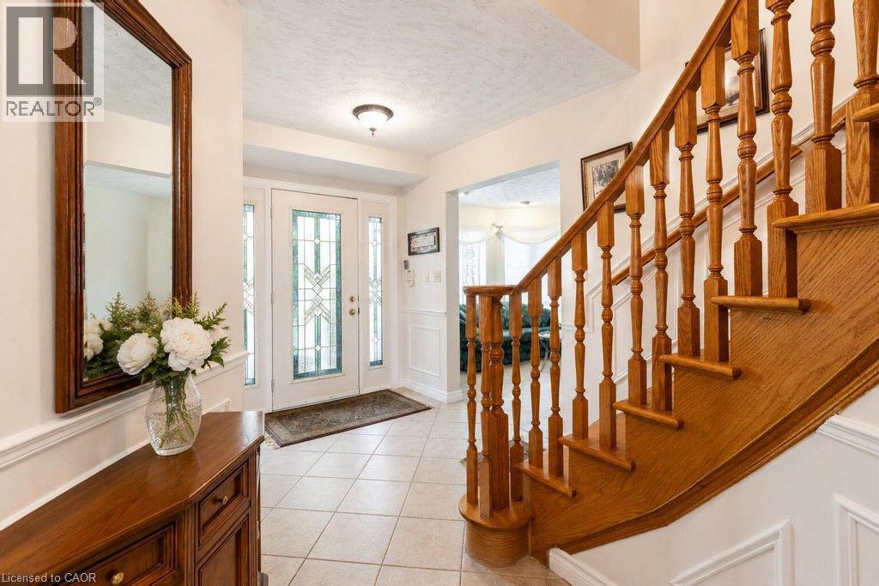
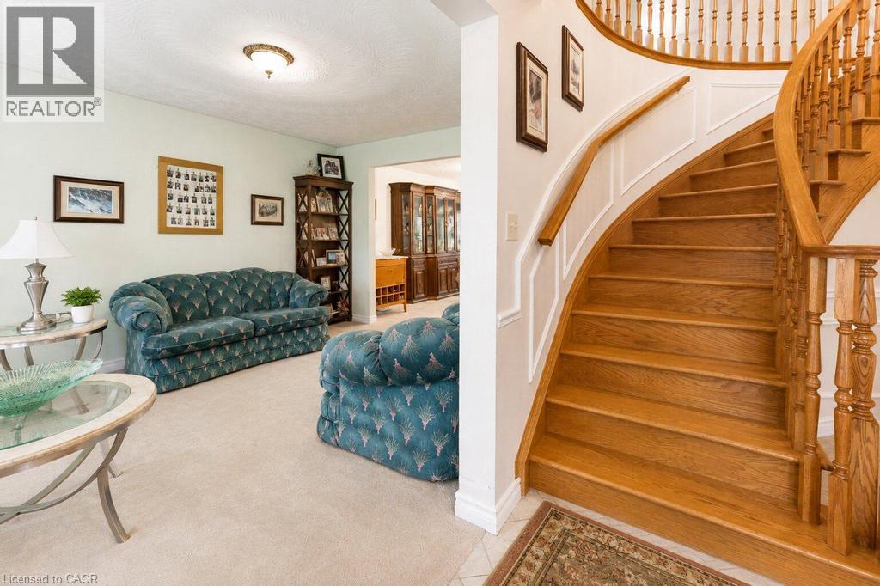
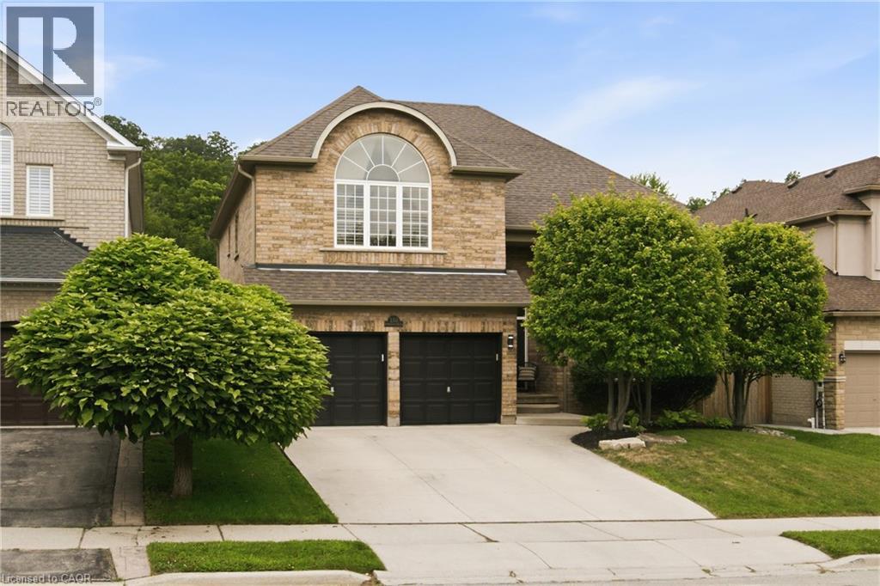
Welcome to 33 Maryvale! Tucked onto a breathtaking 2.36-acre parcel with zero neighbours, this impressive, custom built, 2-storey home offers total privacy in a tranquil, park-like setting. The versatile main level is built for both work and entertaining, featuring a dedicated home office, formal living and dining spaces, a spacious kitchen, and a separate family room. Upstairs, the second storey hosts four generous, sun-filled bedrooms with serene green views throughout. Downstairs, the fully independent lower-level suite boasts a private entrance, two bedrooms, a full kitchen, and a bathroom—an ideal turnkey setup for extended family, an in-law retreat, or supplemental rental income. Enjoy the peace and freedom of pure acreage living just 5 minutes from the centre of Dundas, with central, effortless access to regional transit routes and major commuter highways. Total seclusion meets everyday convenience. Book your showing soon!
Map data © OpenStreetMap contributors
No open houses are scheduled for this home.
Can't make it? Request a private viewing.
| 4pc Bathroom | Basement | — |
| Laundry room | Basement | — |
| Bedroom | Basement | 12'11'' x 13'3'' |
| Bedroom | Basement | 9'5'' x 15'8'' |
| Eat in kitchen | Basement | 13'5'' x 23'4'' |
| Recreation room | Basement | 17'2'' x 11'3'' |
| 4pc Bathroom | Second level | — |
| Bedroom | Second level | 12'6'' x 11'3'' |
| Bedroom | Second level | 10'6'' x 12'11'' |
| Bedroom | Second level | 10'6'' x 14'11'' |
| 4pc Ensuite bath | Second level | — |
| Primary Bedroom | Second level | 21'8'' x 11'7'' |
| Laundry room | Main level | 5'10'' x 17'11'' |
| 2pc Bathroom | Main level | — |
| Office | Main level | 14'4'' x 9'2'' |
| Living room | Main level | 17'5'' x 11'4'' |
| Dining room | Main level | 16'6'' x 12'0'' |
| Family room | Main level | 12'11'' x 18'0'' |
| Breakfast | Main level | 19'1'' x 8'7'' |
| Kitchen | Main level | 13'5'' x 10'9'' |