 For sale 50
$1,199,999
3 bed3 bath1,549 sq ft
1095 Governors Road
Dundas
2 months agoMLS® 40852533
Michael St. Jean Realty Inc.
90 Davidson Boulevard
Dundas, Ontario L9H7M3
For sale· Added
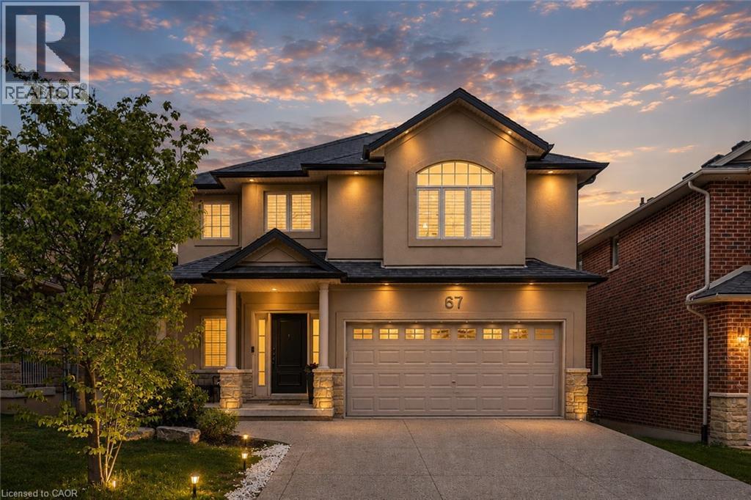
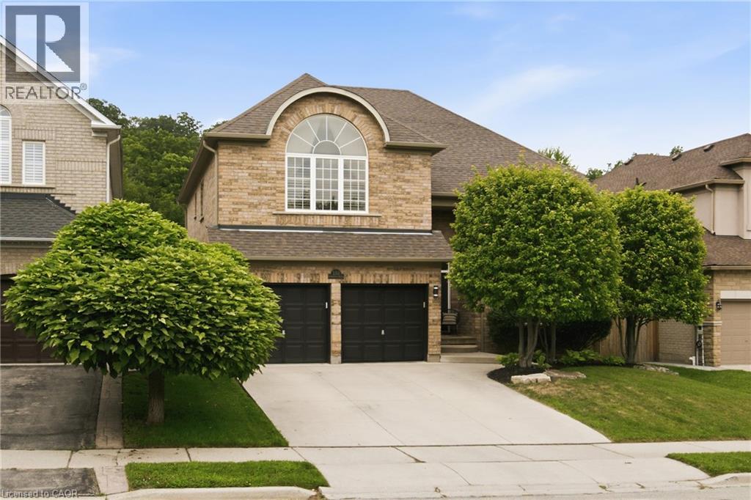
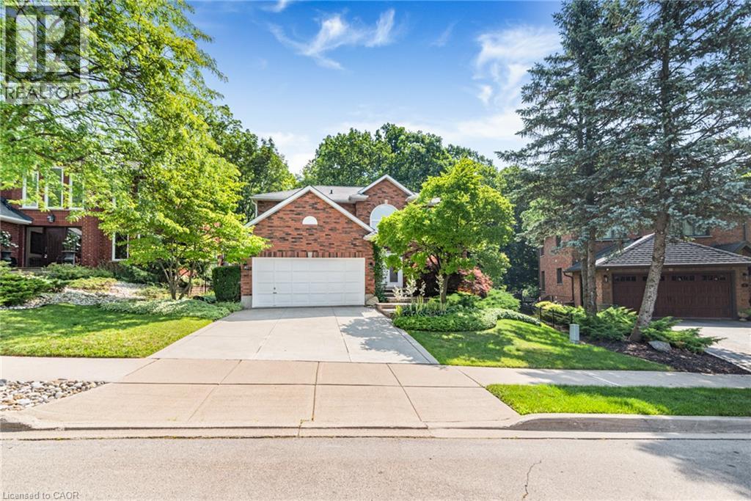
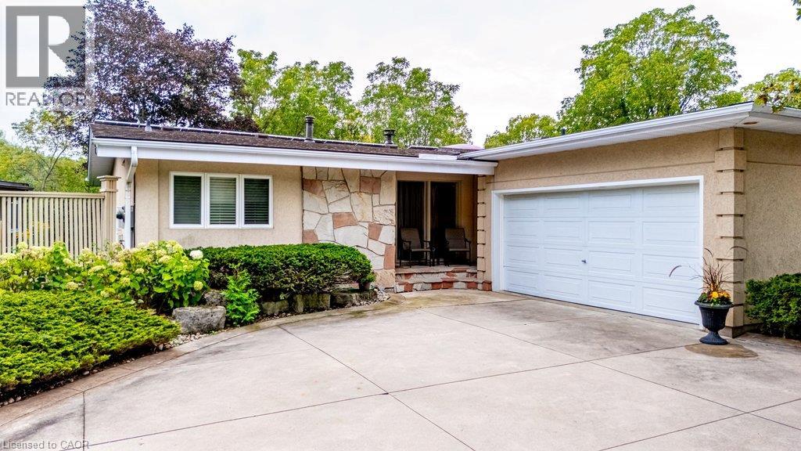
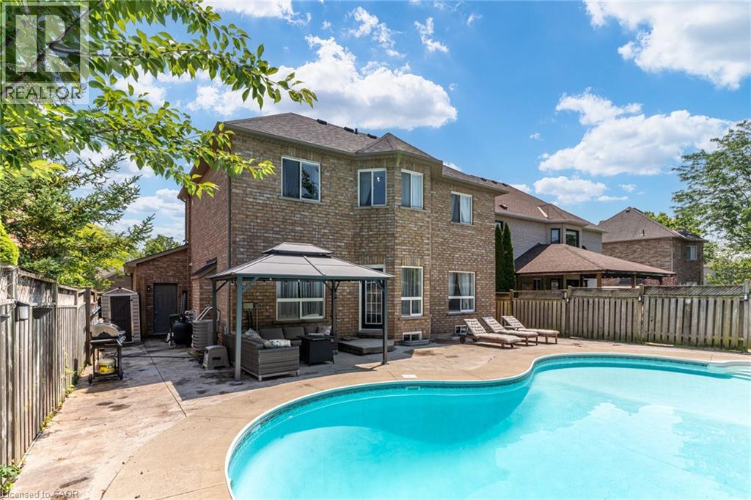
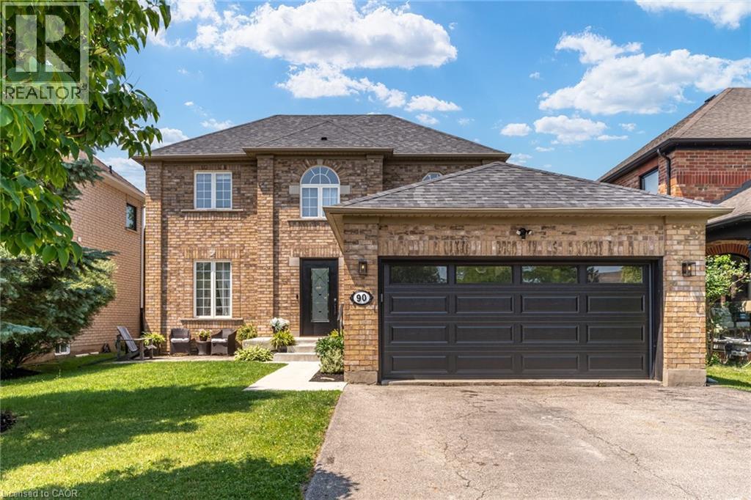
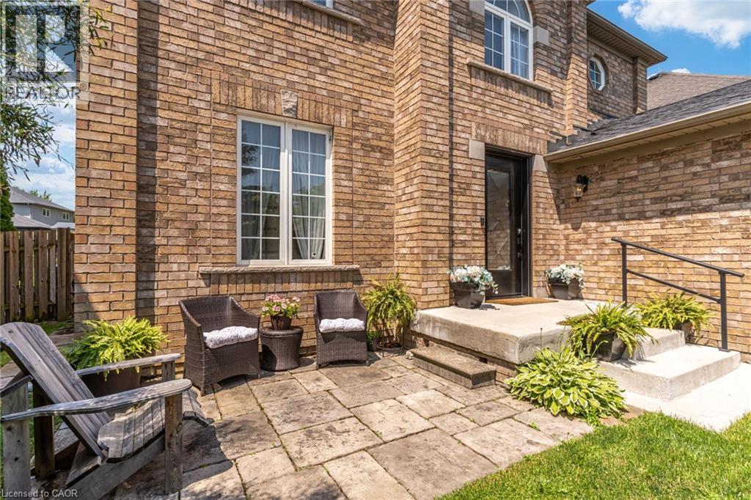
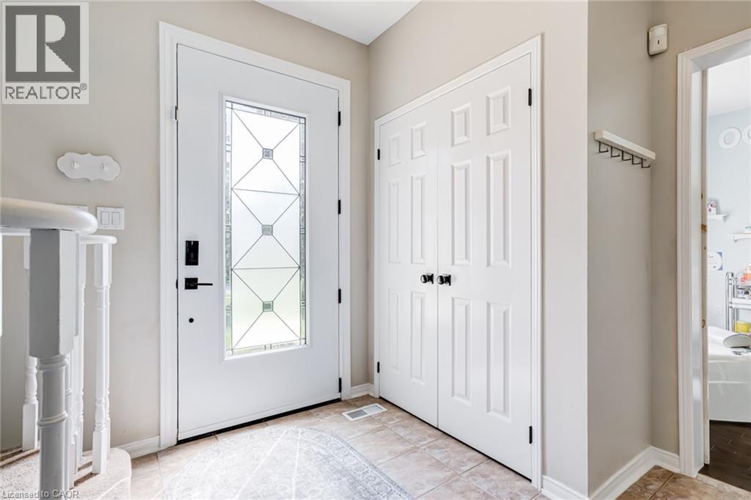
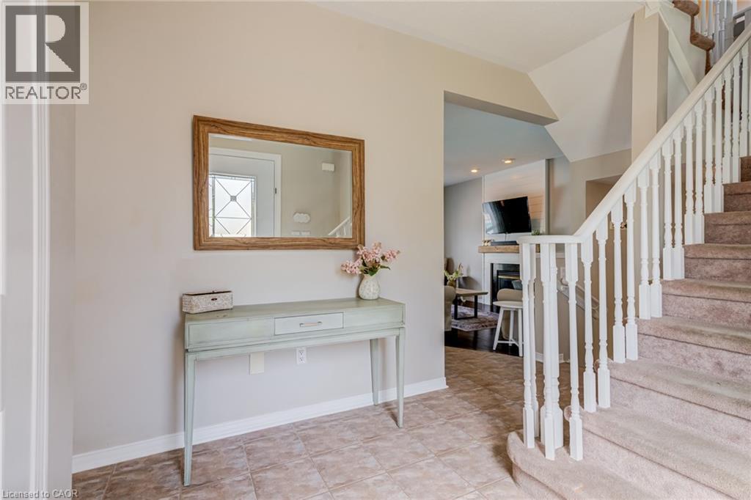
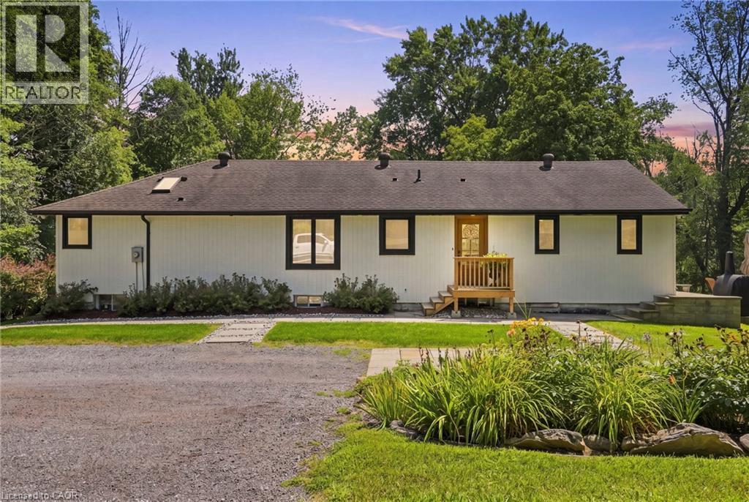
Set in one of Dundas' most desirable neighbourhoods, this fully renovated 4+1 bedroom, 2.5-bathroom home sits on a 49 x 114 ft lot including an in-ground pool in the backyard. The main floor features a home office currently functioning as an aesthetics suite, 2-piece bath, open living room with gas fireplace, and an updated eat-in kitchen with sliding doors to the backyard. The second floor boasts a primary bedroom with spacious closet and 3-piece ensuite bathroom, 3 additional bedrooms with 3-piece bathroom, and a laundry closet with washer and dryer. The lower floor is newly renovated, including a wet bar, pool table, living room and an additional bedroom, perfect for gatherings, overnight guests or in-laws. Step outside to the fully fenced entertainer's backyard, with full-sized in-ground pool, spacious patio, and privacy trees lining the back. Located steps to the Bruce Trail, the Dundas Valley Conservation Area, the Dundas Valley Golf and Curling Club, top-rated public and catholic schools, and a 5-minute drive to historic downtown Dundas with local restaurants and boutique shopping
Map data © OpenStreetMap contributors
No open houses are scheduled for this home.
Can't make it? Request a private viewing.
| Eat in kitchen | Main level | 12'0'' x 11'2'' |
| Dining room | Main level | 19'2'' x 10'2'' |
| Living room | Main level | 16'10'' x 11'3'' |
| Office | Main level | 12'0'' x 10'10'' |
| 2pc Bathroom | Main level | — |
| Primary Bedroom | Second level | 16'6'' x 12'9'' |
| 3pc Bathroom | Second level | — |
| Bedroom | Second level | 13'7'' x 10'10'' |
| Bedroom | Second level | 12'10'' x 10'2'' |
| Bedroom | Second level | 10'5'' x 10'10'' |
| 3pc Bathroom | Second level | — |
| Laundry room | Second level | 7'9'' x 2'7'' |
| Recreation room | Basement | 28'9'' x 22'4'' |
| Utility room | Basement | 24'3'' x 11'4'' |
| Bedroom | Basement | 12'2'' x 8'11'' |
| Cold room | Basement | 4'10'' x 9'3'' |