 For sale 50
$569,900
3+1 bed2 bath1,350 sq ft
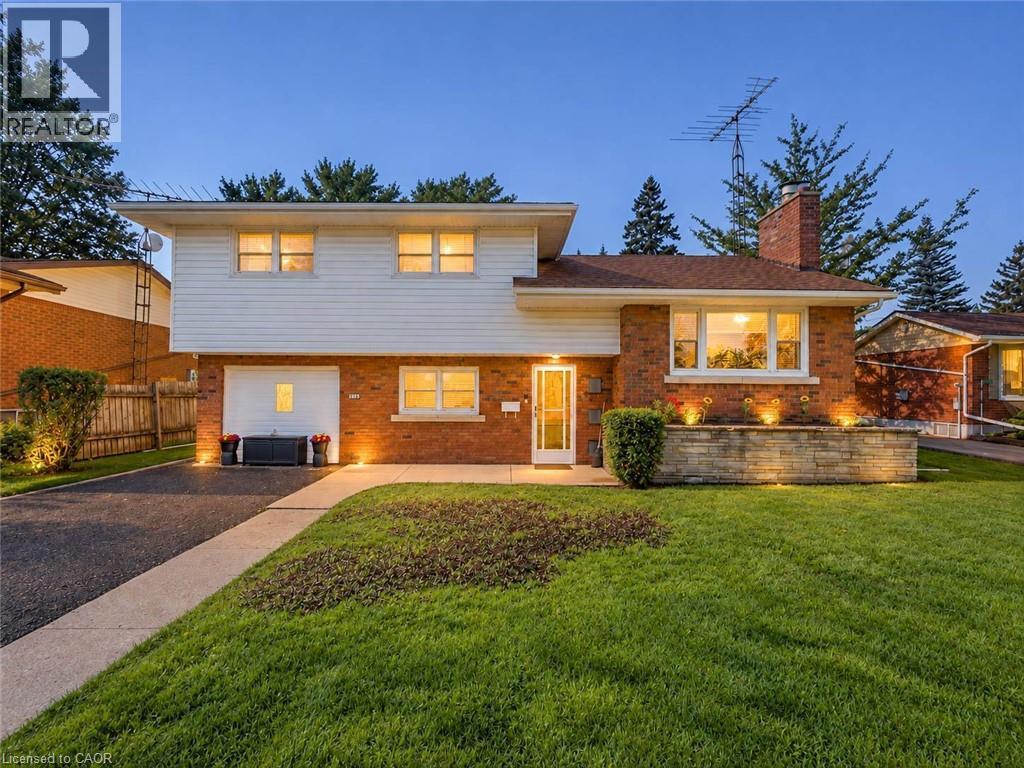
216 Fairview Avenue
Dunnville
22 days agoMLS® 40865047
Royal LePage NRC Realty Inc.
10 Meadowbrook Court
Dunnville, Ontario N1A3H6
For sale· Added
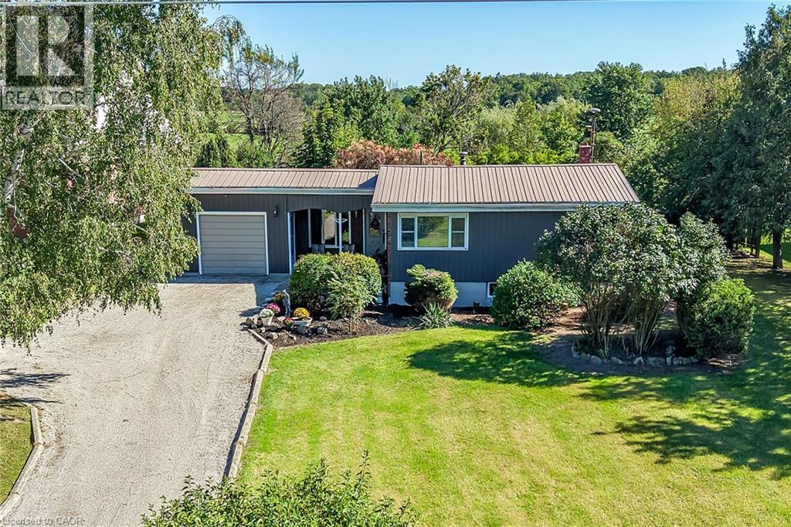
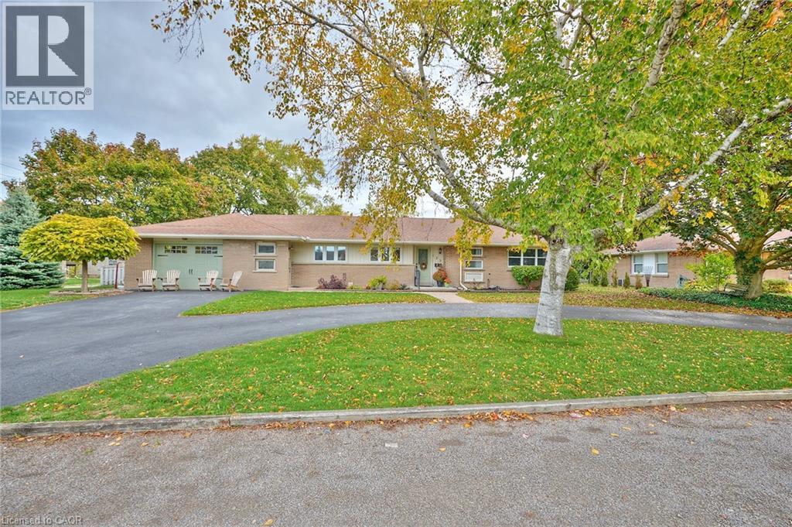
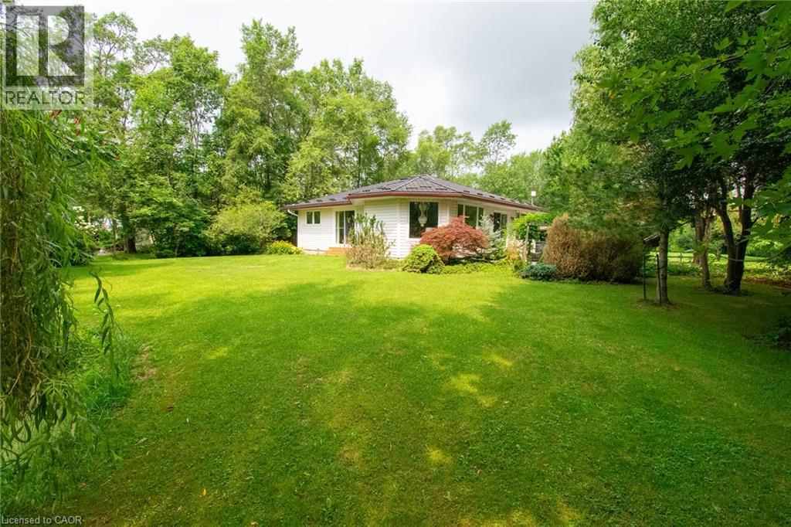
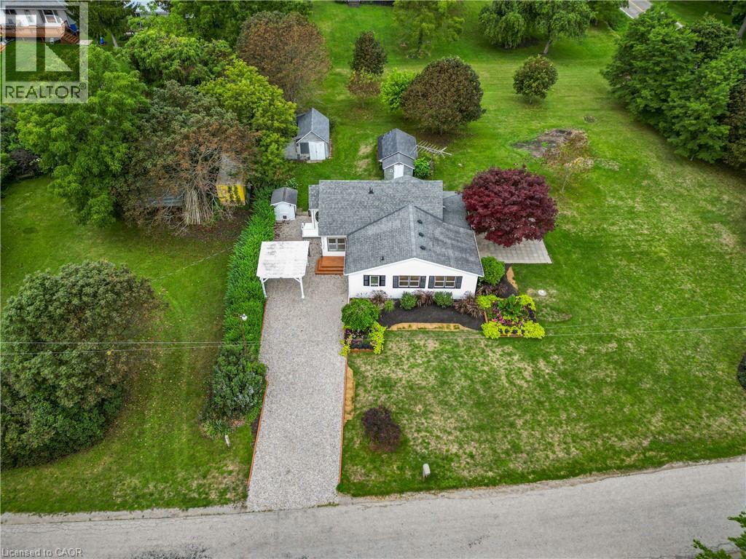
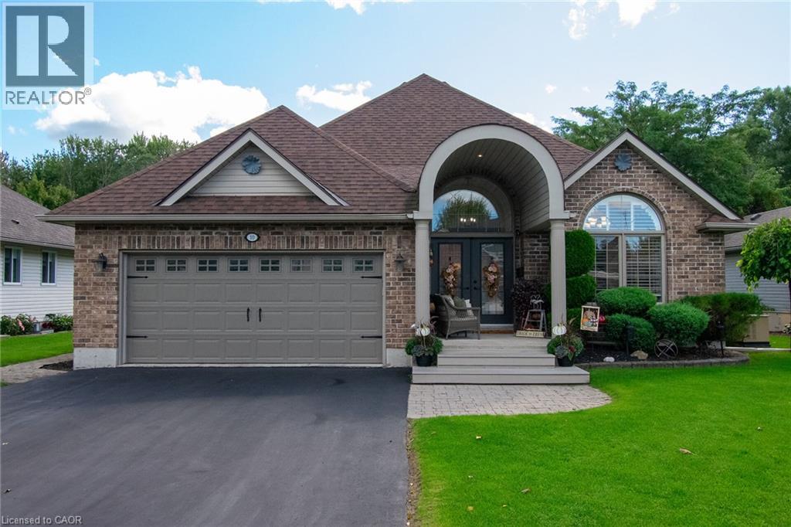
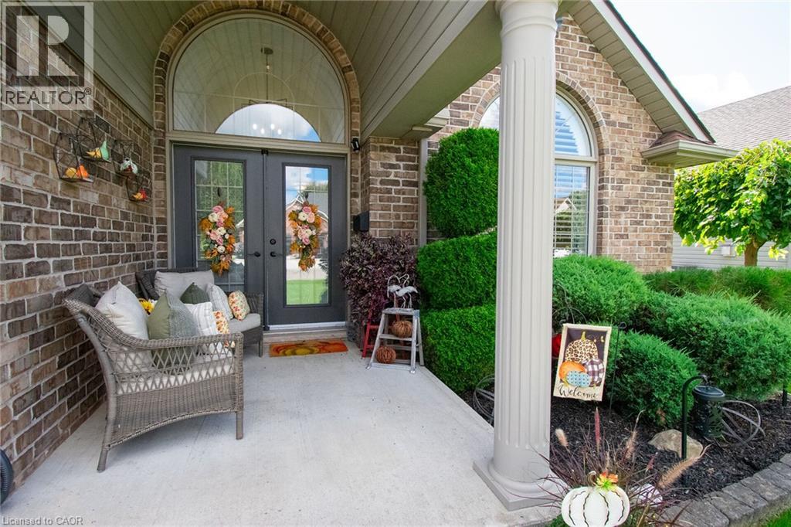
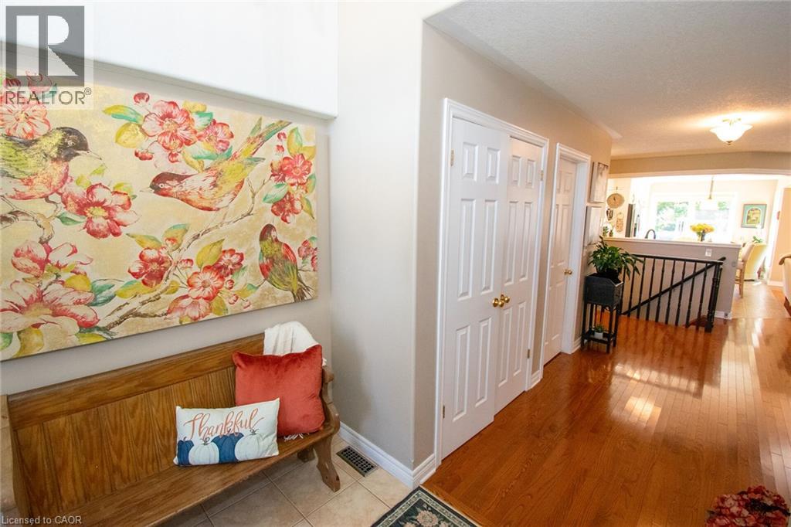
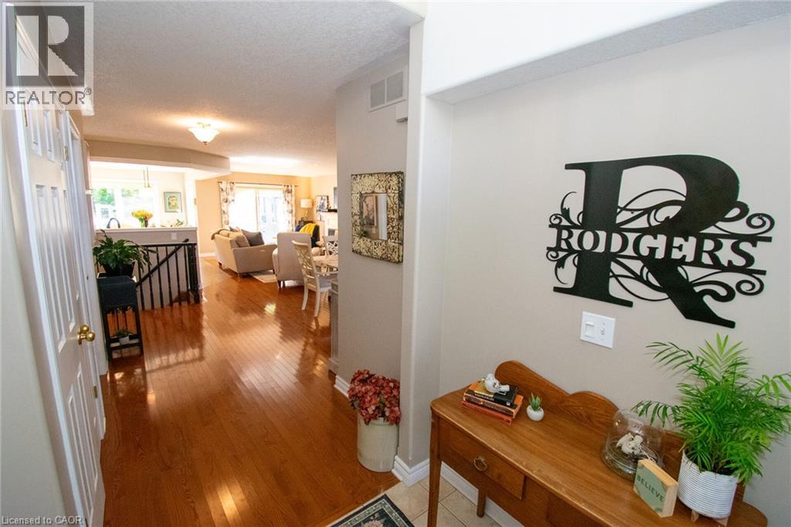
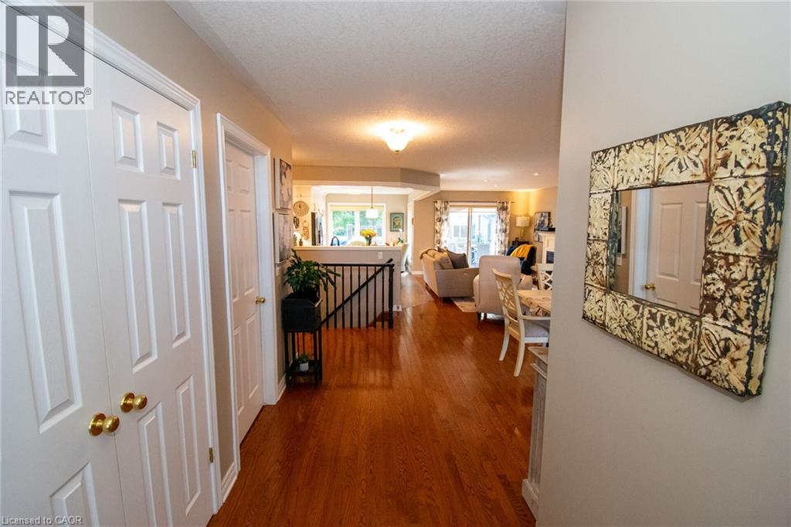
Immaculate custom-built 2005 brick bungalow offering approximately 1,500 sq. ft. of beautifully maintained living space, backing onto peaceful greenspace and surrounded by fabulous landscaping. This meticulously cared-for 2+1 bedroom home features a bright, airy open-concept layout with tasteful decor throughout and is truly move-in ready. The inviting main floor features a spacious living area with gas fireplace and patio doors leading to a tiered deck and spectacular backyard oasis. The bright primary bedroom includes a private ensuite and its own patio door walkout to the rear deck—the perfect place to enjoy your morning coffee while overlooking the beautifully landscaped yard. The impressive outdoor space is designed for both relaxing and entertaining, complete with an above-ground pool, gazebo, hot tub, oversized garden shed and plenty of room to enjoy the privacy of the greenspace beyond. The finished lower level offers a sprawling recreation room, bonus bedroom, 3-piece bathroom and an abundance of storage space, providing plenty of room for family and guests. Additional highlights include a double paved driveway, a natural gas generator, HRV system, attached two-car garage with convenient inside entry to the main-floor laundry room and exceptional pride of ownership throughout. Beautifully maintained inside and out, this property truly checks all the boxes!
Map data © OpenStreetMap contributors
No open houses are scheduled for this home.
Can't make it? Request a private viewing.
| 3pc Bathroom | Lower level | 5'7'' x 7'6'' |
| Bedroom | Lower level | 9'10'' x 14'2'' |
| Games room | Lower level | 10'0'' x 20'8'' |
| Recreation room | Lower level | 17'10'' x 26'2'' |
| Laundry room | Main level | 5'4'' x 7'8'' |
| 4pc Bathroom | Main level | 5'4'' x 8'11'' |
| Bedroom | Main level | 8'11'' x 12'4'' |
| 4pc Bathroom | Main level | 4'9'' x 8'4'' |
| Primary Bedroom | Main level | 11'6'' x 15'10'' |
| Eat in kitchen | Main level | 11'0'' x 18'10'' |
| Den | Main level | 10'10'' x 11'10'' |
| Living room/Dining room | Main level | 12'4'' x 28'4'' |