 For sale 50
$479,000
3 bed2 bath1,400 sq ft
820 Cedar Street
Dunnville
2 months agoMLS® 40851440
Royal LePage NRC Realty Inc.
126 Concession Road East
Dunnville, Ontario N1A1A1
For sale· Added
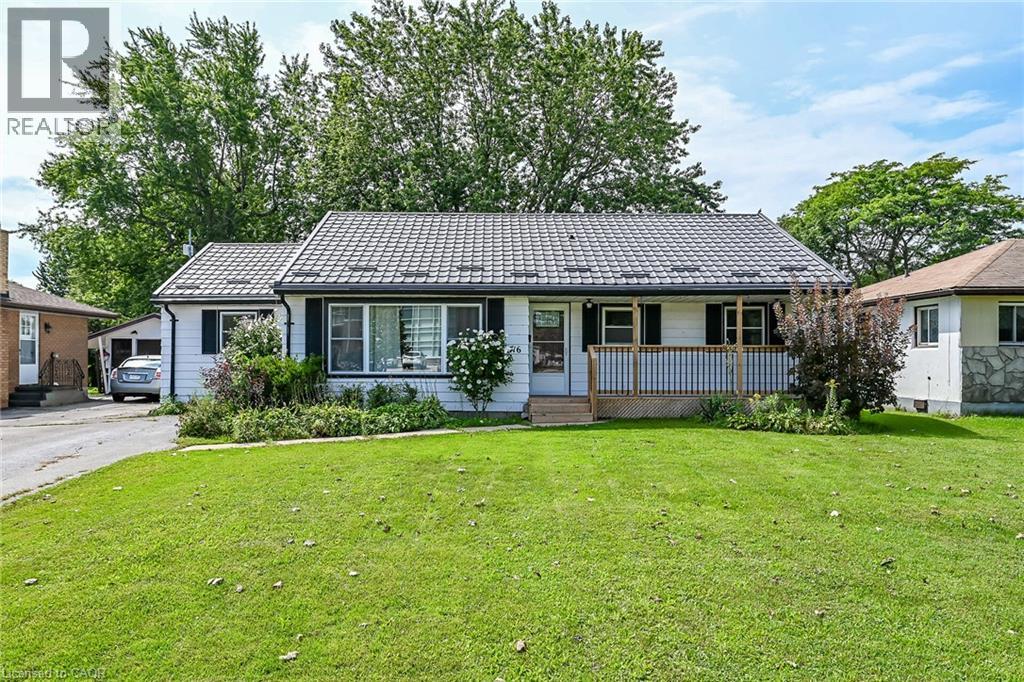
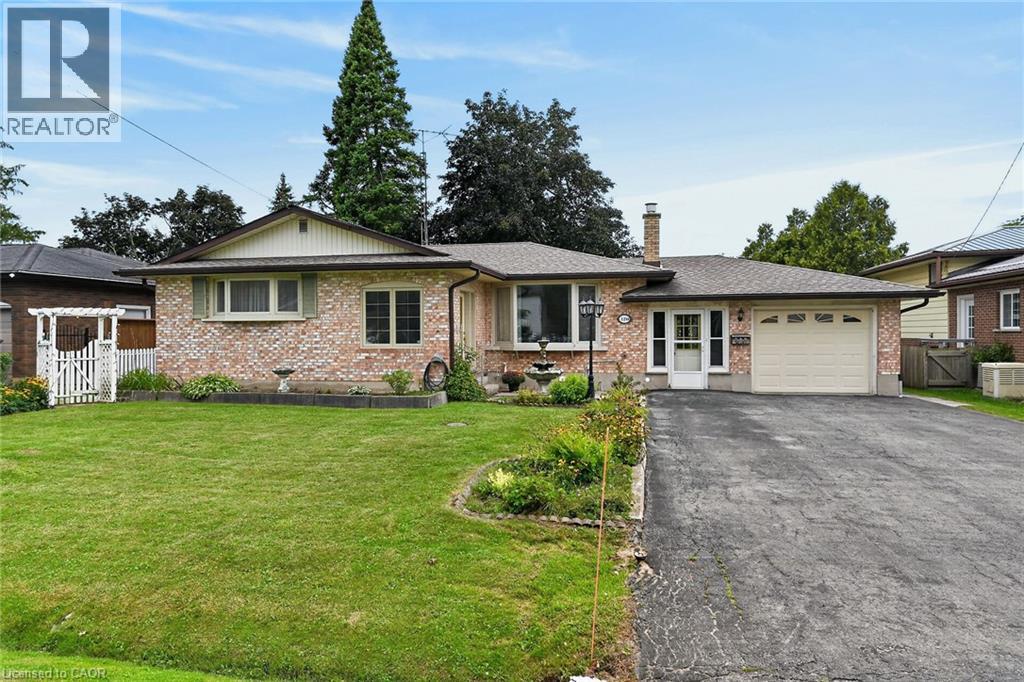
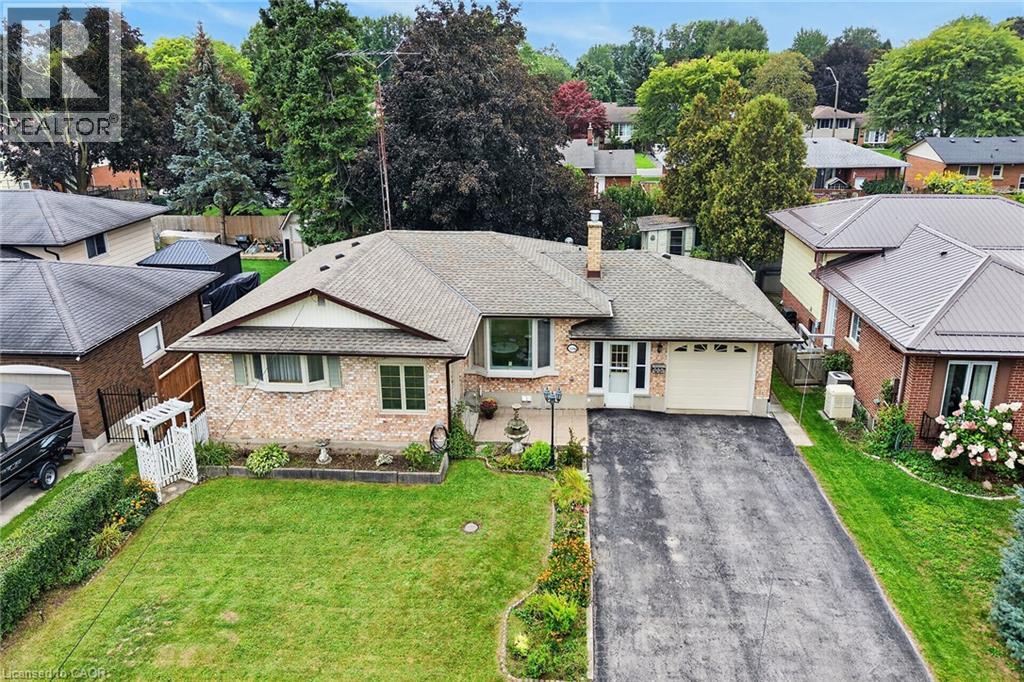
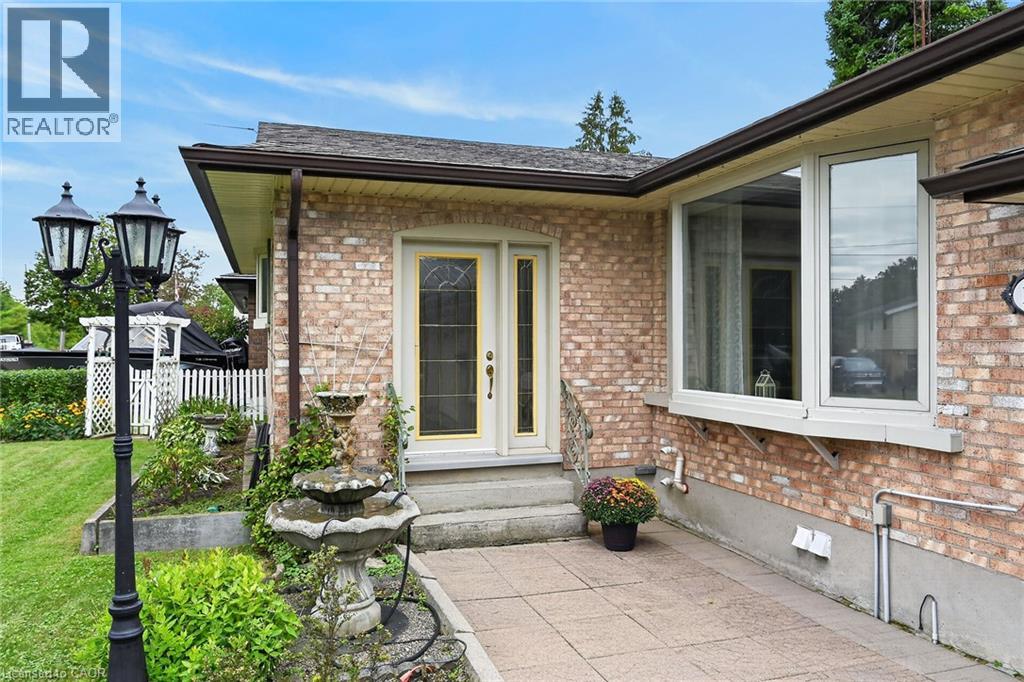
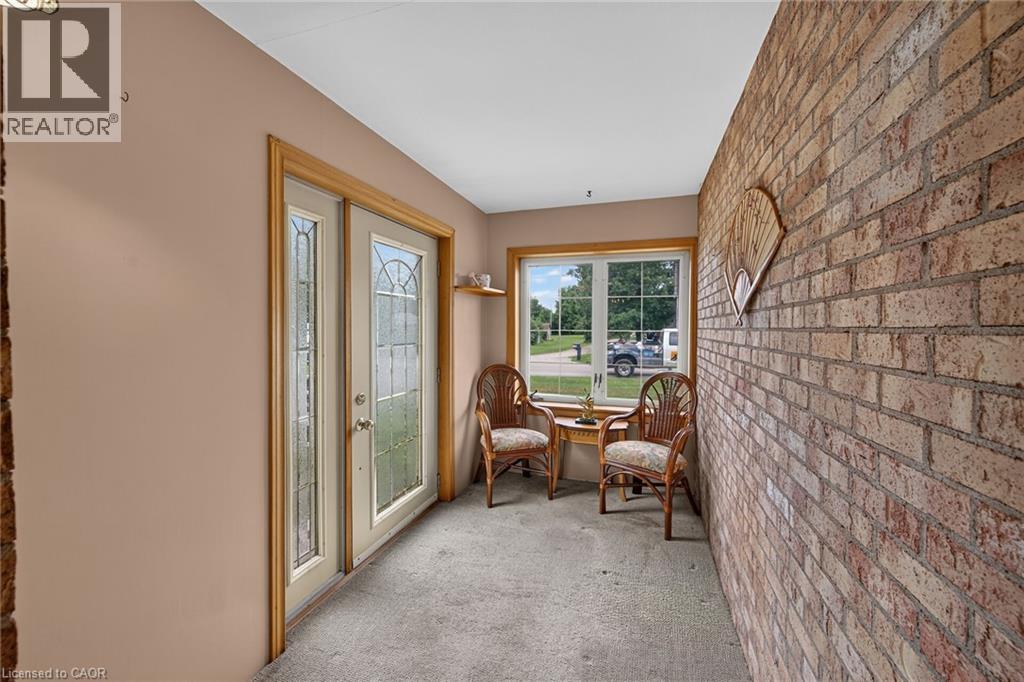
Lovingly maintained brick bungalow in a sought-after, family-friendly Dunnville neighbourhood close to parks, schools, arena/recreation centre, hospital, the Grand River and Lake Erie. Offering about 2,300 sqft of finished living space, including the basement, this home features 3+1 bedrooms and a welcoming front foyer that opens to a living room with gas fireplace, brick surround, oak cabinetry, bright bay window, and unspoiled hardwood floors beneath the carpet in the living room, hallway and all three main-floor bedrooms. Two convenient bathrooms - one on each level, add everyday functionality. The stylish kitchen offers ample oak cabinetry, a skylight, and included appliances, with an adjacent bright dining area featuring a built-in china cabinet, coffee/beverage centre, and sliding patio doors to a spacious deck for easy barbecuing. The fenced backyard includes an interlock brick patio, mature trees, landscaped perennial gardens, an ornamental pond, firepit, and rustic garden shed. The attached garage doubles as a workshop and connects to a breezeway/mudroom with stairs to the finished lower level, which includes a family room with a gas fireplace (not used, as-is), brick accents, pine wainscotting, a guest bedroom, laundry room, 3-piece bathroom, utility room, and plenty of storage. Extras include a washer, dryer, recent roof shingles, replacement windows, high-efficiency gas furnace, central air, 100-amp hydro, and a whole-house backup generator for peace of mind. Enjoy great curb appeal with a double paved driveway, welcoming front walkway, and tasteful landscaping. This home is ideal for first-time buyers or retirees. Quick or flexible possession is possible.
Map data © OpenStreetMap contributors
No open houses are scheduled for this home.
Can't make it? Request a private viewing.
| Oct 1, 2026 | $584,900 | ▼ $15,000 |
| Sep 9, 2026 | $599,900 | First recorded price |
Price changes since Sep 9, 2026.
| 3pc Bathroom | Basement | 6'2'' x 6'9'' |
| Recreation room | Basement | 11'6'' x 32'9'' |
| Bedroom | Basement | 11'0'' x 15'0'' |
| Bedroom | Main level | 8'5'' x 11'6'' |
| Bedroom | Main level | 9'3'' x 9'11'' |
| Primary Bedroom | Main level | 10'8'' x 13'6'' |
| 4pc Bathroom | Main level | 7'0'' x 8'0'' |
| Foyer | Main level | 5'10'' x 10'7'' |
| Mud room | Main level | 6'10'' x 23'3'' |
| Dining room | Main level | 8'8'' x 11'6'' |
| Kitchen | Main level | 8'5'' x 7'9'' |
| Family room | Main level | 11'4'' x 20'3'' |