 For sale 50
$379,900
3 bed2 bath1,279 sq ft
112 Cedar Street
Dunnville
28 days agoMLS® 40863577
RE/MAX Escarpment Realty Inc.
139 Main Street West #22
Dunnville, Ontario N1A3C8
For sale· Added
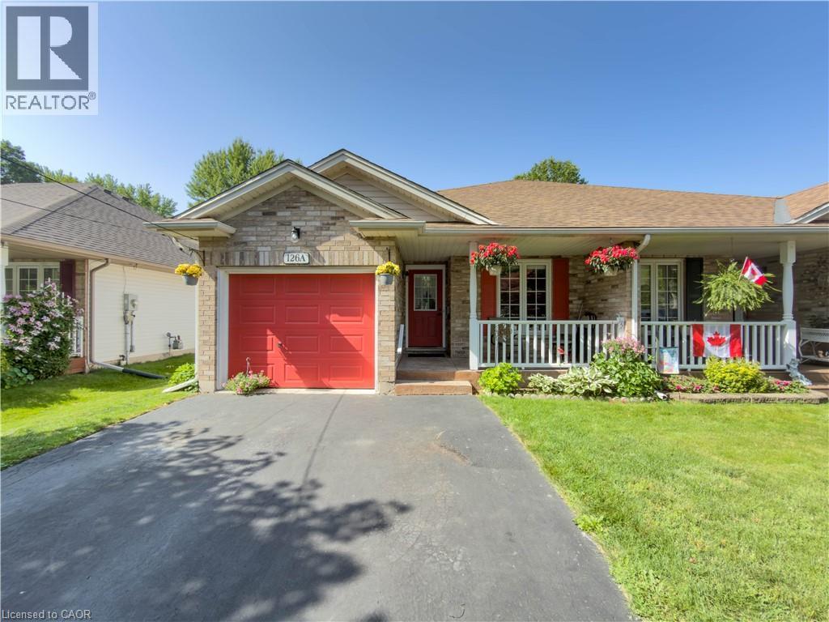
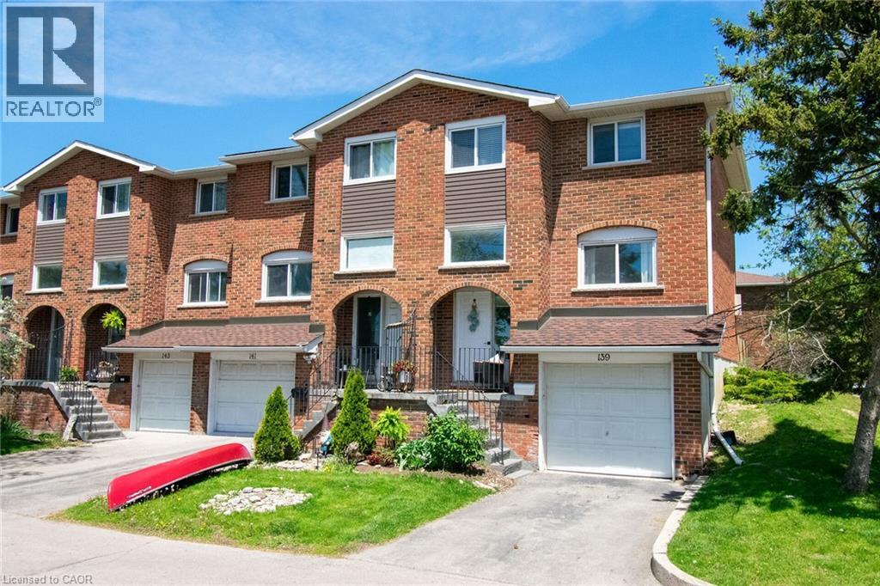
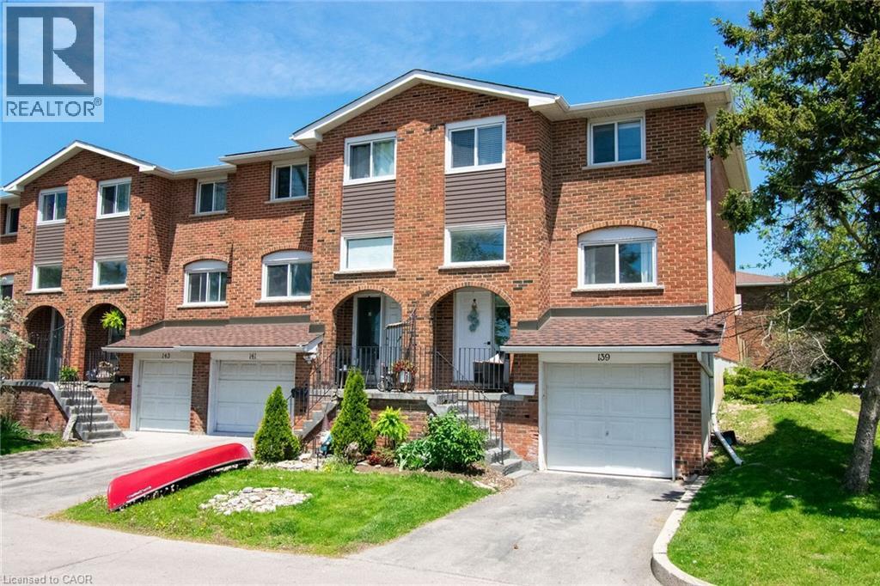
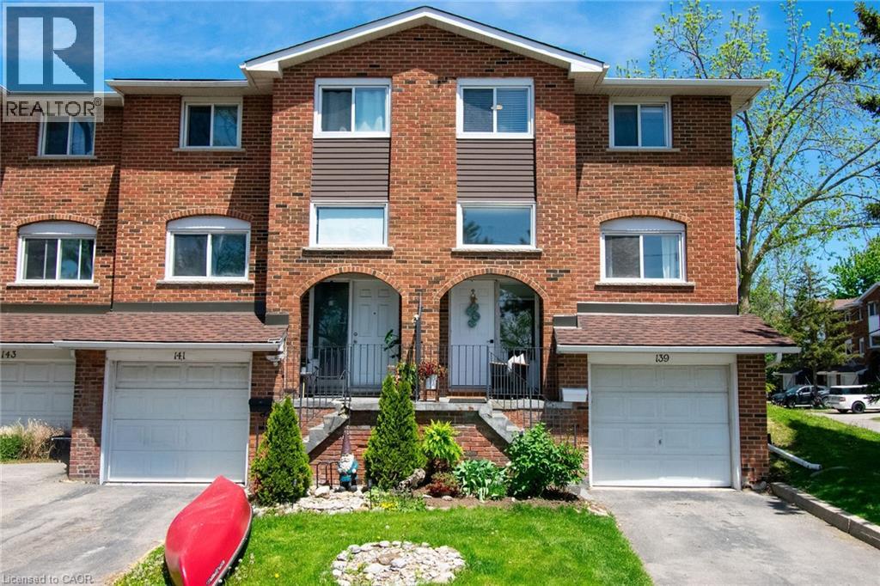
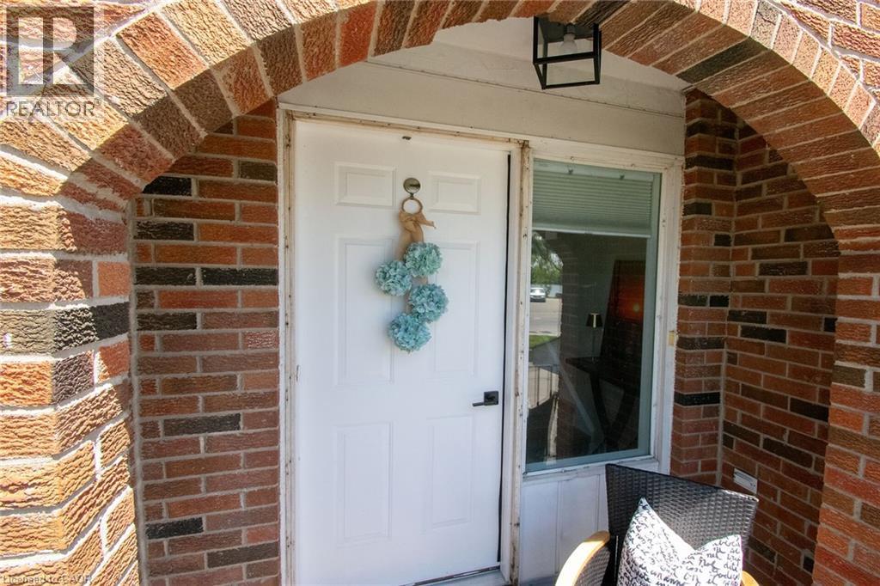
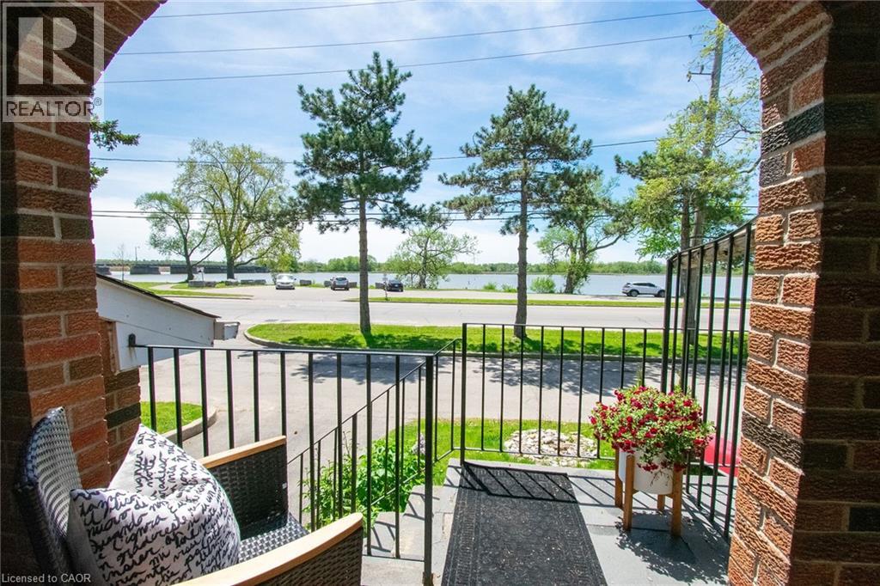
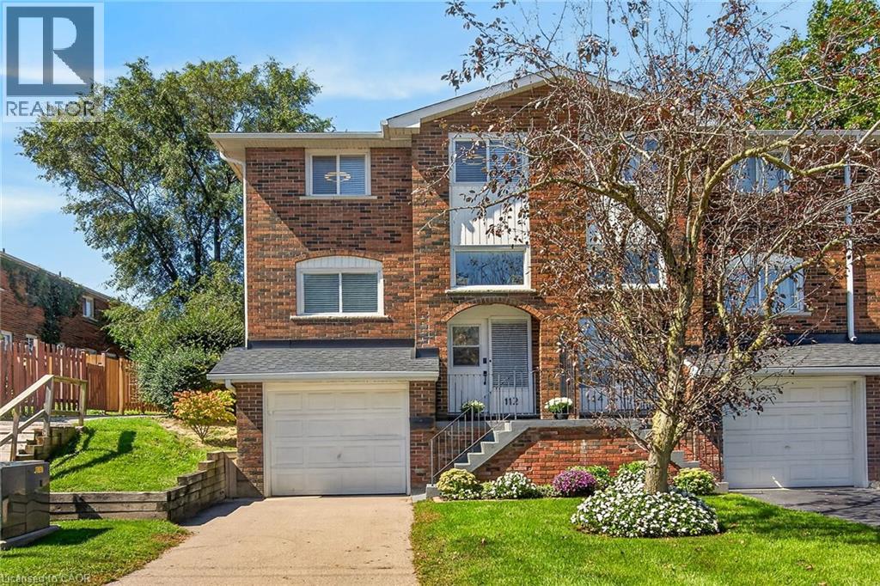
Desirable end-unit townhouse condo located in sought-after Riverview Gardens. Enjoy an exceptional lifestyle within walking distance to restaurants, shopping, banks, schools, hospital, parks and the local Farmers’ Market. Take in the unobstructed views of the Grand River directly across the street, complete with walking trails, park space, and a public boat launch — perfect for kayaking, canoeing, boating, fishing enthusiasts and sunset chasers!!! This well-maintained home features a bright open-concept layout with a beautifully updated kitchen (2025), spacious living and dining areas, and patio doors leading to a fully fenced rear yard with brand new decking — ideal for entertaining and family gatherings. Offering 3 bedrooms, 1.5 bathrooms, a finished basement, and inside access to the single-car garage. Extensive updates include newly painted décor, kitchen & pantry, new flooring, Series 800 doors and trim throughout (2025). Additional updates completed in 2020 include carpet, central air conditioner and electrical outlets. All the work has been done here. Affordable, stylish, and move-in ready, this beautiful townhome is ideal for first-time buyers, downsizers, or retirees.
Map data © OpenStreetMap contributors
No open houses are scheduled for this home.
Can't make it? Request a private viewing.
| Oct 2, 2026 | $400,000 | ▼ $19,000 |
| Sep 9, 2026 | $419,000 | First recorded price |
Price changes since Sep 9, 2026.
| Storage | Basement | 9'0'' x 9'3'' |
| Laundry room | Basement | 6'0'' x 5'0'' |
| 2pc Bathroom | Basement | 3'4'' x 6'4'' |
| Foyer | Lower level | 3'0'' x 7'5'' |
| 4pc Bathroom | Second level | 5'0'' x 7'2'' |
| Bedroom | Second level | 8'11'' x 10'6'' |
| Bedroom | Second level | 9'2'' x 12'1'' |
| Primary Bedroom | Second level | 10'0'' x 10'10'' |
| Living room | Main level | 10'0'' x 15'0'' |
| Dining room | Main level | 10'0'' x 10'5'' |
| Kitchen | Main level | 8'0'' x 8'11'' |