 For sale 50
$518,900
4 bed3 bath2,106 sq ft
122 South Cayuga Street West
Dunnville
1 month agoMLS® 40859531
RE/MAX Escarpment Realty Inc.
1919 Highway 3 East
Dunnville, Ontario N1A2W7
For sale· Added
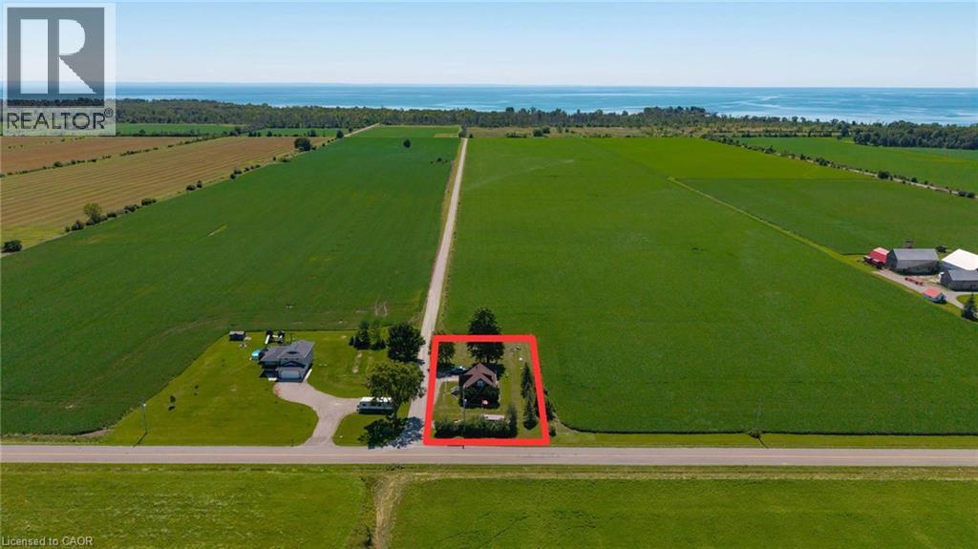
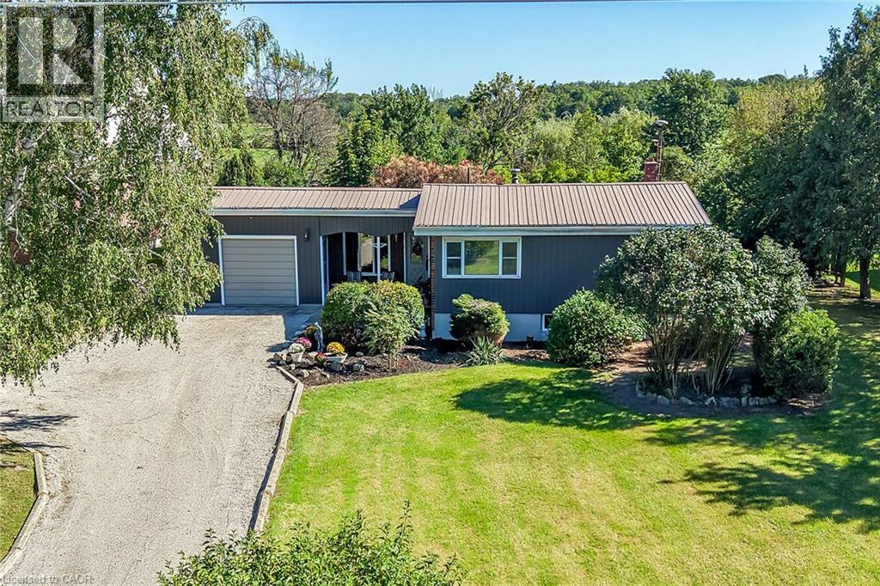
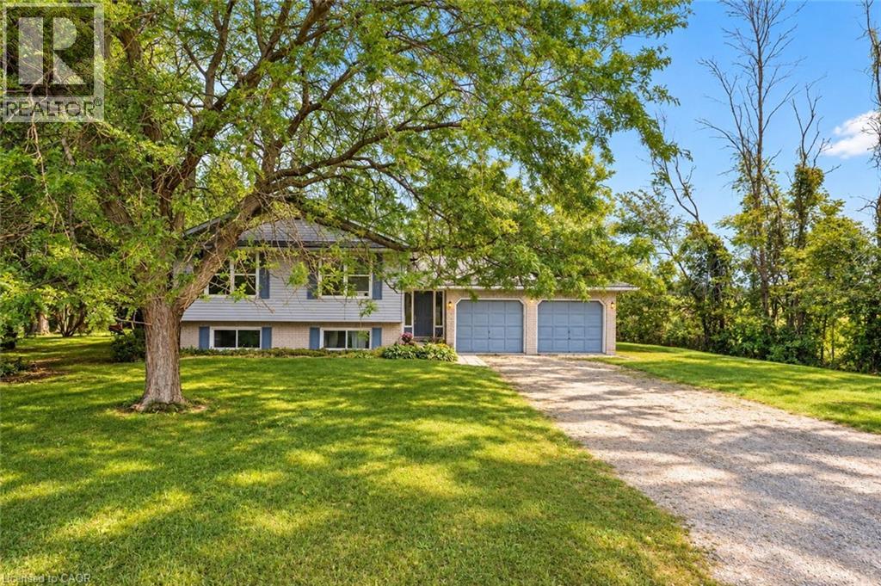
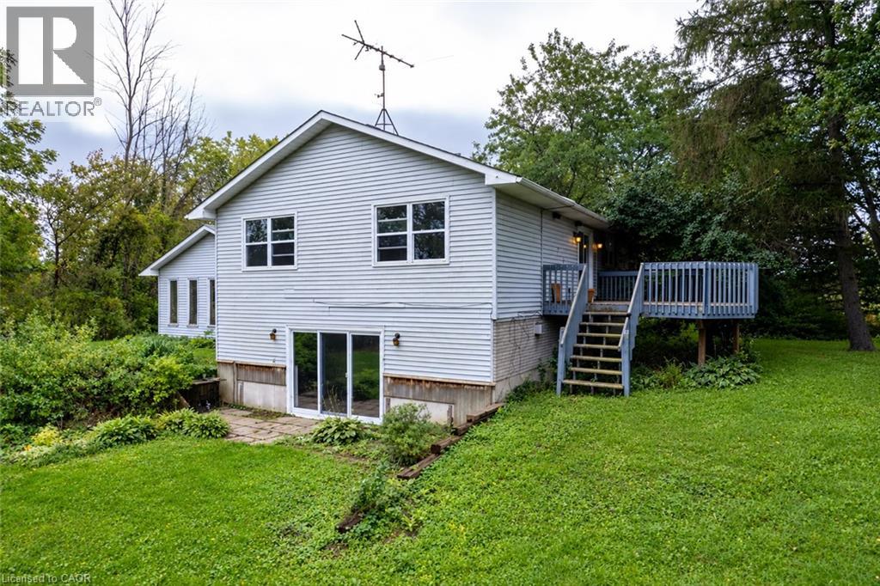
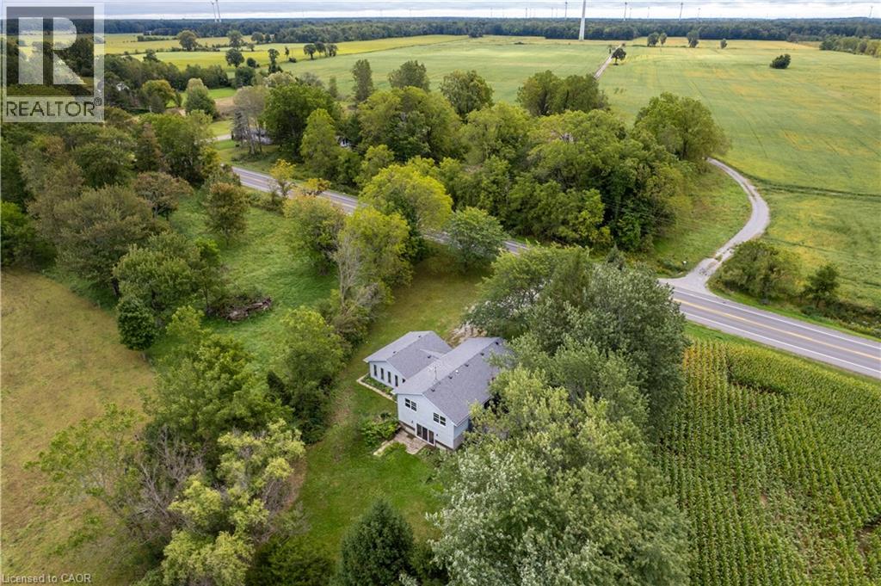
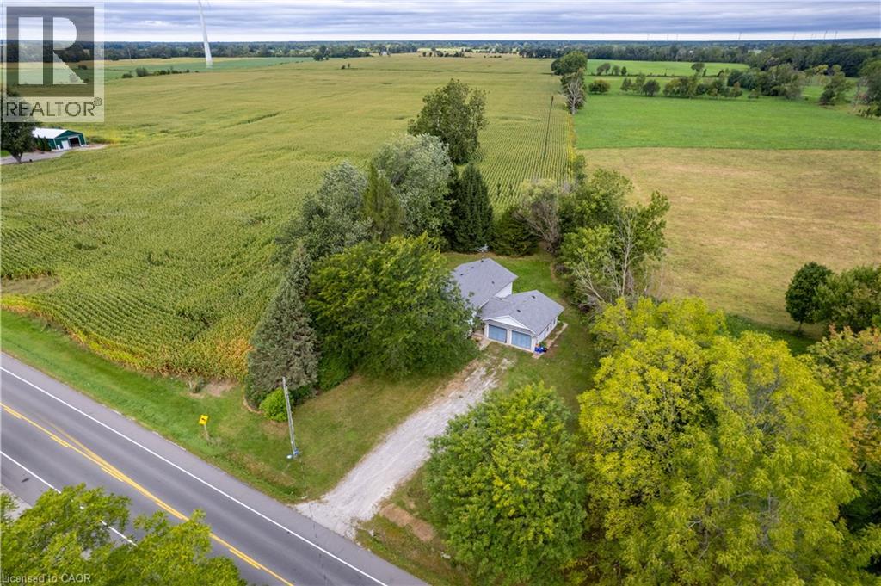
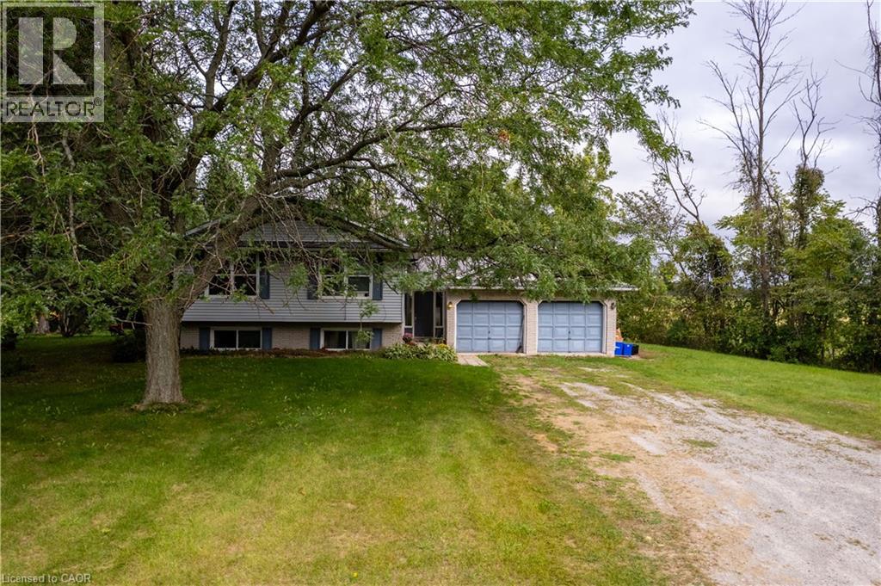
Spacious raised ranch bungalow set on just over half an acre, overlooking surrounding farm fields. Offering a practical layout with generous living space on both levels, this home features 2 + 2 bedrooms and two full bathrooms. The main floor features a generous eat-in kitchen with sliding doors leading to the large deck, providing the perfect setting to enjoy the beautiful rural surroundings. The lower level offers additional living space with a rec room with cozy natural gas fireplace and 3 panel sliding-door walk-out to the rear yard. The attached two-car garage (26 x 22) has been converted into a versatile hobby room with storage, and could easily be adapted back to a garage to suit your needs. Roof shingles were updated in 2025. A wonderful opportunity to enjoy the open space, and privacy of country living, with a practical layout offering room for families to grow.
Map data © OpenStreetMap contributors
No open houses are scheduled for this home.
Can't make it? Request a private viewing.
| Other | Main level | 14'9'' x 20'8'' |
| Other | Main level | 6'7'' x 6'11'' |
| Laundry room | Basement | 10'6'' x 11'3'' |
| Recreation room | Basement | 14'6'' x 24'0'' |
| 3pc Bathroom | Basement | 8'11'' x 9'0'' |
| Bedroom | Basement | 11'6'' x 13'10'' |
| Bedroom | Basement | 11'5'' x 11'8'' |
| Bedroom | Main level | 10'0'' x 12'4'' |
| Primary Bedroom | Main level | 12'2'' x 14'10'' |
| 5pc Bathroom | Main level | 6'8'' x 9'0'' |
| Eat in kitchen | Main level | 12'3'' x 18'10'' |
| Dining room | Main level | 10'5'' x 12'7'' |
| Living room | Main level | 11'11'' x 22'7'' |
| Foyer | Main level | 6'6'' x 8'8'' |