 For sale 50
$518,900
4 bed3 bath2,106 sq ft
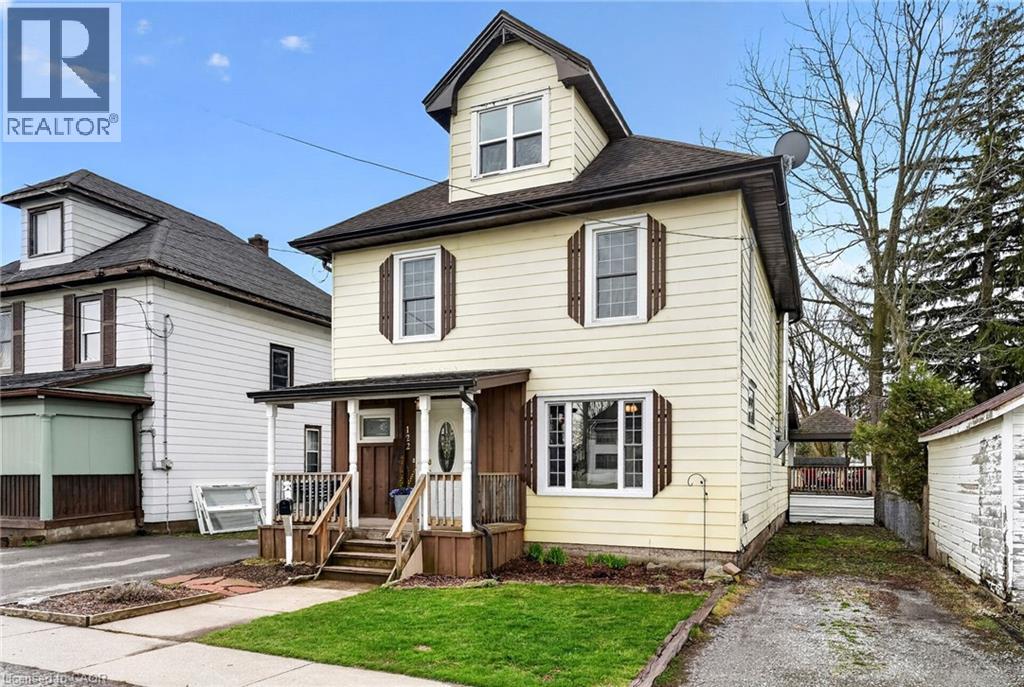
122 South Cayuga Street West
Dunnville
1 month agoMLS® 40859531
RE/MAX Escarpment Realty Inc.
23 Brelus Drive
Dunnville, Ontario N1A2S1
For sale· Added
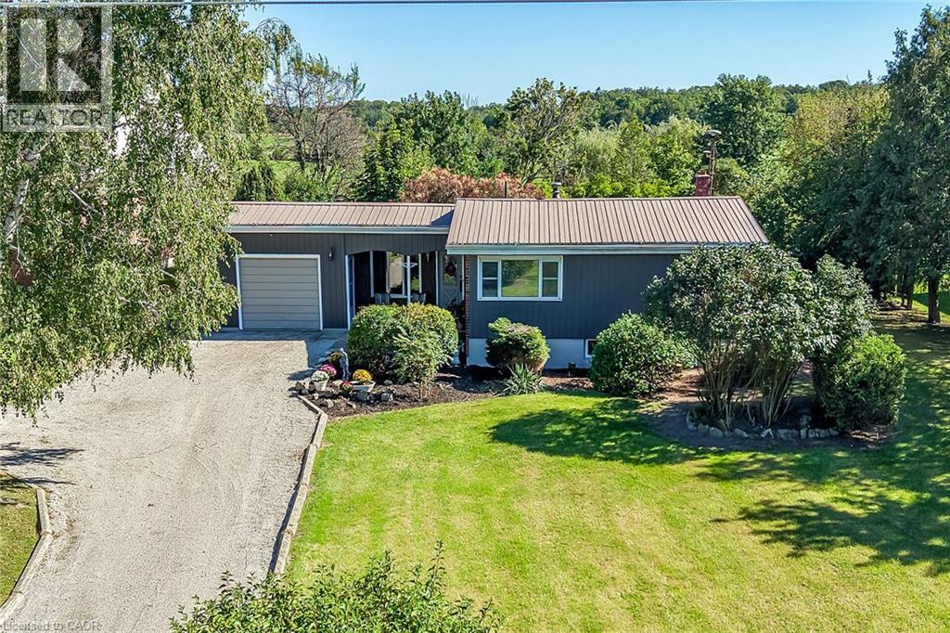
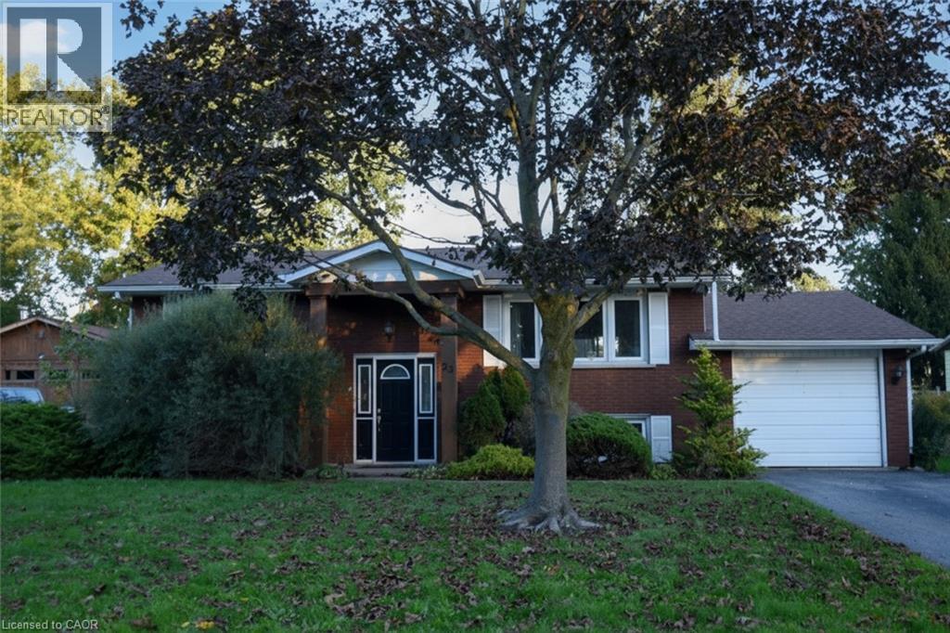
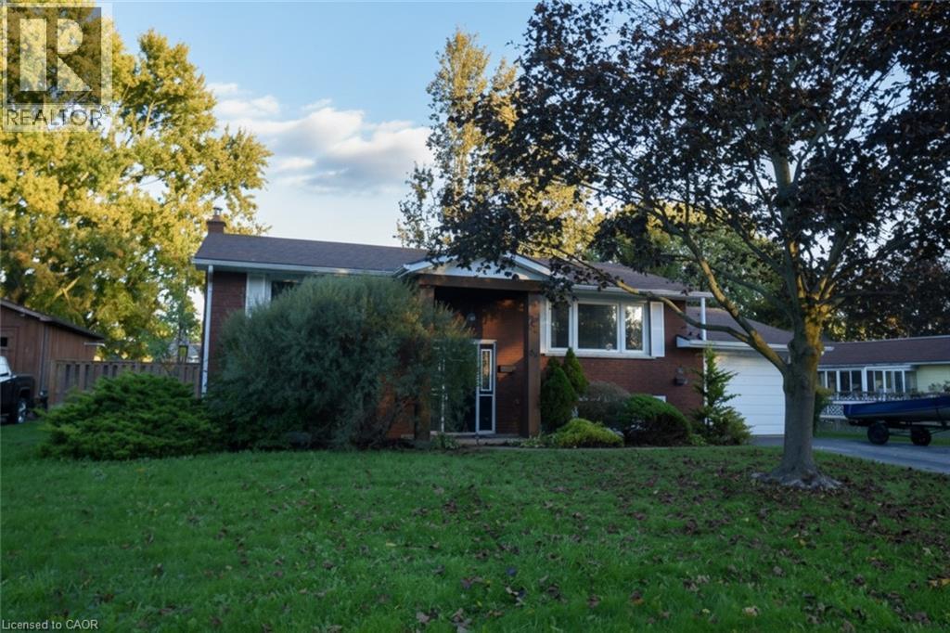
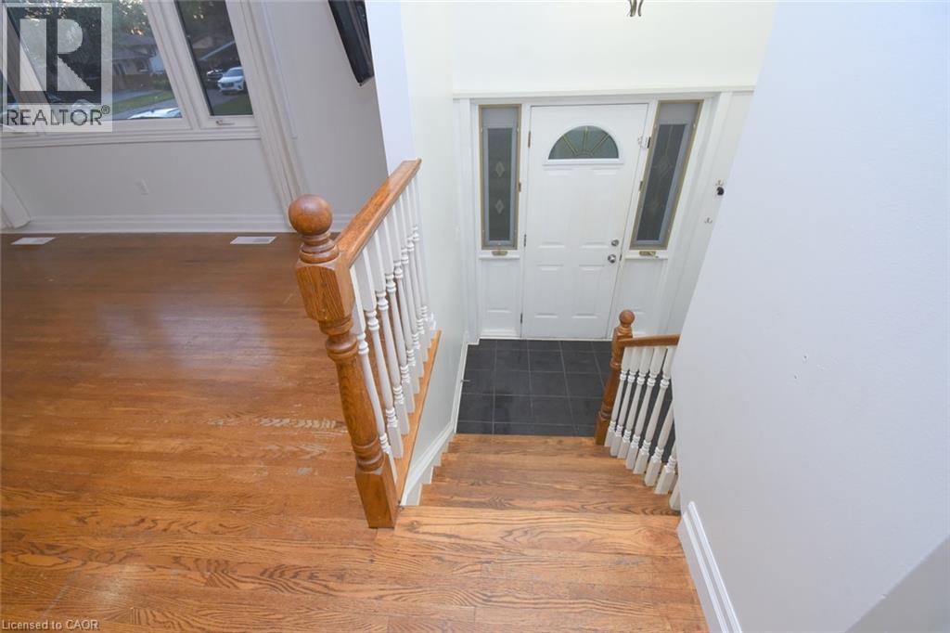
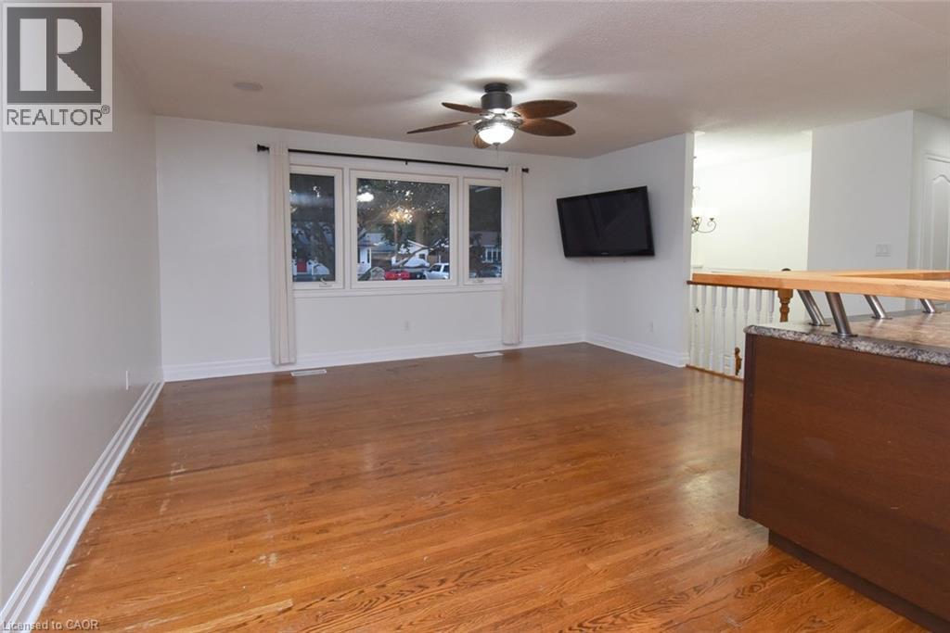
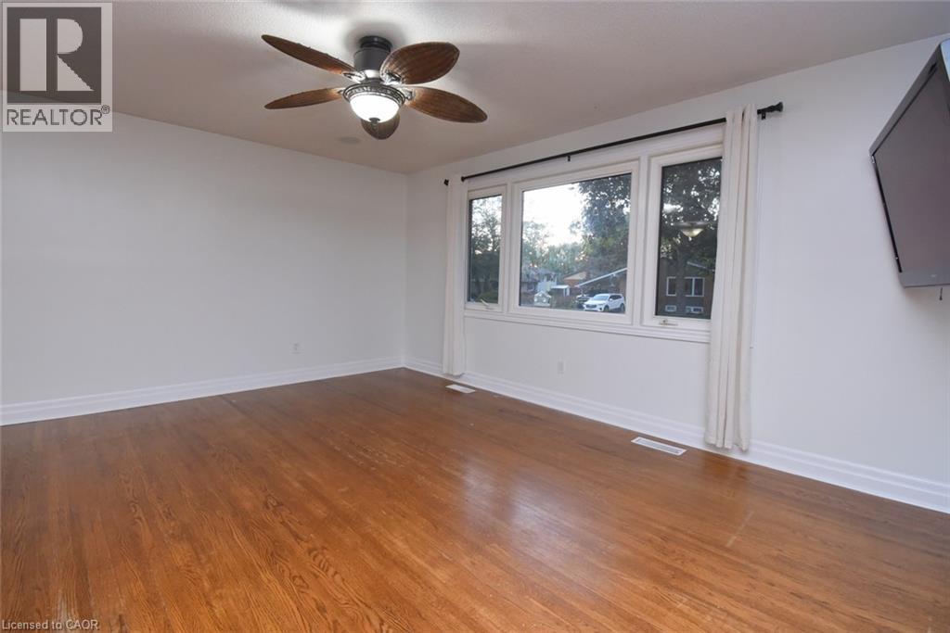
Some homes simply offer more—and this exceptional 2+1-bedroom, 2-bathroom bungalow in sought-after Bruce’s Woods is one of them. Tucked away on a quiet, mature street, it combines the ease of bungalow living with the space and flexibility today’s buyers are looking for. Inside, an airy open-concept layout, warm hardwood floors, and oversized windows create a bright, welcoming atmosphere from the moment you walk in. The dining area extends naturally outdoors to a beautiful two-tier deck and private fenced backyard framed by mature trees—an inviting setting for morning coffee, summer dinners, and memorable gatherings. The finished lower level adds an entirely new dimension, featuring a generous recreation room with a cozy gas fireplace, an additional bedroom, full bathroom, and laundry/utility area. A separate rear entrance with a walk-up offers excellent flexibility for guests, extended family, a home-based arrangement, or future income potential. With an attached garage and double paved driveway, parking is effortless. Close to schools, parks, shopping, and everyday conveniences, this is a home that adapts beautifully to many stages of life—whether you are buying your first home, growing your family, simplifying your lifestyle, or looking for added investment potential. A welcoming home, a generous lot, and a location that continues to stand out. Come see what makes this one worth staying for.
Map data © OpenStreetMap contributors
No open houses are scheduled for this home.
Can't make it? Request a private viewing.
| 3pc Bathroom | Basement | 6'2'' x 7'4'' |
| Laundry room | Basement | 10'10'' x 11'10'' |
| Bedroom | Basement | 10'4'' x 12'4'' |
| Family room | Basement | 15'6'' x 23'6'' |
| 4pc Bathroom | Main level | 6'9'' x 7'10'' |
| Bedroom | Main level | 8'9'' x 11'4'' |
| Bedroom | Main level | 10'10'' x 12'10'' |
| Eat in kitchen | Main level | 11'9'' x 12' |
| Dining room | Main level | 8'6'' x 12'0'' |
| Living room | Main level | 12'6'' x 16'6'' |