 For sale 50
$522,000
3 bed2 bath1,150 sq ft
4 Baygrove Line
Dunnville
1 month agoMLS® 40859587
Royal LePage NRC Realty Inc.
422 Lock Street West
Dunnville, Ontario N1A1V6
For sale· Added
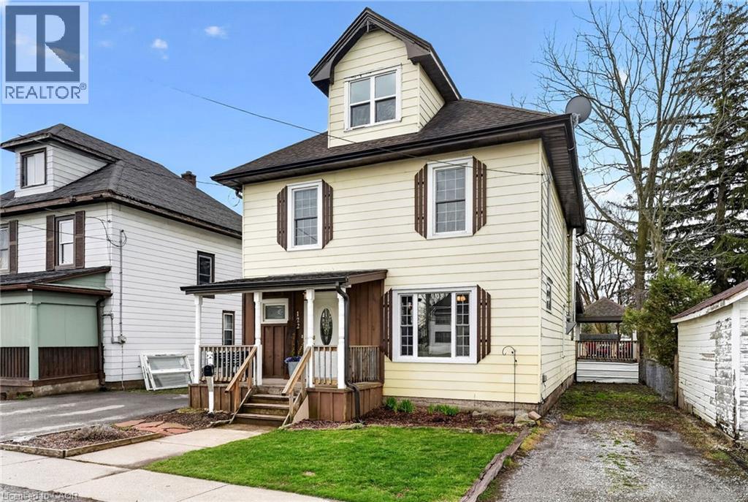
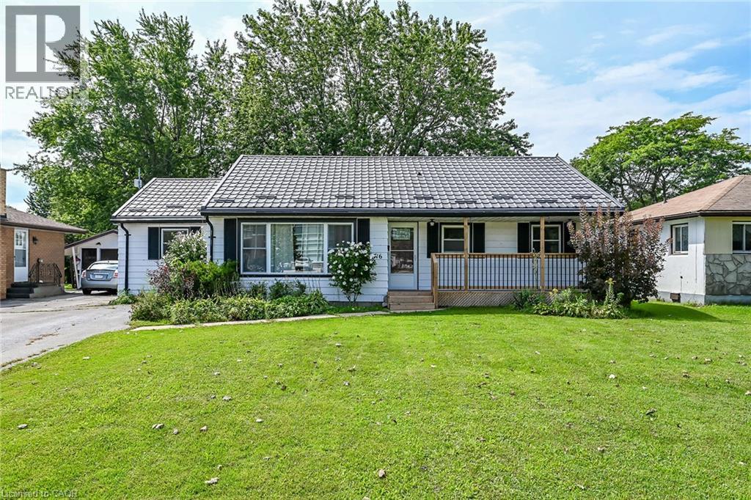
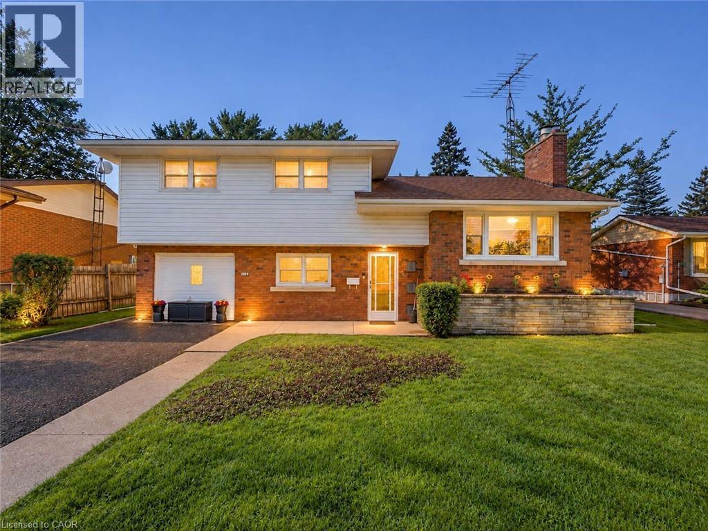
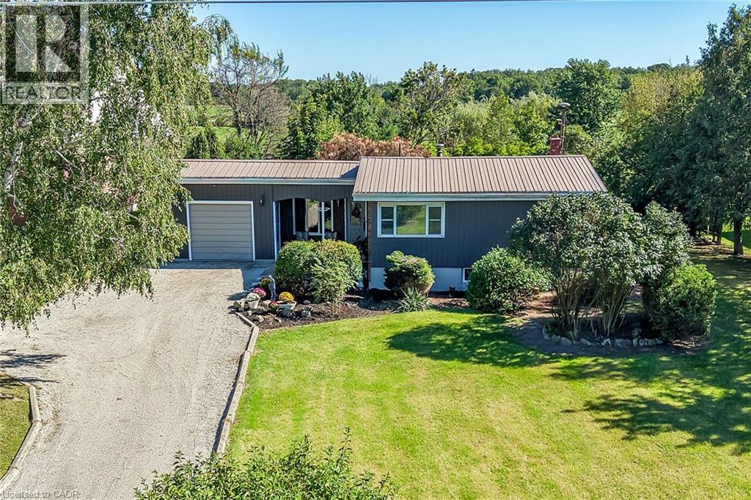
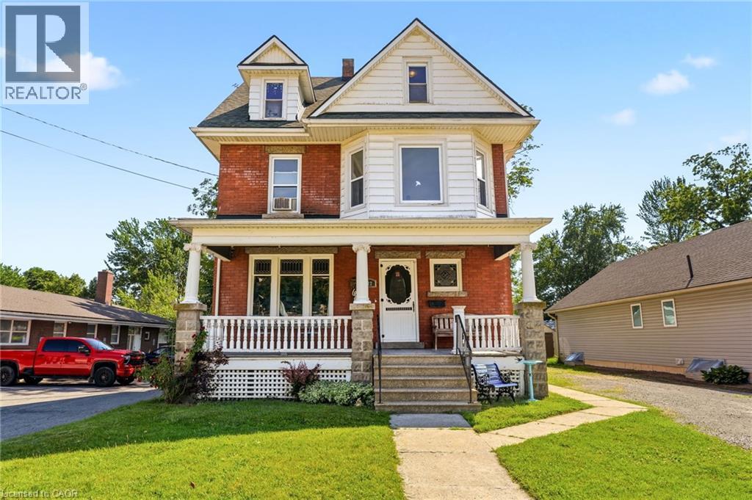
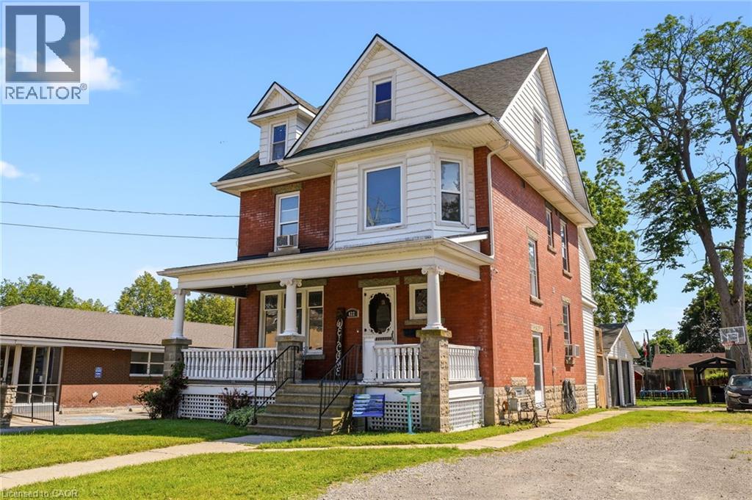
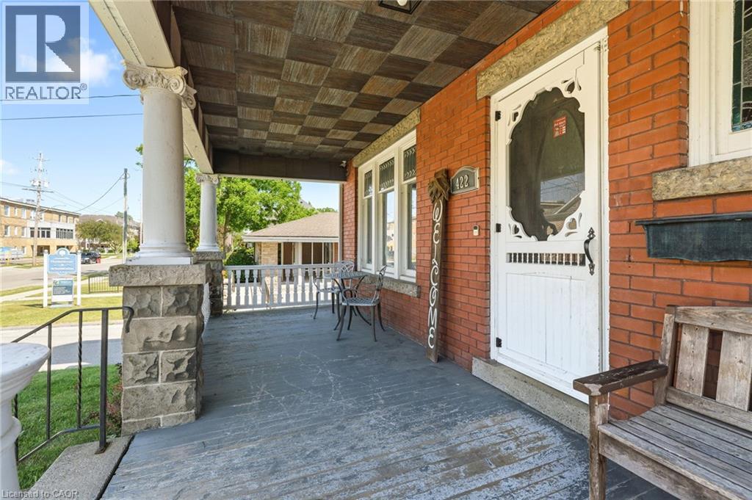
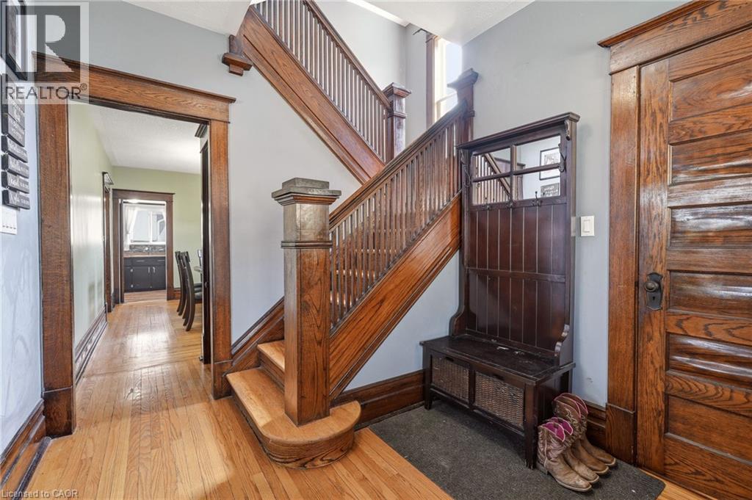
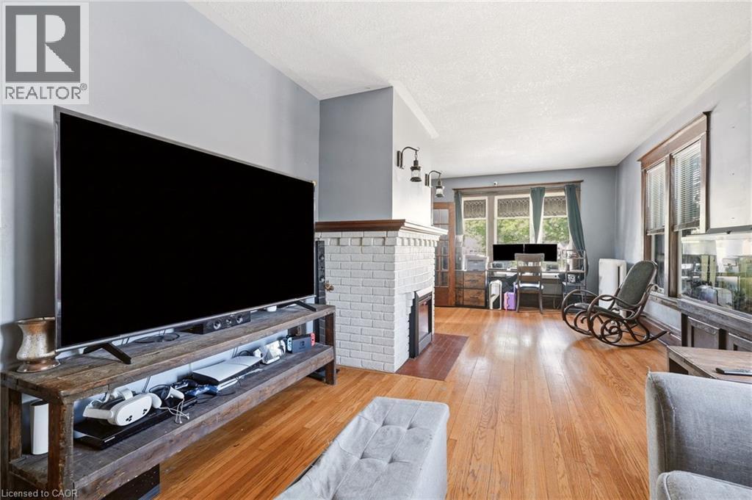
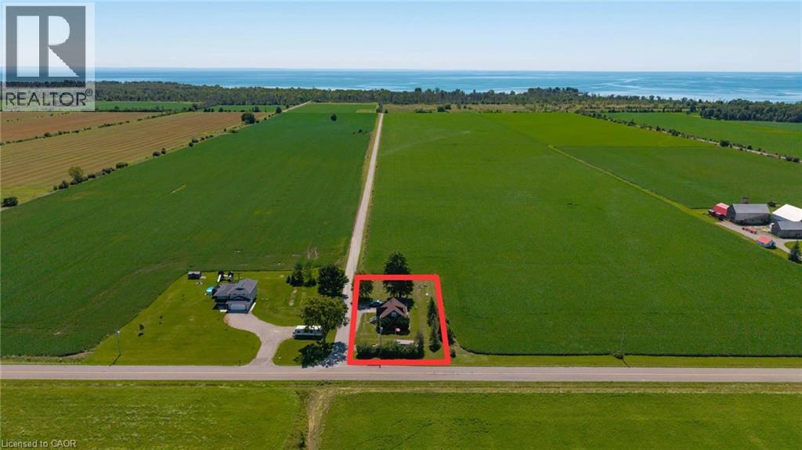
Welcome to this spacious and versatile family home in the heart of Dunnville! Offering 7 bedrooms with the potential for a Den, home office, playroom, or hobby space, this property is perfect for large or multi generational families seeking room to grow. Situated on a generous 48x185 ft lot, this home combines character, functionality, and an unbeatable location. Inside, you'll find 2,171 sq. ft. of living space featuring large principal rooms, a bright kitchen, wet bar kitchenette in basement, multiple living areas, and flexible spaces that can easily adapt to your family's needs. Whether you're working from home, accommodating extended family, or simply looking for extra space, this home offers endless possibilities. Step outside to enjoy the deep backyard, providing plenty of room for entertaining, gardening, children, pets, or future outdoor projects. With ample parking and a convenient in town location, everyday living is made easy. Located within walking distance to downtown Dunnville, you'll enjoy easy access to local shops, restaurants, cafés, schools, parks, recreation facilities, hospital across the street, the library, and the beautiful Grand River waterfront. Spend weekends exploring nearby walking trails, fishing, boating, community events, and all the amenities that make Dunnville such a desirable place to call home. With convenient access to Hamilton, Niagara, and surrounding communities, this property offers the perfect balance of small town charm and modern convenience. A rare opportunity to own a spacious 7 bedroom home in one of Dunnville's most sought after neighbourhoods. Don't miss your chance to make it yours!
Map data © OpenStreetMap contributors
No open houses are scheduled for this home.
Can't make it? Request a private viewing.
| 2pc Bathroom | Basement | — |
| Other | Basement | 11' x 14' |
| Recreation room | Basement | 11' x 28' |
| Bedroom | Third level | 10'0'' x 11'3'' |
| Bedroom | Third level | 10'0'' x 11'5'' |
| Bedroom | Third level | 8'11'' x 11'3'' |
| Loft | Third level | 10'4'' x 12'5'' |
| Bedroom | Second level | 8'8'' x 18'1'' |
| Primary Bedroom | Second level | 10'2'' x 12'7'' |
| Laundry room | Second level | 6'2'' x 7'8'' |
| 5pc Bathroom | Second level | — |
| Bedroom | Second level | 10'3'' x 12'3'' |
| Bedroom | Second level | 10'5'' x 12'8'' |
| 2pc Bathroom | Main level | — |
| Mud room | Main level | 8'1'' x 9'8'' |
| Kitchen | Main level | 8'6'' x 14'11'' |
| Living room | Main level | 11'6'' x 28'6'' |
| Dining room | Main level | 11'5'' x 14'3'' |