 For sale 50
$479,000
3 bed2 bath1,400 sq ft
820 Cedar Street
Dunnville
2 months agoMLS® 40851440
Royal LePage NRC Realty Inc.
424 John Street
Dunnville, Ontario N1A2R2
For sale· Added
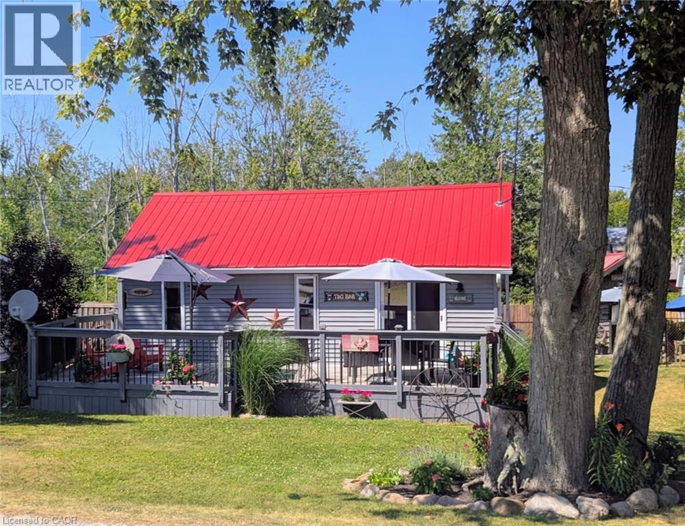
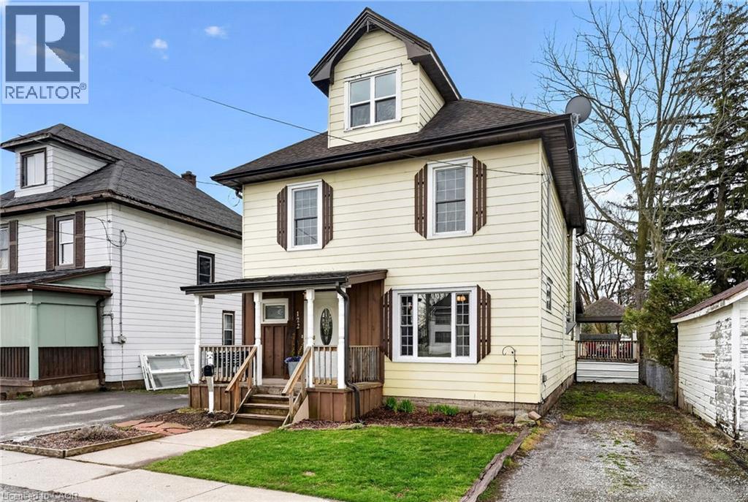
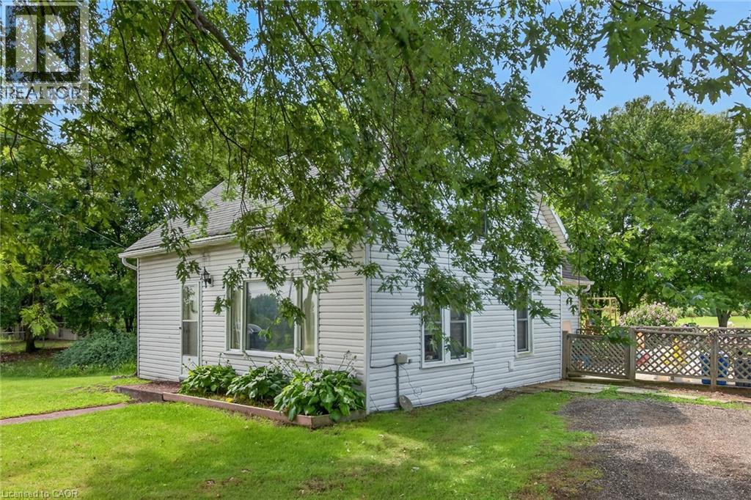
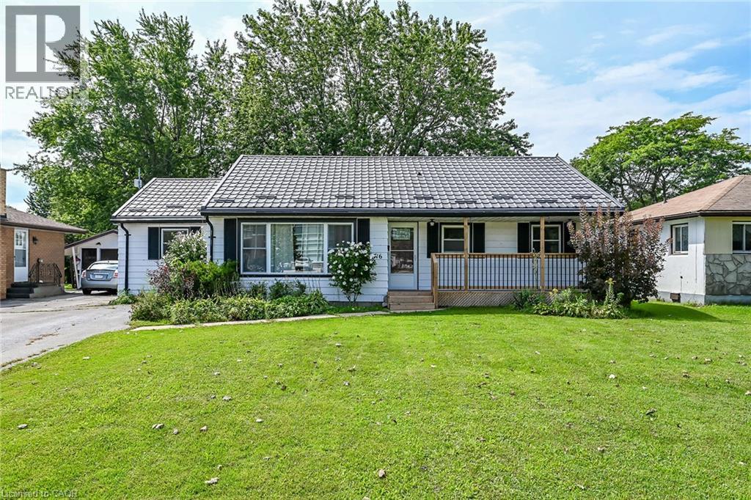
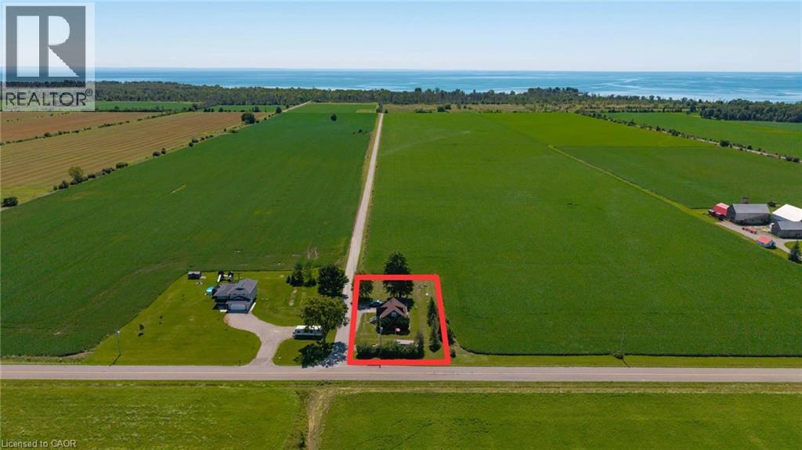
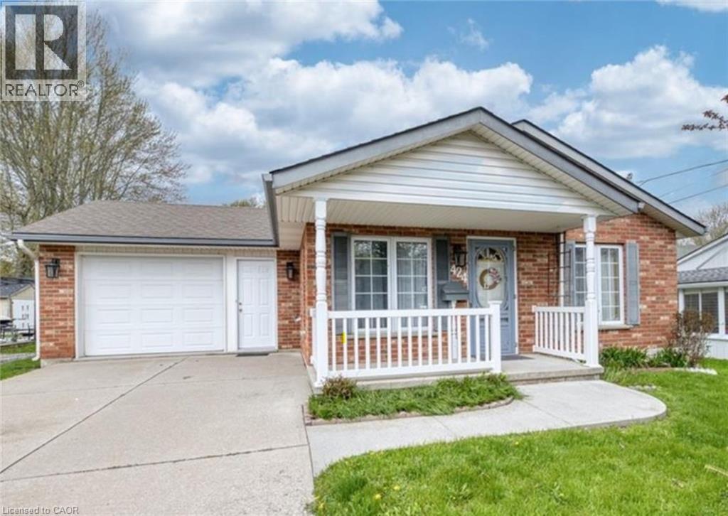
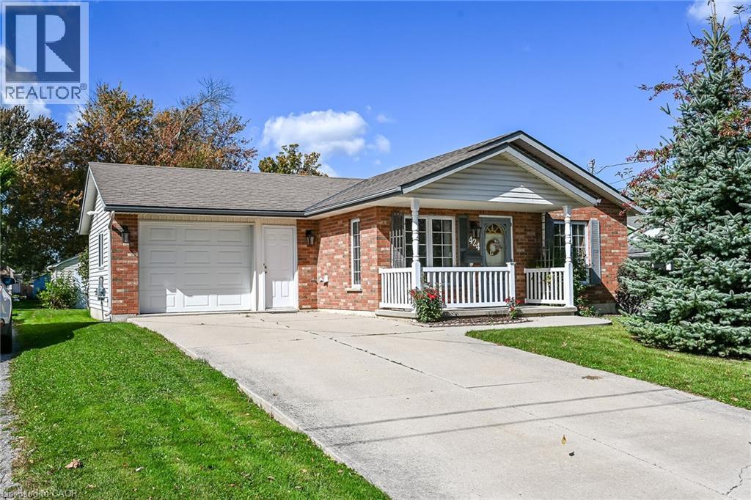
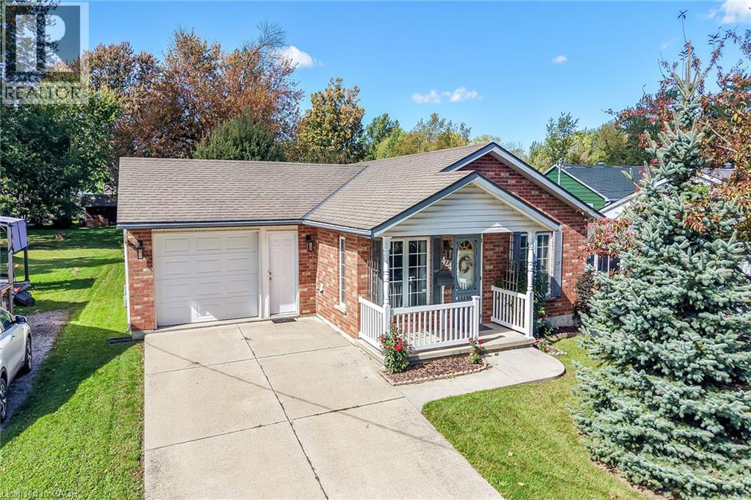
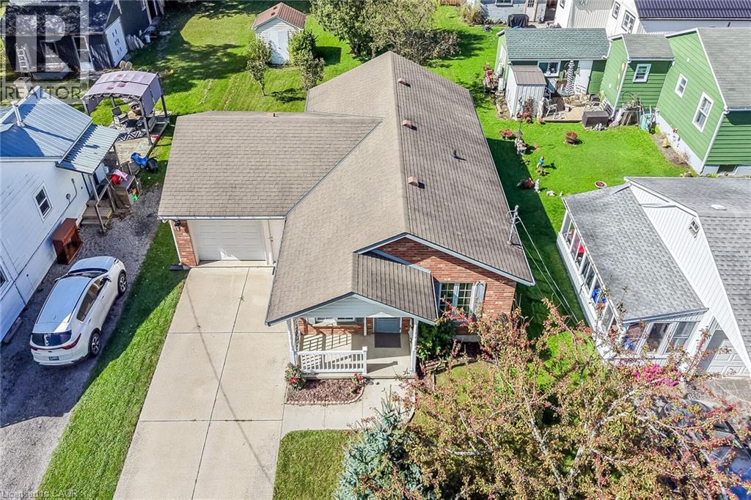
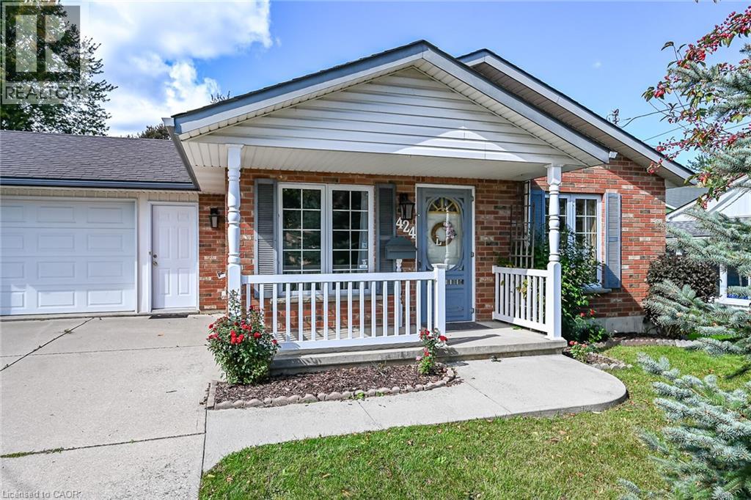
Move right into this tidy 2-bedroom, one floor home with an attached garage, concrete driveway, and a spacious 55 x 237-foot park-like lot that’s perfect for entertaining and gardening. The bright, flowing layout includes a well-equipped oak kitchen with ample cabinetry, convenient main-floor laundry, a primary bedroom and a 2nd bedroom suitable for guests, a home office, or hobby room. This nicely maintained home features carpet and ceramic tile flooring, in-floor heating, central air conditioning, a 100-amp breaker panel, and all appliances included. It is conveniently located near the hospital, parks, schools, downtown amenities, and the Grand River. An ideal choice for first-time buyers, downsizers, retirees or seniors.
Map data © OpenStreetMap contributors
No open houses are scheduled for this home.
Can't make it? Request a private viewing.
| Laundry room | Main level | 3'0'' x 5'0'' |
| 4pc Bathroom | Main level | 4'8'' x 8'5'' |
| Bedroom | Main level | 10'9'' x 11'10'' |
| Primary Bedroom | Main level | 10'9'' x 13'7'' |
| Eat in kitchen | Main level | 8'5'' x 9'4'' |
| Dinette | Main level | 11'5'' x 11'8'' |
| Living room | Main level | 11'4'' x 17'4'' |