 For sale 50
$549,900
2 bed1 bath1,181 sq ft
495 Marshagen Road
Dunnville
2 months agoMLS® 40854903
RE/MAX Escarpment Realty Inc.
4276 Haldimand Road 20
Dunnville, Ontario N1A2W3
For sale· Added
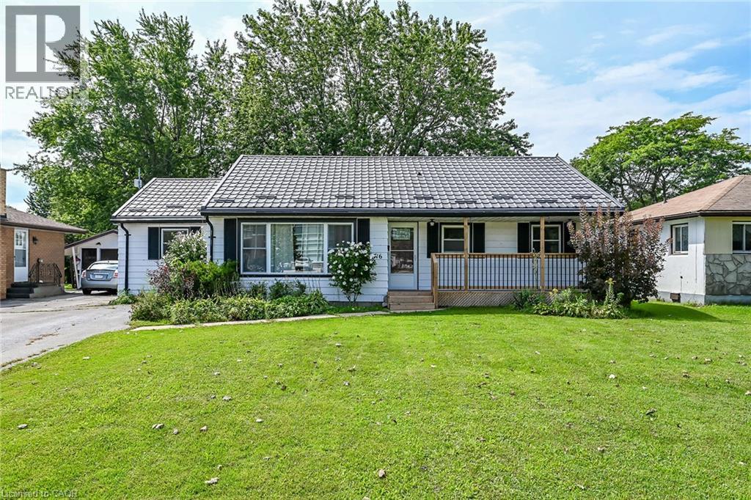
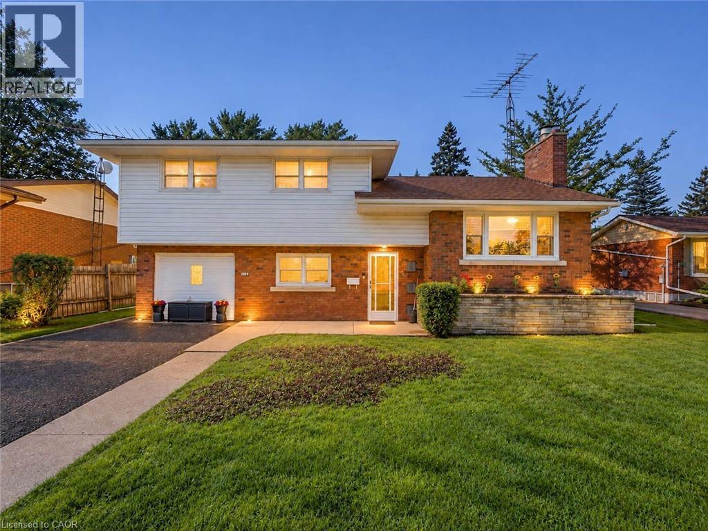
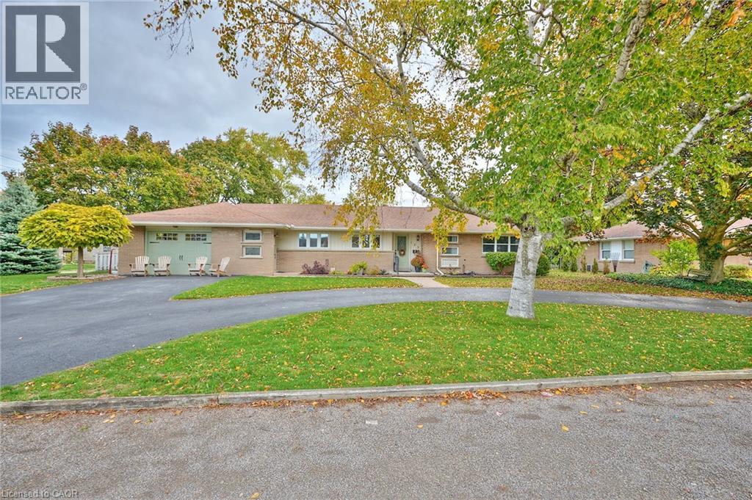
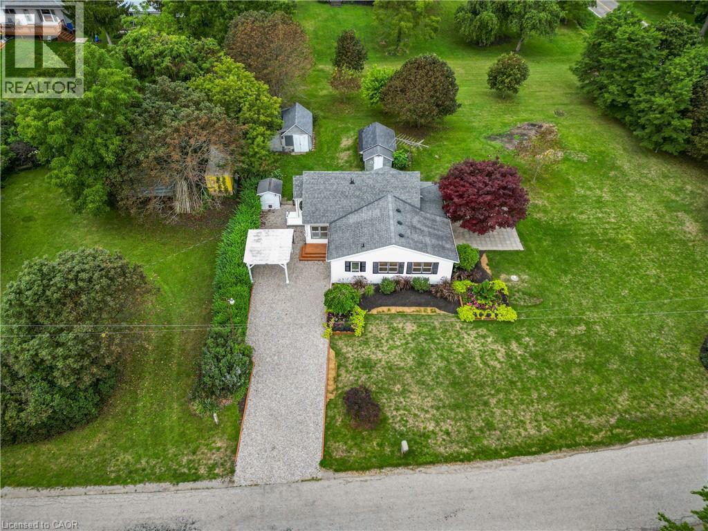
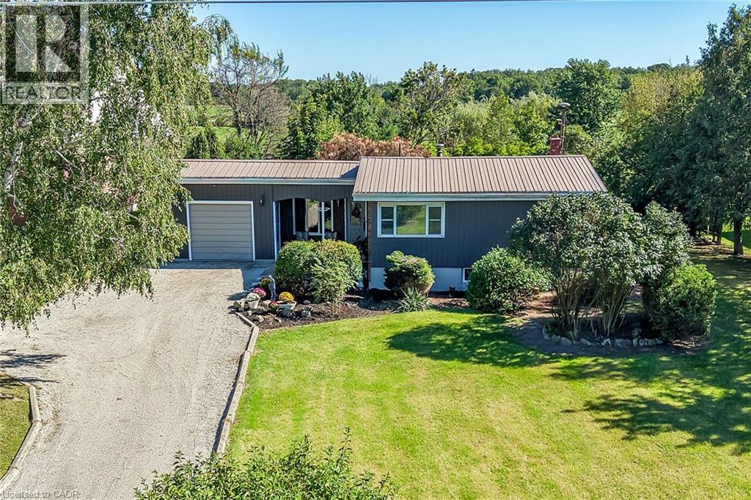
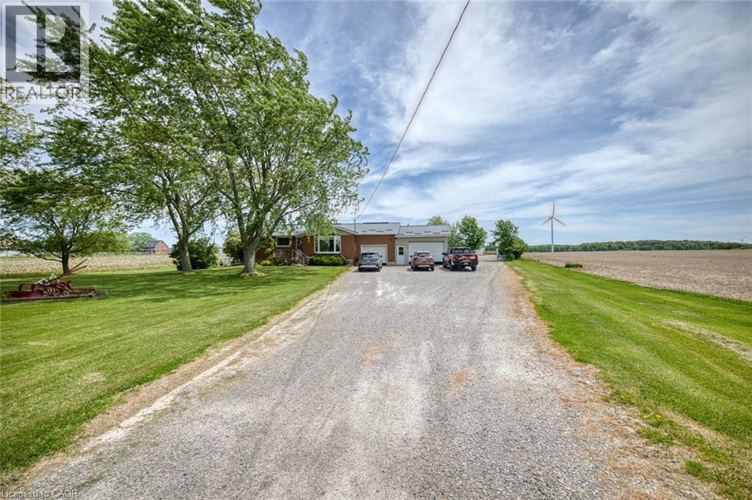
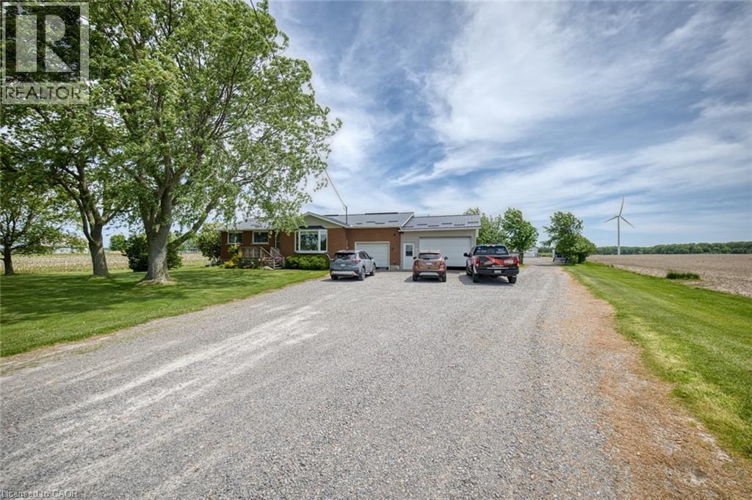
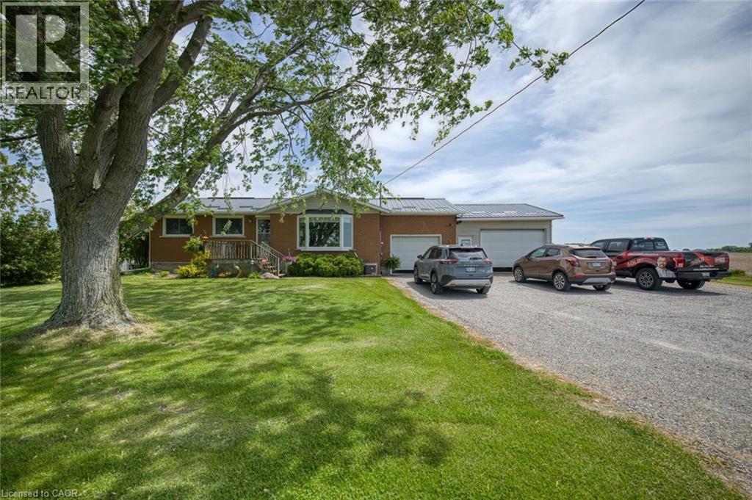
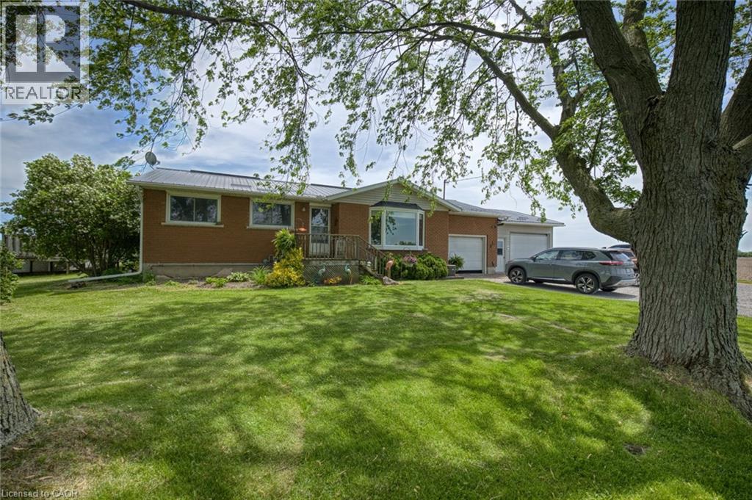
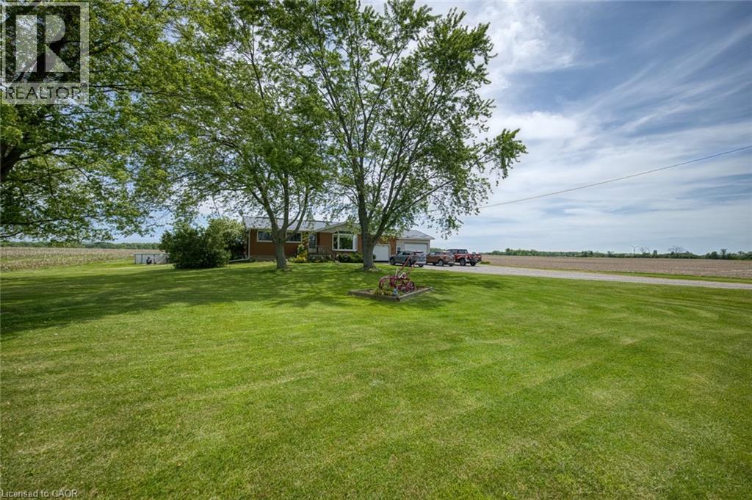
Country Living Near Lake Erie – Charming 3 Bedroom Bungalow with Barn on a Spacious Rural Lot. Escape to the peace and privacy of the countryside with this inviting 3-bedroom bungalow, ideally located just minutes from Dunnville and the beautiful shores of Lake Erie. Set on just under 2 acres surrounded by open space and scenic rural views, this property offers the perfect blend of comfort, functionality, and country charm. Step inside to discover a bright and welcoming home featuring a practical layout designed for everyday living. The spacious living room provides a warm gathering place for family and friends, while the well-appointed kitchen offers plenty of workspace and storage, making meal preparation a pleasure. Three comfortable bedrooms provide ample room for a growing family, guests, or a home office, and the main bathroom is conveniently located for easy access. The basement features a large 25 x 25 room with gas fireplace, and for the hobbyist a heated double garage offers the perfect space to enjoy. The large lot offers plenty of room for children and pets to roam, gardening enthusiasts to create their dream outdoor oasis, or hobbyists to enjoy the freedom of country living. The large barn with its own cistern offers excellent storage space for equipment, vehicles, recreational toys, or workshop use. Whether you're looking for a hobby farm setup s, this versatile outbuilding adds tremendous value. Enjoy morning coffee overlooking the countryside and spend evenings taking in breathtaking sunsets. The location provides the best of both worlds—quiet living while remaining conveniently close to Dunnville's shops, schools, hospital restaurants, and amenities with easy access to boating, fishing, beaches, and countless outdoor recreational opportunities. Offering a desirable rural setting, a large lot, a versatile barn, and proximity to both Dunnville and Lake Erie, this property presents a wonderful opportunity to enjoy the lifestyle you've always wanted.
Map data © OpenStreetMap contributors
No open houses are scheduled for this home.
Can't make it? Request a private viewing.
| Oct 2, 2026 | $699,900 | ▼ $50,000 |
| Sep 19, 2026 | $749,900 | First recorded price |
Price changes since Sep 19, 2026.
| Laundry room | Basement | 12'0'' x 19'1'' |
| Utility room | Basement | 11'5'' x 19'1'' |
| Family room | Basement | 19'6'' x 24'5'' |
| Bedroom | Main level | 8'9'' x 9'8'' |
| Bedroom | Main level | 11'1'' x 11'8'' |
| Bedroom | Main level | 7'9'' x 9'8'' |
| 4pc Bathroom | Main level | 5'1'' x 11'6'' |
| Living room | Main level | 12'3'' x 21'4'' |
| Eat in kitchen | Main level | 11'7'' x 21'0'' |