 For rent 25
$3,850/mo
4,643 sq ft
1333 Highway 3 East
Dunnville
3 months agoMLS® 40846433
Royal LePage State Realty Inc.
61 Horseshoe Bay Road
Dunnville, Ontario N1A2W8
For rent· Added
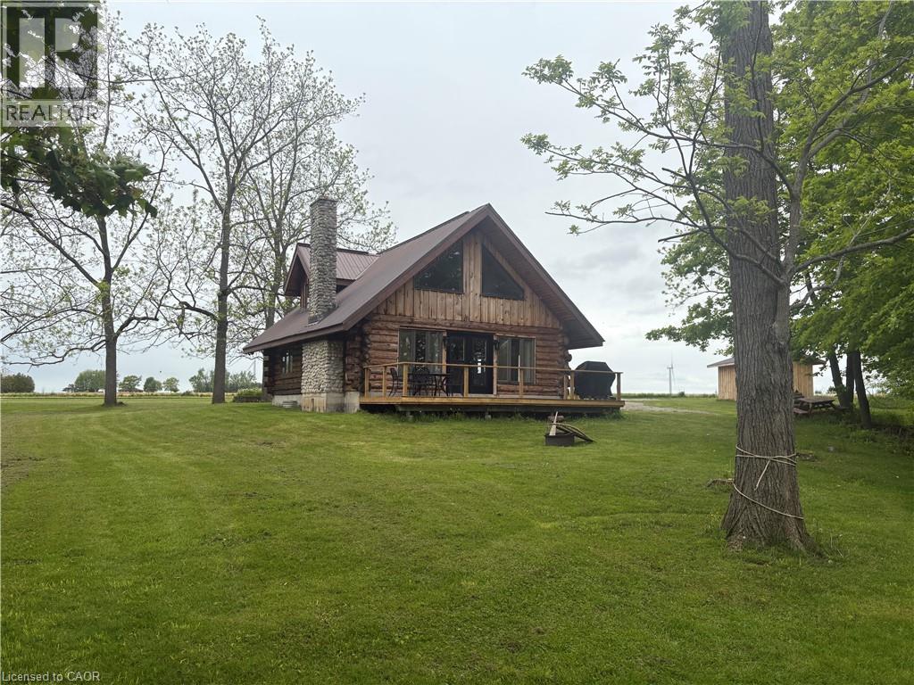
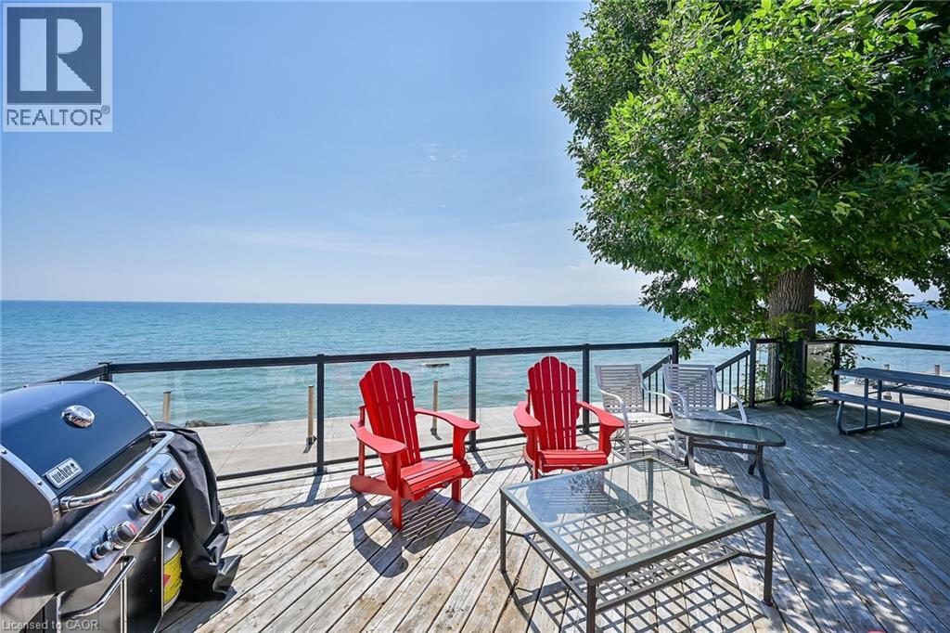
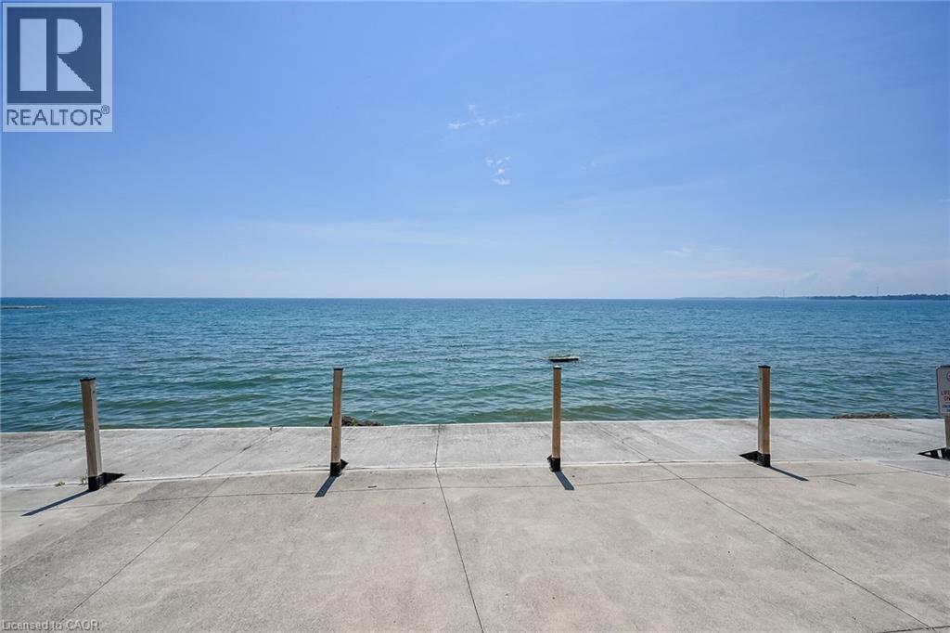
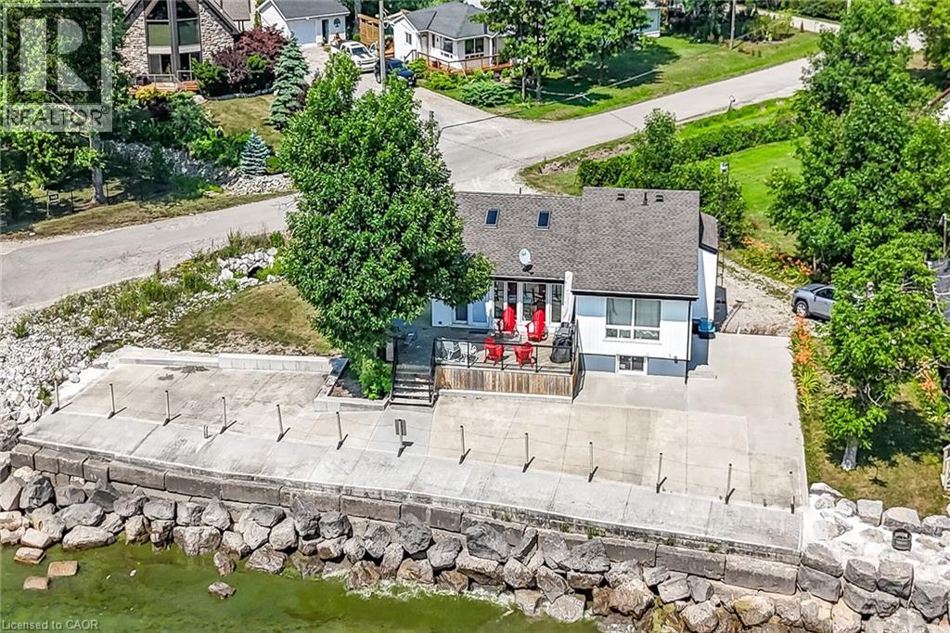
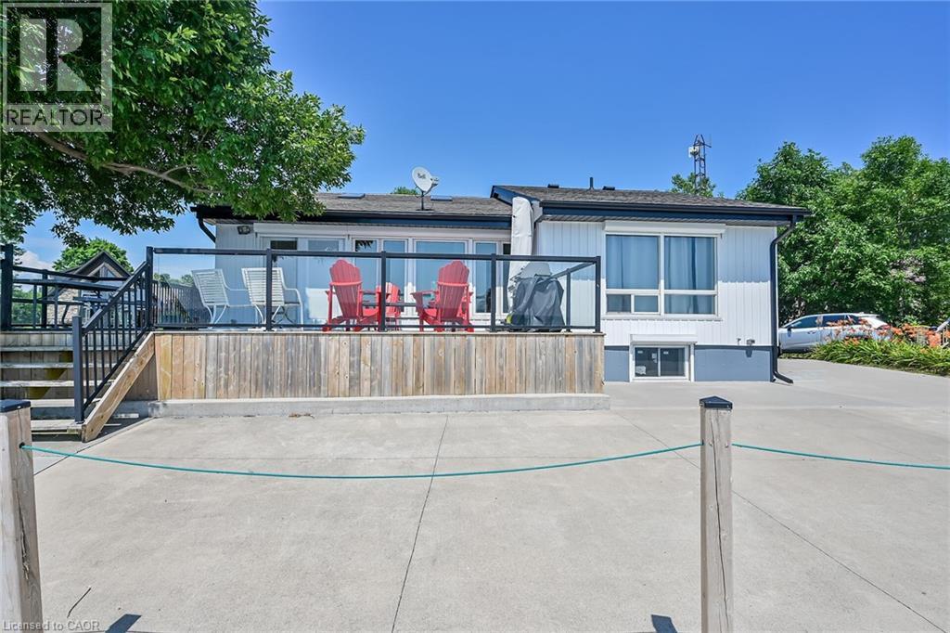
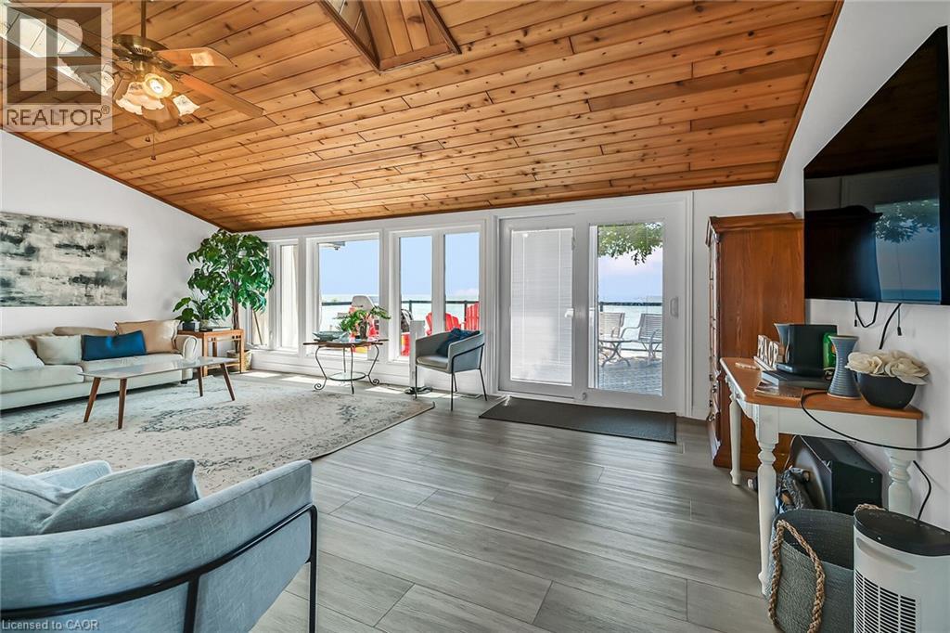
ATTENTION - all sun-worshippers looking for a beautiful 5 bedroom cottage (3 main level bedrooms/2 lower level bedroom) to escape and relax while savoring breathtaking views of magnificent Lake Erie from the 1560sf interior of this impressive sea-side Villa, over 650sf of lake facing deck system or 3100sf of concrete waterfront entertainment patio. This ultra stylish venue is available for rest of September at $120 per night - October & November available at a rental rate of $3400 per month (plus Tenant pays utilities). Long term rental (possible year round or longer) can be negotiated. The cottage includes impressive, nautical inspired main floor boasting a plethora of oversized lake facing windows plus tastefully finished lower level - comes fully equipped - just show up, unpack & enjoy every aquatic activity Erie has to offer - from your doorstep. $500 damage deposit required. 50-60 minute commute southwest of Hamilton, Niagara Region, Brantford, Hwy 403 and QEW - less than an easy 2 hour drive from the GTA. Time to take a “Break” & escape to the “Lake”.
Map data © OpenStreetMap contributors
No open houses are scheduled for this home.
Can't make it? Request a private viewing.
| Utility room | Basement | 18'4'' x 3'4'' |
| Bedroom | Basement | 9'2'' x 10'3'' |
| Bedroom | Basement | 12'6'' x 13'7'' |
| Bedroom | Basement | 14'1'' x 13'3'' |
| Storage | Basement | 7'1'' x 3'3'' |
| Laundry room | Basement | 17'4'' x 6'8'' |
| Family room | Basement | 20'6'' x 21'0'' |
| 4pc Bathroom | Main level | 4'9'' x 8'4'' |
| 3pc Bathroom | Main level | 6'1'' x 5'4'' |
| Primary Bedroom | Main level | 13'6'' x 15'0'' |
| Bedroom | Main level | 10'6'' x 9'7'' |
| Bedroom | Main level | 12'6'' x 8'7'' |
| Foyer | Main level | 13'1'' x 7'9'' |
| Eat in kitchen | Main level | 13'1'' x 16'4'' |
| Living room | Main level | 21'4'' x 13'2'' |