 For sale 50
$518,900
4 bed3 bath2,106 sq ft
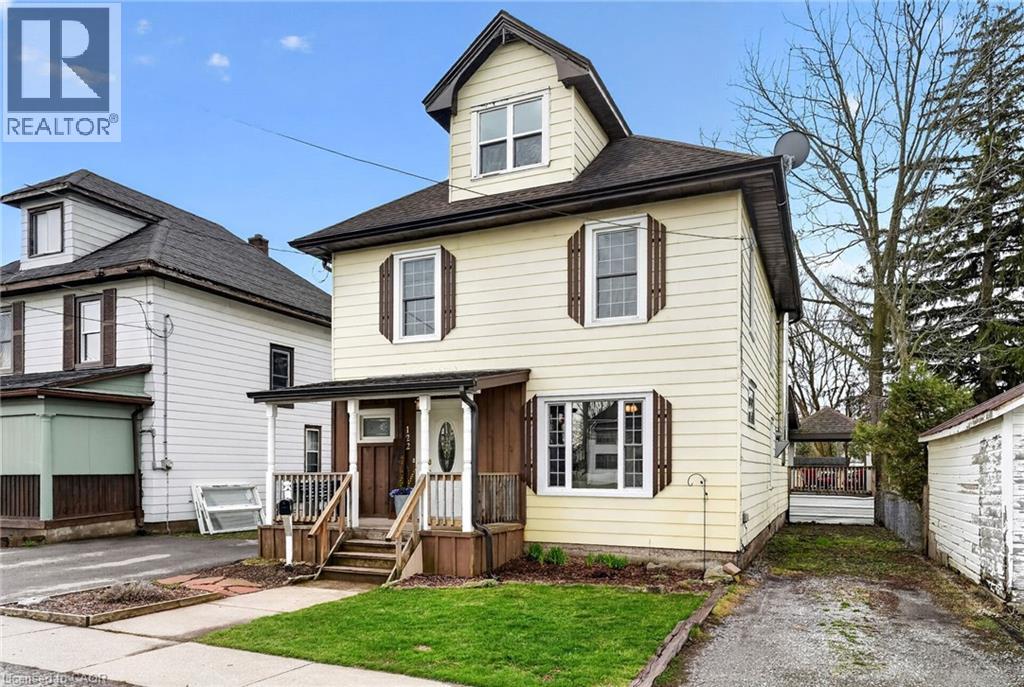
122 South Cayuga Street West
Dunnville
1 month agoMLS® 40859531
RE/MAX Escarpment Realty Inc.
70 Postma Drive
Dunnville, Ontario N1A0B2
For sale· Added
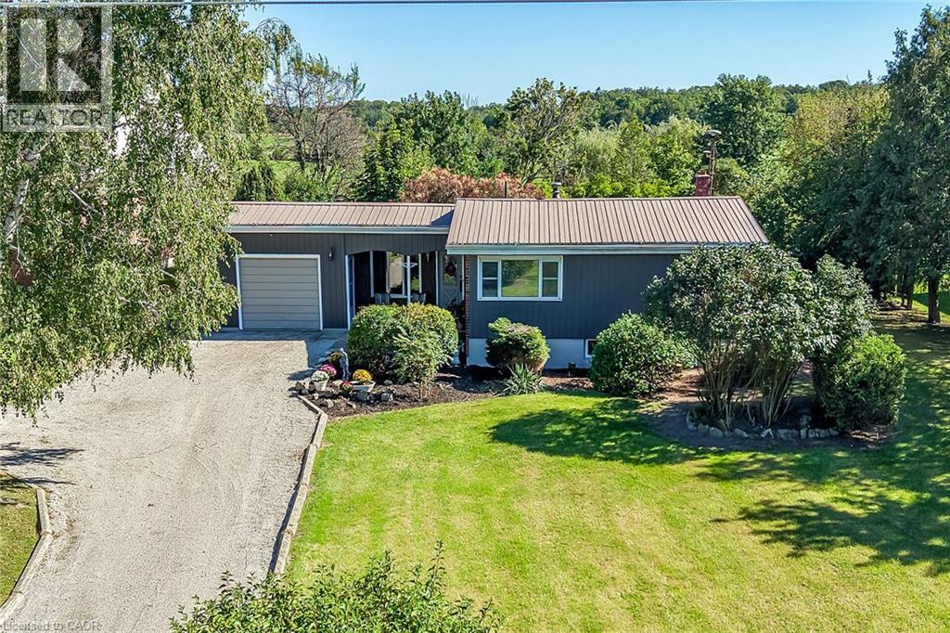
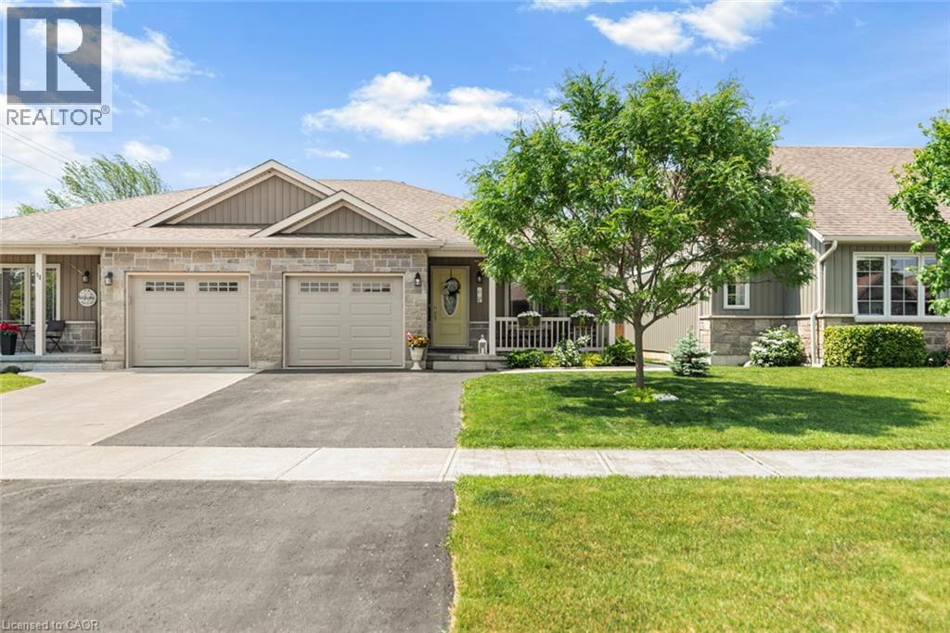
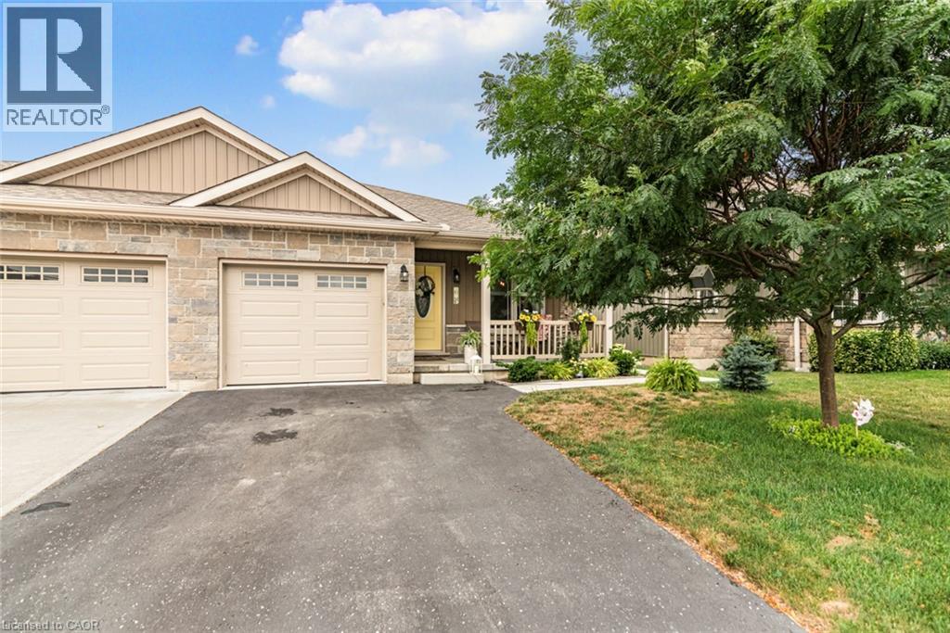
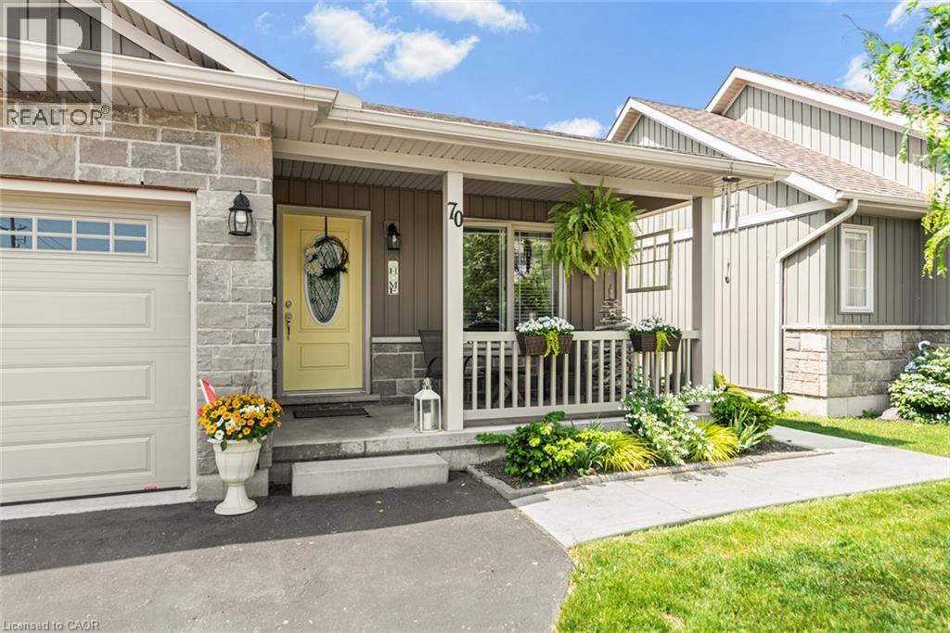
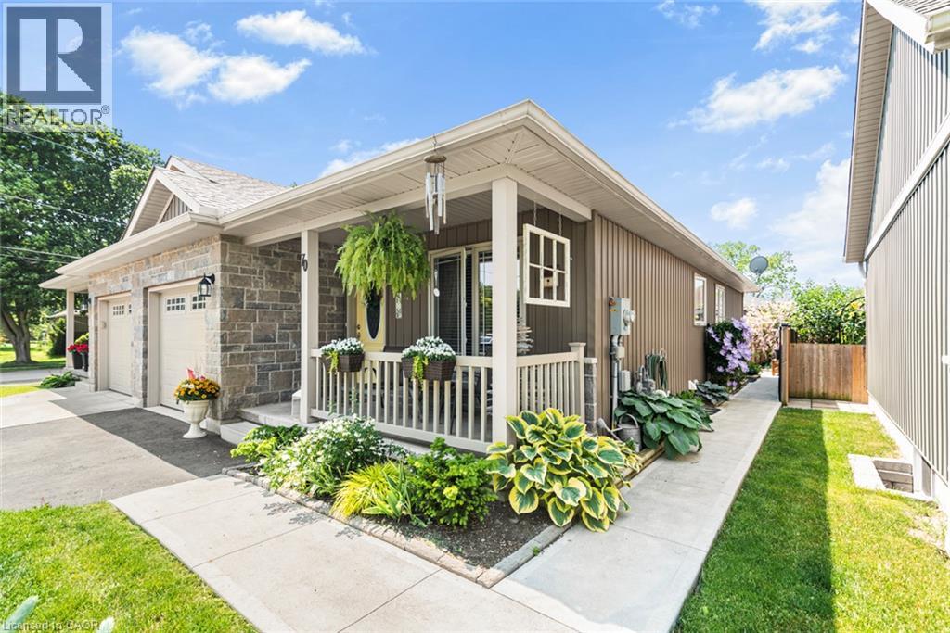
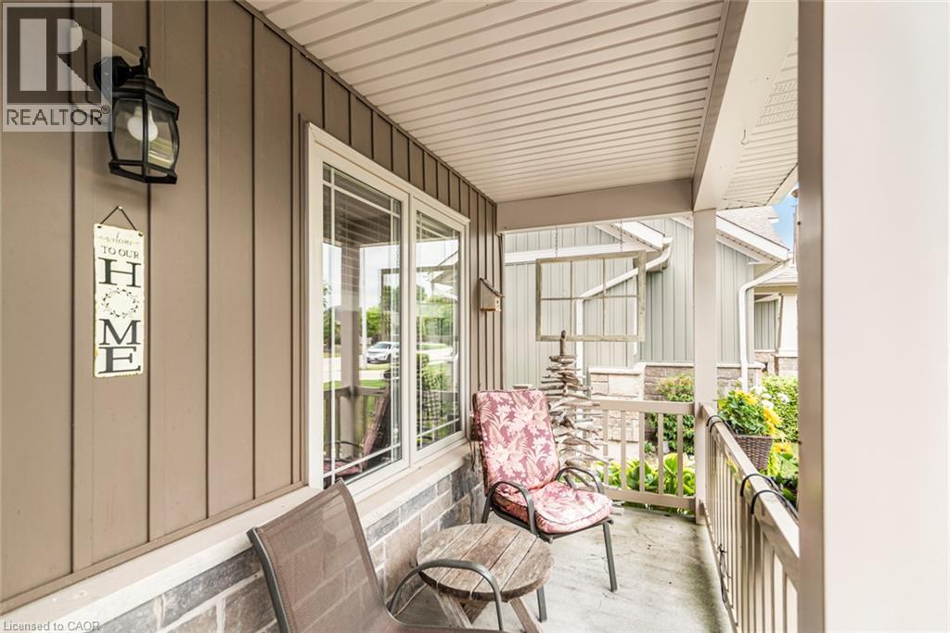
Welcome to this well-maintained 2016 home on a quiet Dunnville street, offering a practical layout, recent updates, and a newly redesigned backyard that adds a true outdoor living space. Step through the sliding doors to a private, enclosed backyard oasis professionally designed and landscaped in spring 2026. The Unilock stone patio is covered by a pergola and surrounded by trees and perennial gardens, with the sound of water flowing over the garden rocks. There is room for children and pets to play on the grass, while the patio offers a comfortable spot for morning coffee, dinner outside, or an evening glass of wine. Inside, the main floor features engineered hardwood throughout and an open layout. The kitchen includes an island, new black Blanco sink and faucet (2025), and opens to the living room with a stone gas fireplace added in 2024. Two bedrooms are located on the main level, with one currently used as a dining room, along with a 3-piece bathroom with in-suite laundry. The finished lower level provides additional living space with a bedroom, walk-in closet, recreation room, 4-piece bathroom, and utility room. Fresh main-floor paint (2025), updated front landscaping (2024), attached garage, and a convenient location near the Grand River and local amenities complete the package.
Map data © OpenStreetMap contributors
No open houses are scheduled for this home.
Can't make it? Request a private viewing.
| Utility room | Lower level | 14'2'' x 13'6'' |
| Bedroom | Lower level | 12'8'' x 11'4'' |
| Recreation room | Lower level | 21'9'' x 13'9'' |
| 4pc Bathroom | Lower level | — |
| 3pc Bathroom | Main level | — |
| Bedroom | Main level | 11'1'' x 9'10'' |
| Primary Bedroom | Main level | 10'9'' x 12'8'' |
| Living room | Main level | 17'6'' x 13'3'' |
| Kitchen | Main level | 9'7'' x 13'5'' |