 For sale 50
$569,900
3+1 bed2 bath1,350 sq ft
216 Fairview Avenue
Dunnville
21 days agoMLS® 40865047
Royal LePage NRC Realty Inc.
714 Cross Street West
Dunnville, Ontario N1A1N7
For sale· Added
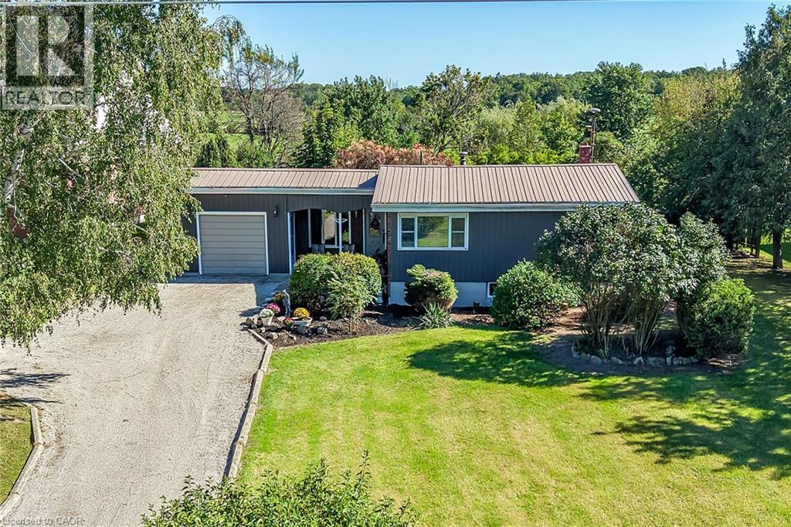
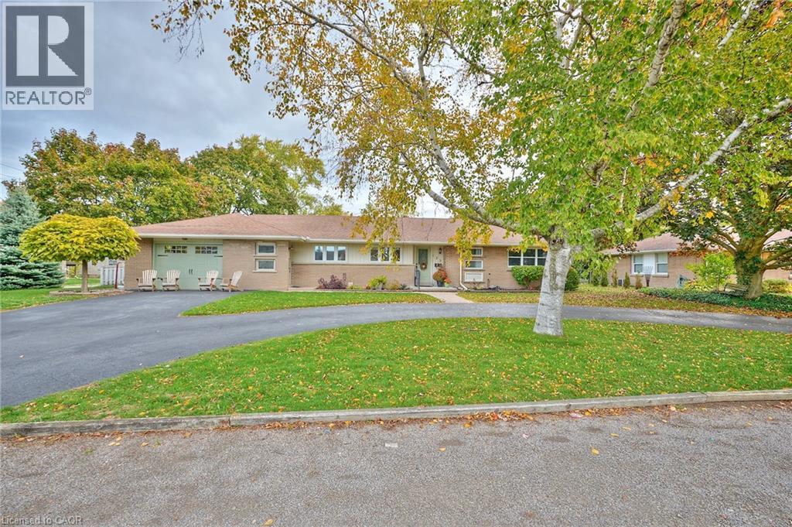
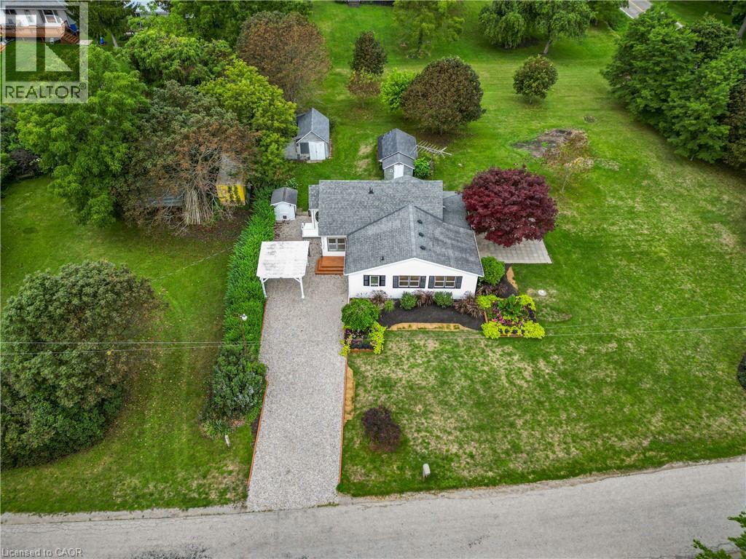
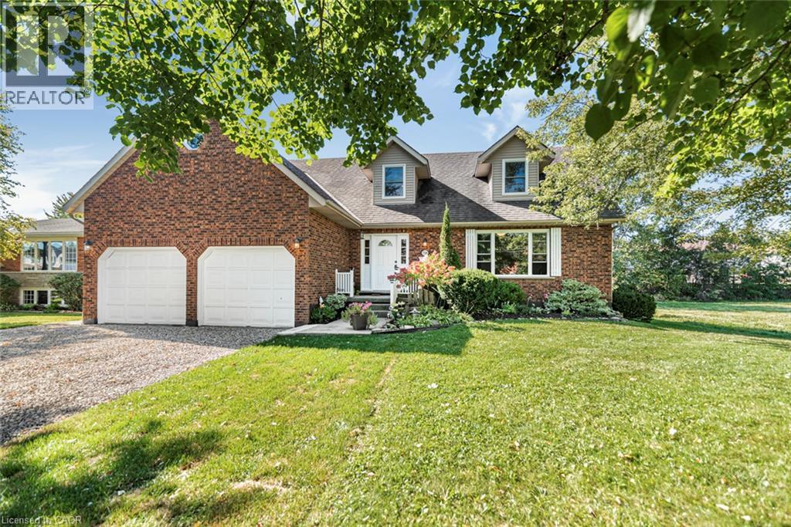
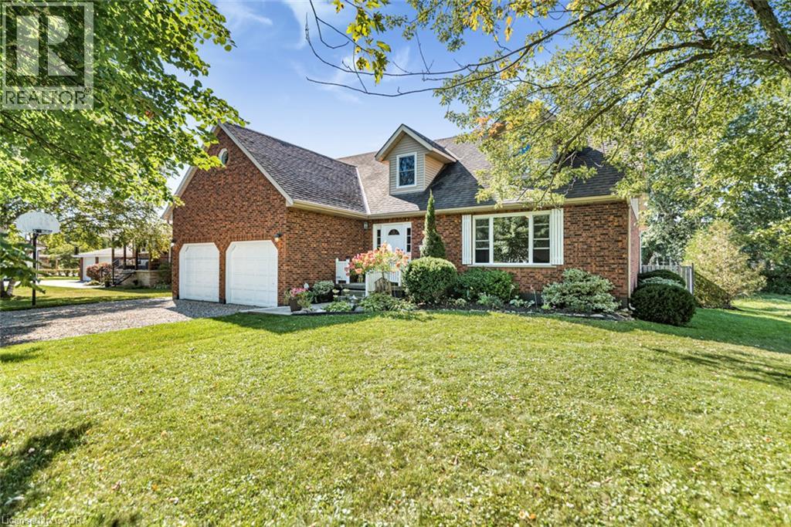
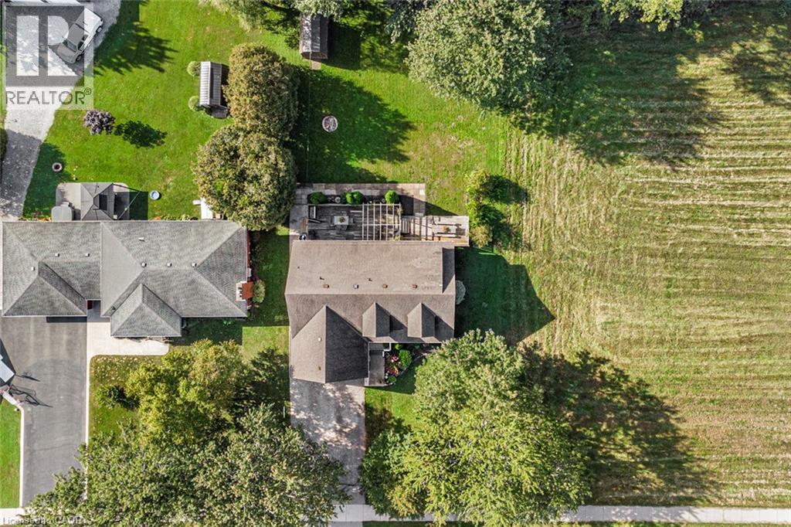
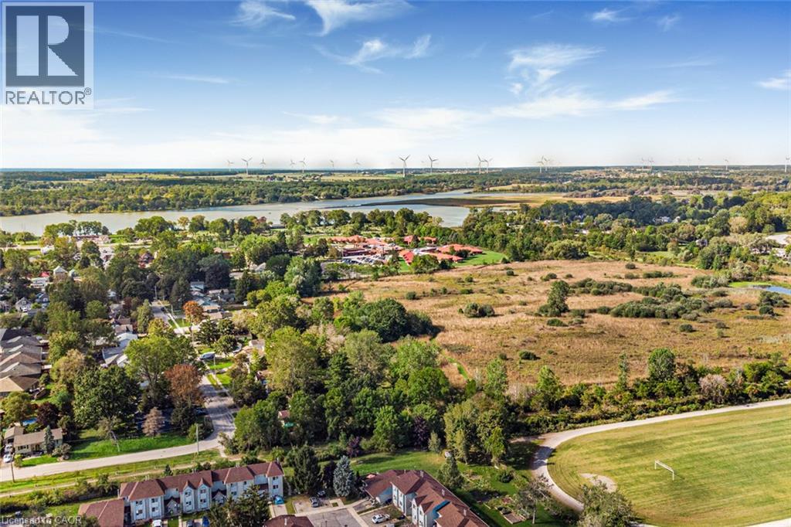
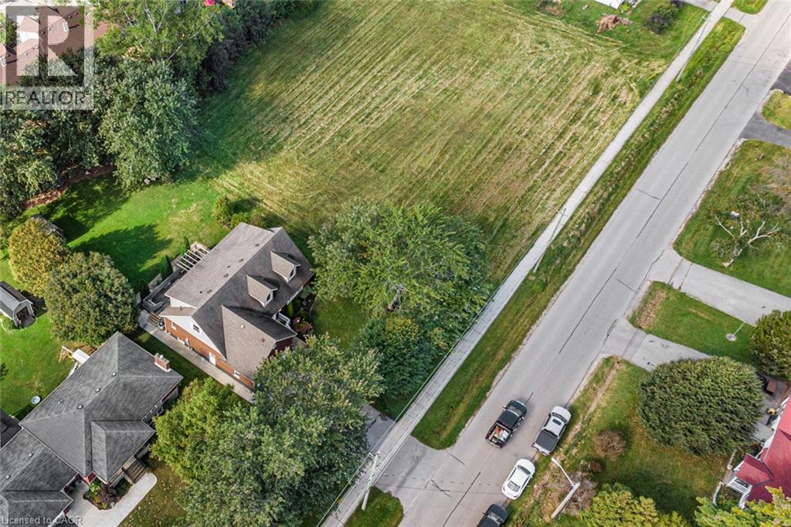
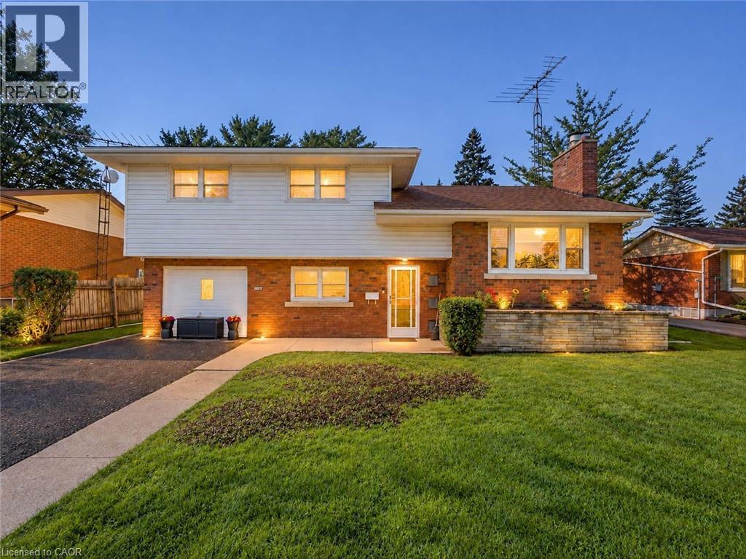
Discover the space, style and versatility you’ve been waiting for! This impressive 2,400 sq. ft. Cape Cod-style home sits proudly on the edge of Dunnville, offering an abundance of room for family living, entertaining and extended family. From the moment you step inside, you’ll appreciate the spacious rooms and inviting layout designed for comfortable living. The generous primary bedroom provides a private retreat complete with a 4-piece ensuite. Downstairs, the fully finished basement adds incredible flexibility with a separate in-law suite and convenient garage access—ideal for extended family, guests or additional living space. Enjoy the best of both worlds with a peaceful edge-of-town setting while remaining just minutes from Dunnville’s amenities. Homes offering this combination of space, versatility and location are hard to find—don’t miss this opportunity!
Map data © OpenStreetMap contributors
No open houses are scheduled for this home.
Can't make it? Request a private viewing.
| Utility room | Basement | 13'3'' x 14'7'' |
| 3pc Bathroom | Basement | 5'10'' x 5'7'' |
| Bedroom | Basement | 13'10'' x 9'7'' |
| Bedroom | Basement | 14'3'' x 9'8'' |
| Eat in kitchen | Basement | 13'3'' x 17'5'' |
| Living room | Basement | 15'0'' x 17'7'' |
| Bedroom | Second level | 15'4'' x 10'5'' |
| Bedroom | Second level | 12'8'' x 10'7'' |
| Bonus Room | Second level | 14'4'' x 19'2'' |
| 4pc Bathroom | Second level | 5'11'' x 10'4'' |
| 4pc Bathroom | Second level | 7'10'' x 13'7'' |
| Primary Bedroom | Second level | 14'5'' x 17'8'' |
| Foyer | Main level | 9'9'' x 6'10'' |
| 2pc Bathroom | Main level | 6'10'' x 3'7'' |
| Laundry room | Main level | 13'10'' x 10'3'' |
| Living room | Main level | 14'2'' x 18'2'' |
| Eat in kitchen | Main level | 13'10'' x 22'1'' |
| Family room | Main level | 13'9'' x 15'10'' |