 For sale 50
$789,000
2+2 bed3 bath1,500–2,000 sq ft
1044 Elk Drive
Guilford, Dysart et al
2 months agoMLS® X13645894
RE/MAX Professionals North
1042 Ski Ridge Trail
Guilford, Dysart et al, Ontario K0M1M0
For sale· Added
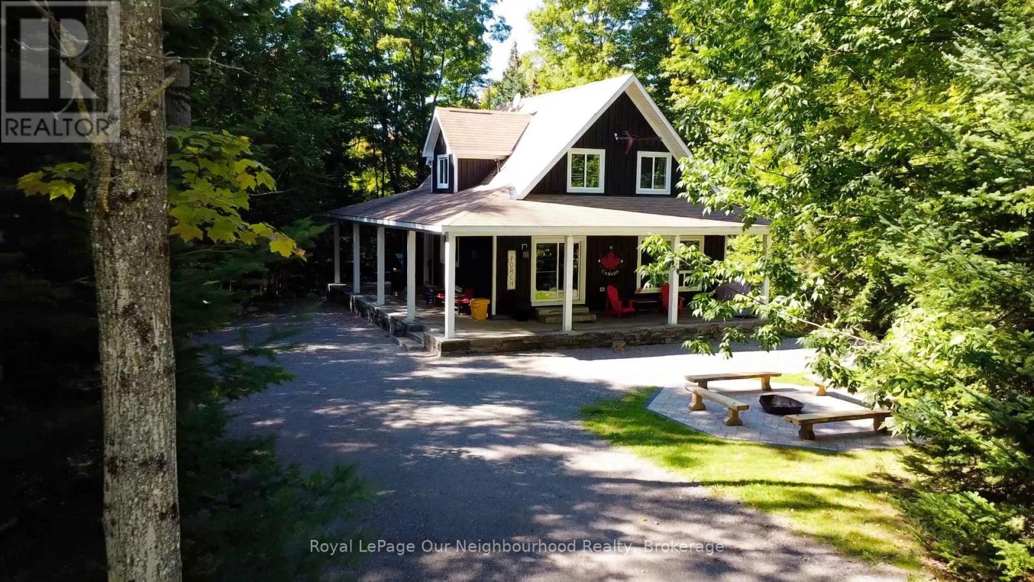
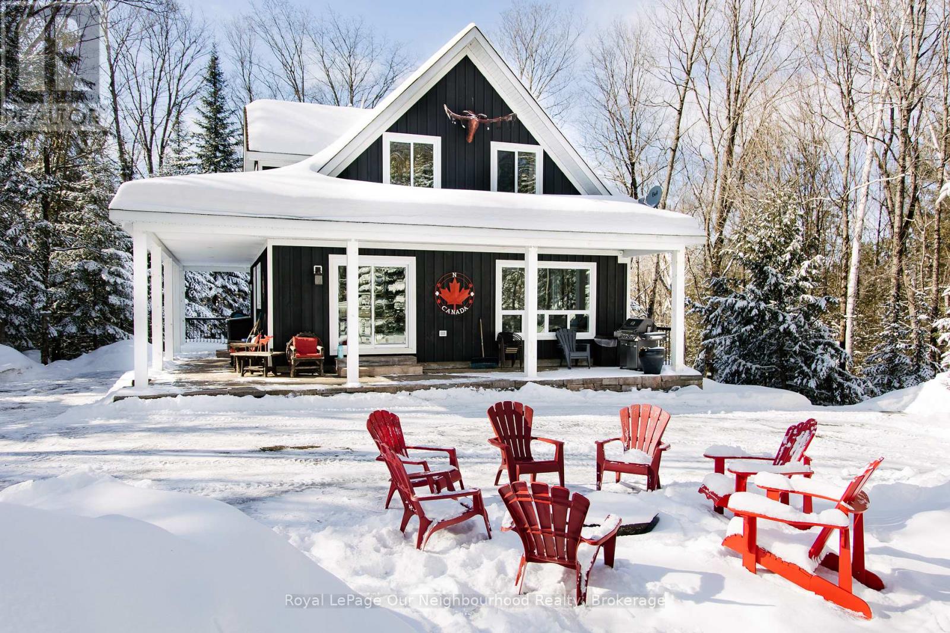
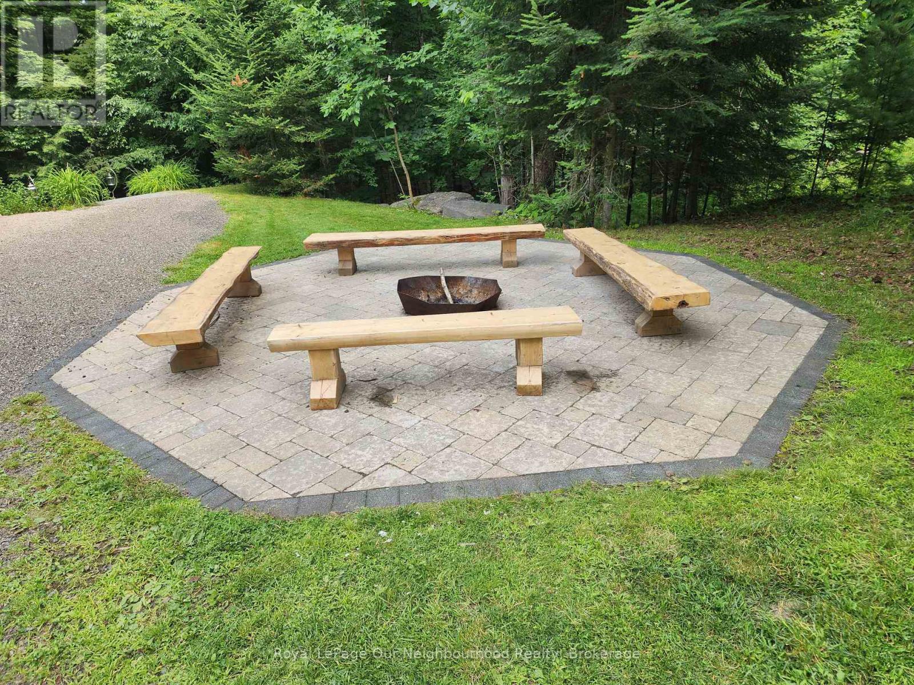
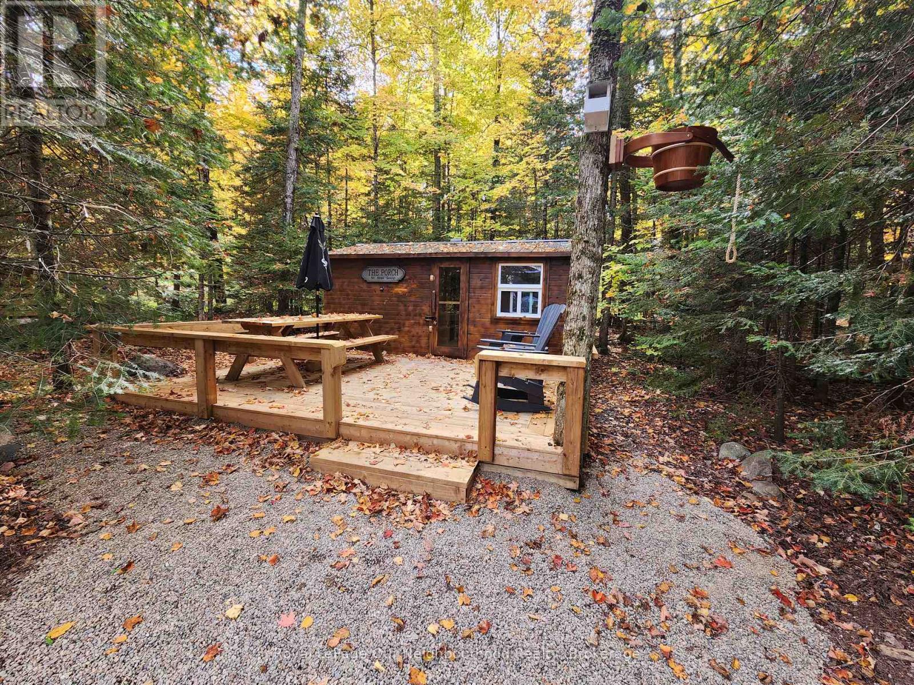
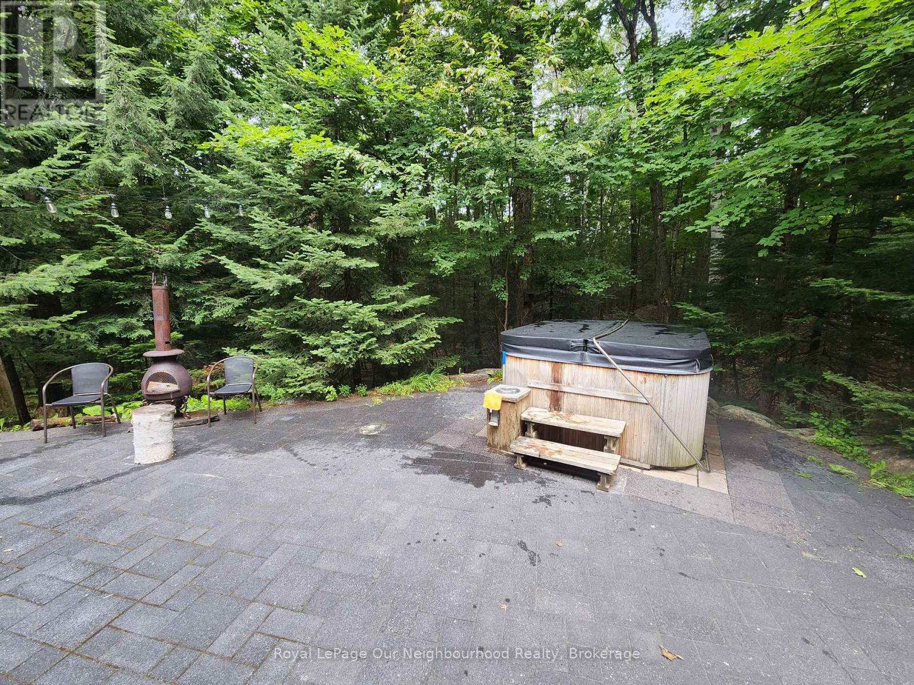
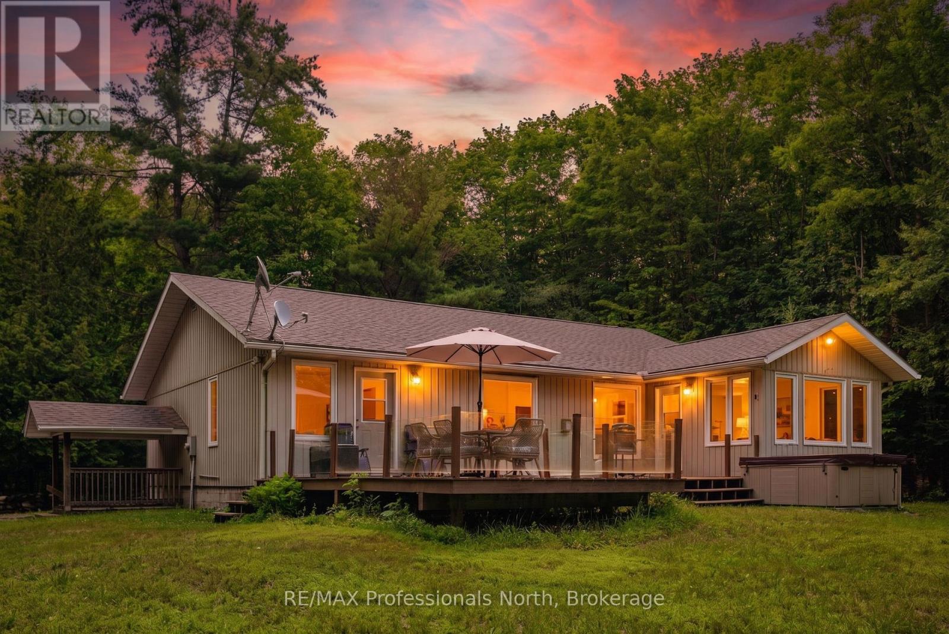
Welcome to 1042 Ski Ridge Trail. This 4 bedroom masterpiece offers convenient ski-in/ski-out access to Sir Sams Ski & Ride. Privately situated on 1.4 acres of pristine forest offering peace and tranquillity. The main floor consists of a stunning open concept kitchen/dining room combination and cozy living room along with 1 bedroom and 4-piece bath. 2nd floor consists of 3 additional bedrooms including primary bedroom and 3-piece bath. Fully finished basement offers additional living space, including recreation room, wet bar, games room and 3-piece bath. Basement walks out to beautiful patio and hot tub. Enjoy roaring fires out front and sip your favourite drink on the stunning covered custom stone wrap around porch. Enjoy relaxing evenings in the charming and spacious authentic wood burning outdoor sauna. Home is complete with multi-camera security system and EV fast charging station. Private, secondary driveway located on the back side of the property leading to endless possibilities. During the winter months, enjoy ski-in/ski-out access to the ski hill, double the fun with bike-in/bike-out access to the incredible bike trails during the rest of the year. There is never a dull moment here with Hiking, ATVing, snowmobiling and much more at your finger tips,, the possibilities are endless! 10 minute walk to a beautiful beach on Eagle Lake.
Map data © OpenStreetMap contributors
No open houses are scheduled for this home.
Can't make it? Request a private viewing.
| Kitchen | Main level | 5.51 x 4.32 m |
| Dining room | Main level | 5.51 x 4.32 m |
| Living room | Main level | 3.73 x 4.57 m |
| Bedroom | Main level | 3.56 x 3.73 m |
| Primary Bedroom | Second level | 4.47 x 3.66 m |
| Bedroom | Second level | 4.52 x 2.95 m |
| Bedroom | Second level | 2.54 x 2.92 m |
| Recreational, Games room | Basement | 8.64 x 4.34 m |
| Games room | Basement | 3.33 x 3.48 m |