 For sale 50
$459,000
1+1 bed2 bath700–1,100 sq ft
7177 Gelert Road
Dysart, Dysart et al
2 months agoMLS® X13596404
Century 21 Granite Realty Group Inc.
267 Riverside Drive
Dysart, Dysart et al, Ontario K0M1S0
For sale· Added
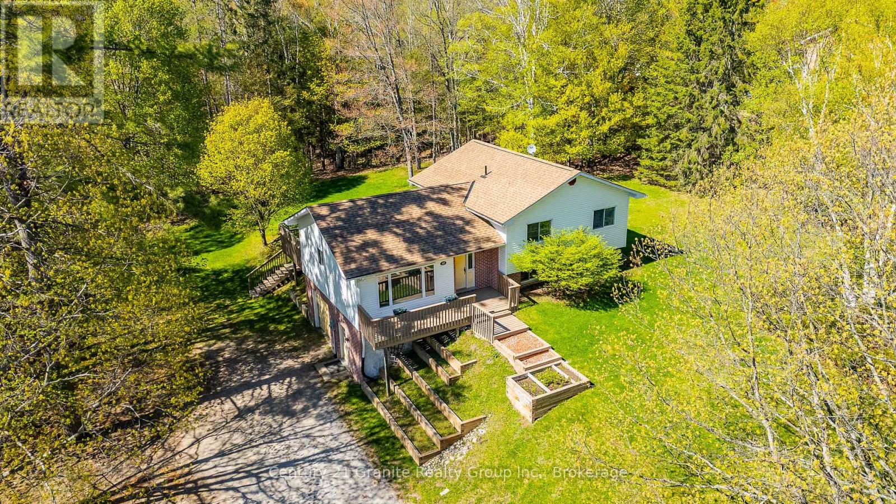
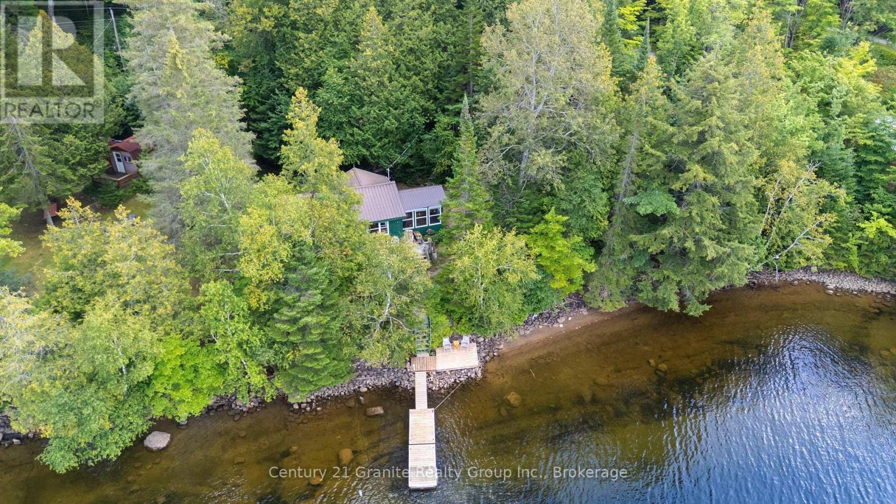
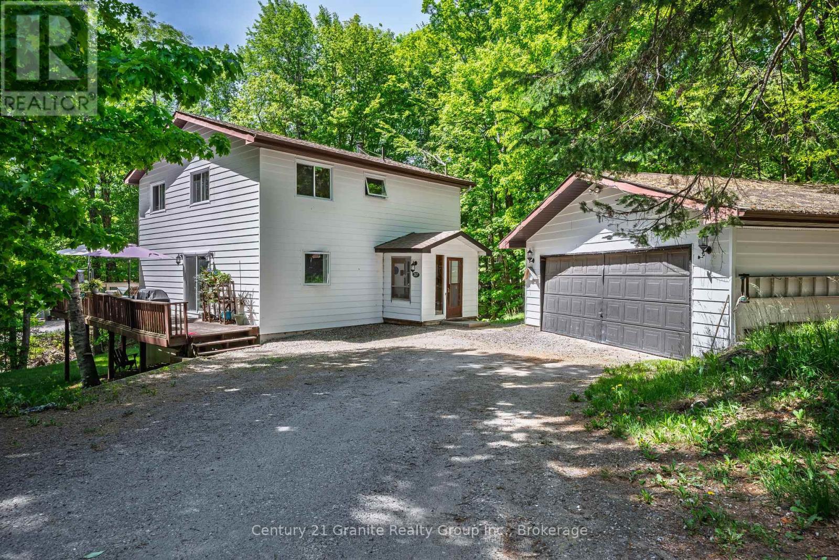
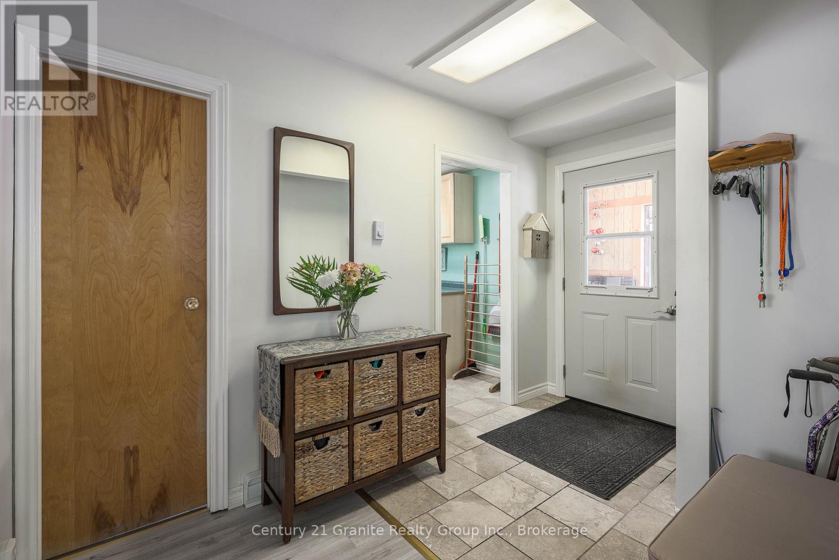
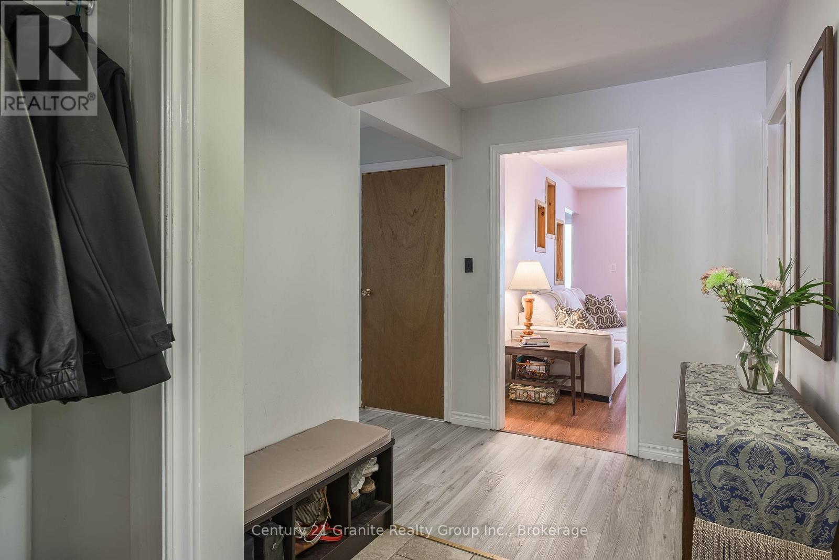
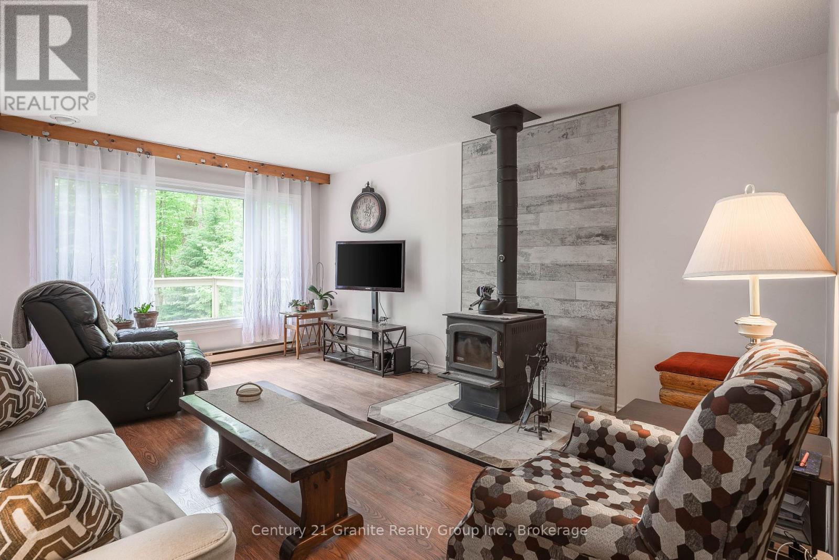
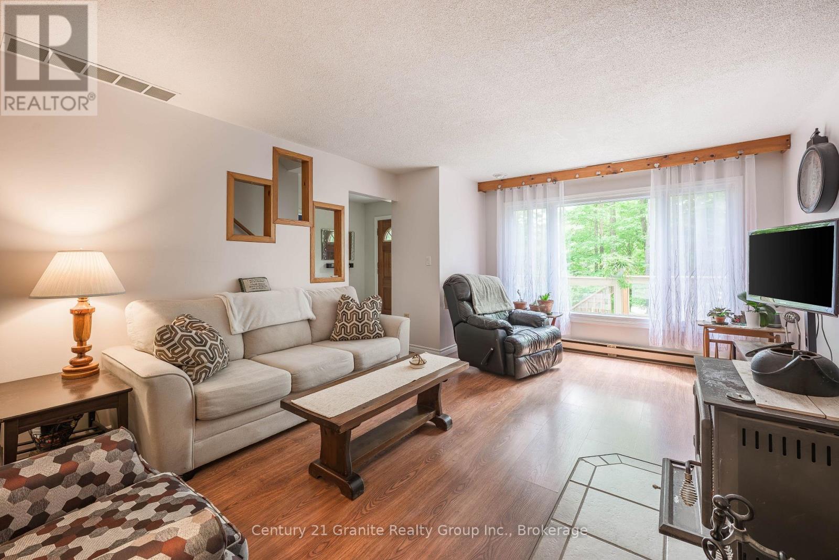
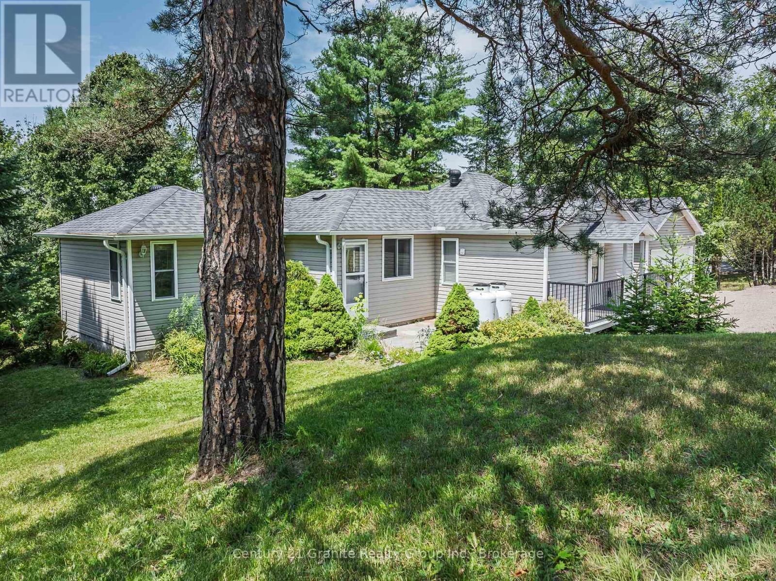
Situated on a spacious in-town lot in one of Haliburton's most desirable neighbourhoods, this charming 3-bedroom home offers comfort, character, and numerous modern upgrades. Recent improvements include new windows, roof shingles, updated bathrooms, and a beautifully renovated kitchen featuring Silestone countertops and a generous walk-in pantry. Designed for everyday convenience, the main floor features a bright and functional layout with a welcoming dining room, main floor laundry, and a convenient 2-piece bathroom. The inviting living room is warmed by a cozy woodstove, creating the perfect atmosphere on chilly winter days. Upstairs, you'll find a spacious primary suite complete with a walk-in closet, large windows that fill the room with natural light, and a private 2-piece ensuite with the potential to be converted into a 3-piece bath. Two additional bedrooms and a well-appointed 4-piece bathroom complete the second level. The lower level offers additional living space with a comfortable rec room, a practical mudroom, and a dedicated workshop area-perfect for hobbies, projects, or extra storage. Step outside and enjoy your own private oasis, featuring expansive deck space ideal for entertaining, barbecuing, relaxing in the sun, or unwinding with a good book. The detached garage provides ample space for parking, storage, and outdoor equipment. Ideally located just minutes from all the amenities Haliburton has to offer, including shopping, restaurants, schools, and the hospital, this property combines small-town convenience with exceptional lifestyle appeal. Don't miss your opportunity to make this wonderful home your own-book your private showing today.
Map data © OpenStreetMap contributors
No open houses are scheduled for this home.
Can't make it? Request a private viewing.
| Living room | Main level | 5.32 x 4.07 m |
| Bedroom | Second level | 4.79 x 3.48 m |
| Bedroom | Second level | 4.65 x 2.73 m |
| Bathroom | Second level | 2.23 x 2.06 m |
| Recreational, Games room | Lower level | 4.6 x 8.62 m |
| Mud room | Lower level | 4.05 x 2.02 m |
| Utility room | Lower level | 6.79 x 3.96 m |
| Foyer | Main level | 1.93 x 1.24 m |
| Laundry room | Main level | 2.12 x 1.964 m |
| Bathroom | Main level | 1.96 x 1.33 m |
| Foyer | Main level | 2.27 x 1.98 m |
| Dining room | Main level | 3.94 x 2.72 m |
| Kitchen | Main level | 5.04 x 2.72 m |
| Mud room | Main level | 2.84 x 1.7 m |
| Primary Bedroom | Second level | 7.27 x 4.08 m |
| Bathroom | Second level | 1.56 x 1.84 m |