
$569,000
481 Goldpines Road
Ear Falls, Ontario P0V1T0
For sale· Added
About this home
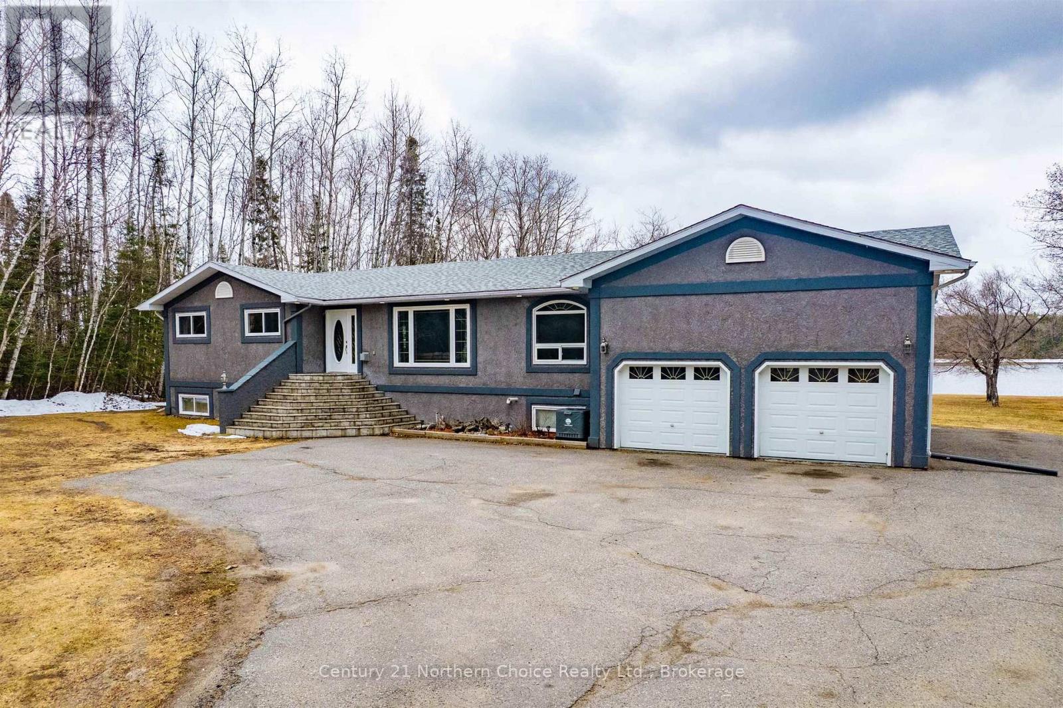
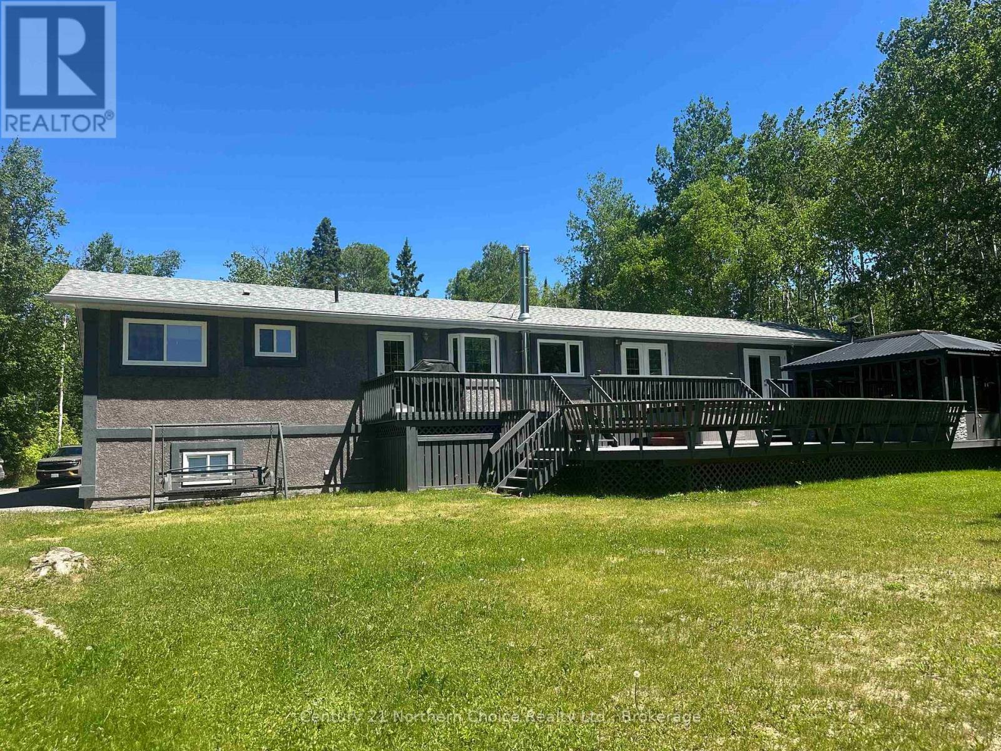
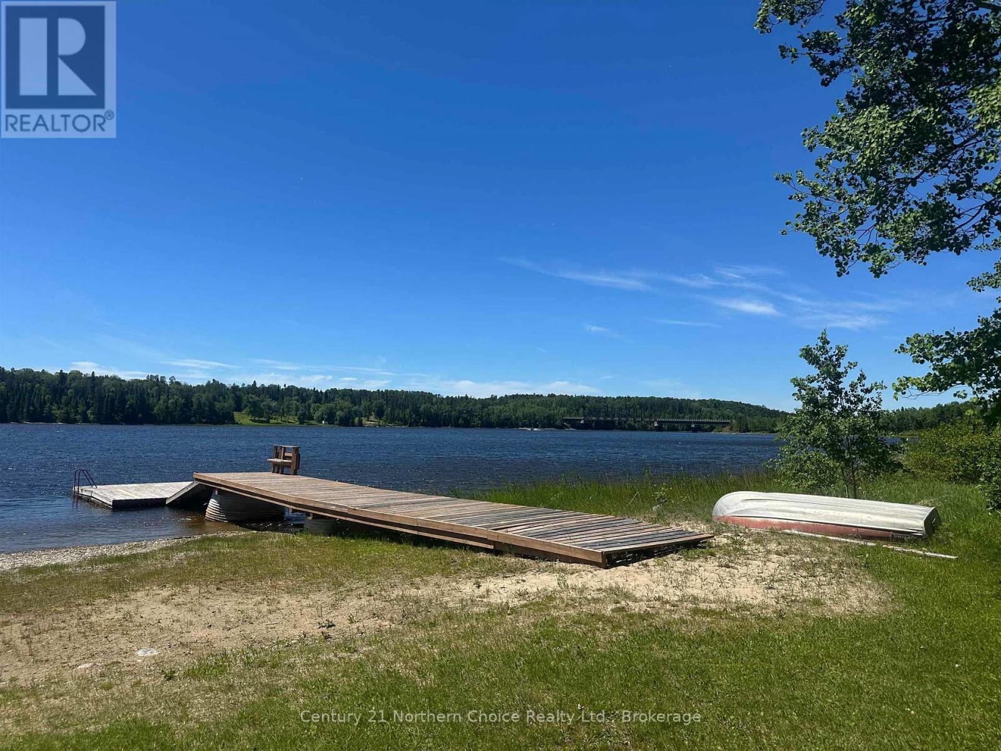
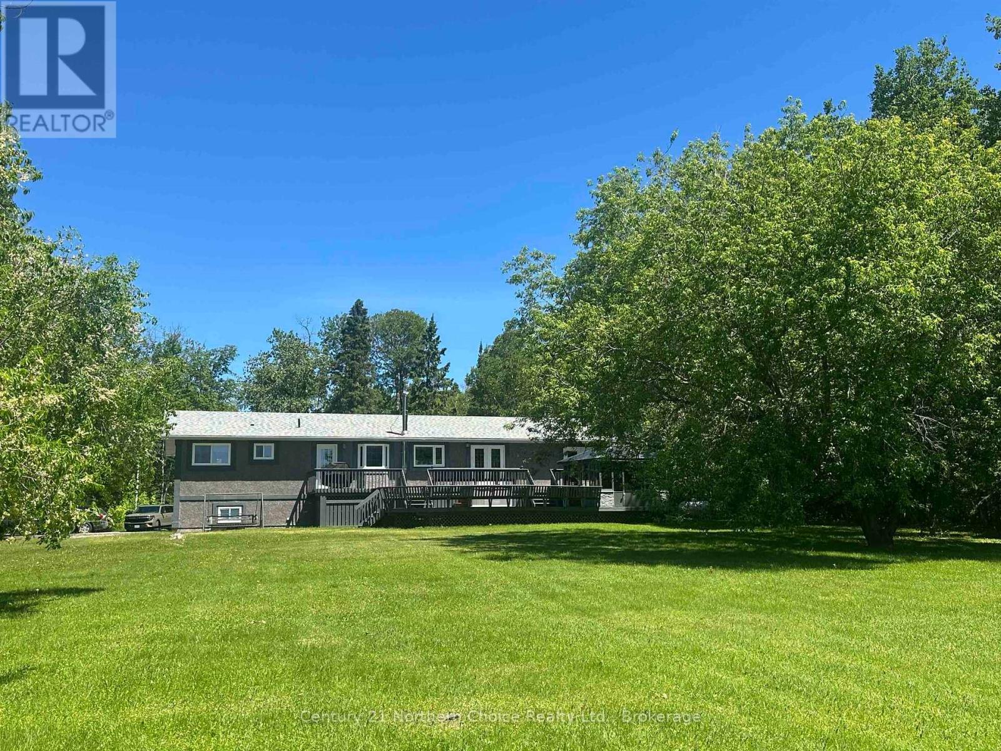
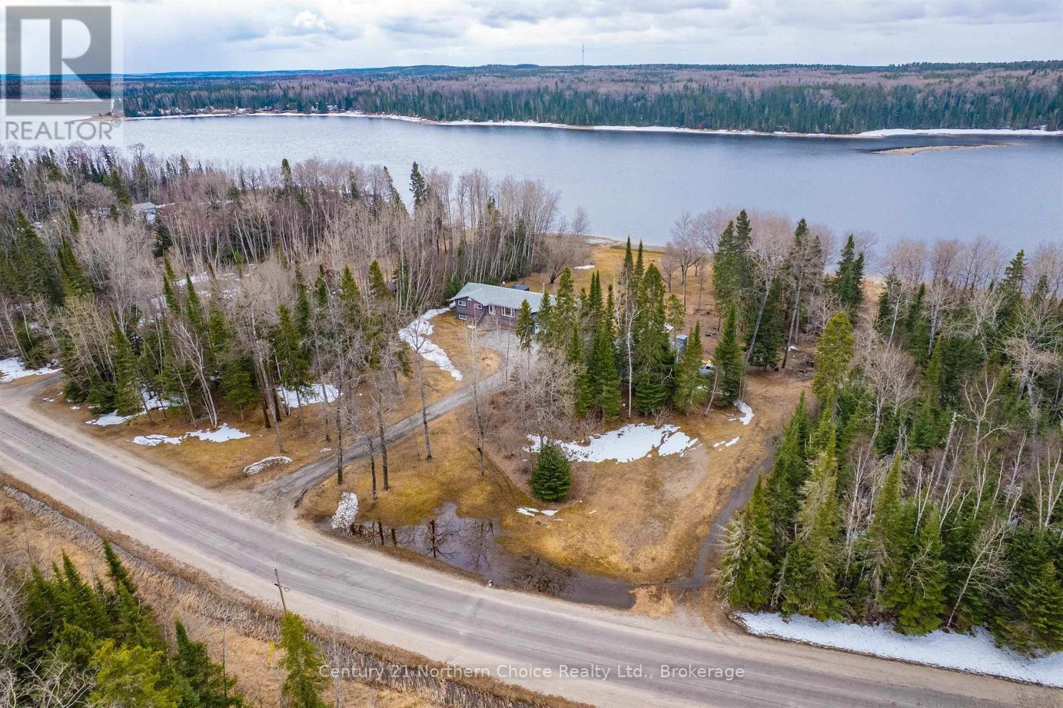
Lake life, elevated. Welcome to a rare English River offering where space, design, and lifestyle converge on a truly picturesque waterfront lot. This expansive bungalow with a fully finished basement offers nearly 2,000 square feet per level and is built for both everyday comfort and unforgettable entertaining. The main floor is a completely open concept, anchored by a stunning kitchen with a large island and built-in appliances, flowing effortlessly into a generous dining area, sunken living room, and flexible bonus space currently used as an office. Four bedrooms complete the main level, including a luxurious primary retreat featuring French doors to the deck, triple closets, and a private ensuite. A spa-inspired main bathroom with a corner jacuzzi tub and a conveniently located powder room ensure comfort for family and guests alike. Downstairs, the home transforms into an entertainer's dream. A custom-built wet bar with bespoke cabinetry and a built-in Coca-Cola refrigerator sets the stage, alongside a billiards room complete with a fireplace and dart board. Two additional bedrooms, a full bathroom, gym space, laundry room, and ample storage round out the lower level, which conveniently circles back to the attached garage. Outside is where this property truly shines. Enjoy a 50' x 8' cribbed dock with an attached 16' x 16' floater, a massive two-tier deck with a glassed-in gazebo and hot tub, a firepit area, a log cabin bunkie or playhouse, and two additional storage sheds. A 36' x 32' triple-stall detached garage plus a double attached garage complete this exceptional package. This is lake life at its finest where long summer nights, laughter-filled gatherings, and lasting family memories are not just imagined, but lived.
Location
Map data © OpenStreetMap contributors
Upcoming open housesSee all Ear Falls open houses
No open houses are scheduled for this home.
Can't make it? Request a private viewing.
Property details
Listing
- MLS® number
- X13754062
- Added
- Sep 8, 2026 ()
- Updated
- Oct 2, 2026 ()
- Info refreshed
Overview
- Property type
- Single Family
- Building type
- Detached
- Style
- Bungalow
- Storeys
- 1
- Ownership
- Freehold
Inside
- Bedrooms
- 4+2
- Bathrooms
- 4
- Half baths
- 2
- Heating
- Forced air, Propane
- Cooling
- Central air conditioning
- Fireplace
- Yes (2)
- Flooring
- Concrete, Laminate
- Appliances
- Water purifier, Hot Tub, Central Vacuum
Building
- Basement
- Finished, Full
- Exterior
- Stucco
- Foundation
- Poured Concrete
- Parking
- Detached Garage, Garage · 15 spaces
- Amenities
- Fireplace(s)
Land
- Lot size
- 272.9 x 328.8 ft
- Waterfront
- Waterfront on river
- Body of water
- English River
- View
- Direct Water View
Services
- Sewer
- Septic System
- Utilities
- Cable, Telephone, Electricity Connected
Location
- Cross streets
- When travelling North on Highway 105, turn left onto HWY 657 (Goldpines Rd), home is about half way down on the right
- Directions
- When travelling north on Highway 105 through Ear Falls, turn right onto Goldpines Rd. Home is about 5 minutes down on the right.
Running costs
- Annual property tax
- $8,840
Rooms
| Kitchen | Main level | 3.96 x 4.87 m |
| Dining room | Main level | 4.26 x 5.79 m |
| Living room | Main level | 3.65 x 6.09 m |
| Primary Bedroom | Main level | 3.96 x 3.96 m |
| Bedroom 2 | Main level | 3.65 x 3.5 m |
| Bedroom 4 | Main level | 2.89 x 2.74 m |
| Bedroom | Basement | 3.65 x 3.96 m |
| Bedroom 3 | Main level | 3.04 x 3.35 m |
| Bedroom 5 | Basement | 3.04 x 4.57 m |