
$2,290,000
17 Island View Lane
East Ferris, Ontario P0H1K0
For sale· Added
About this home
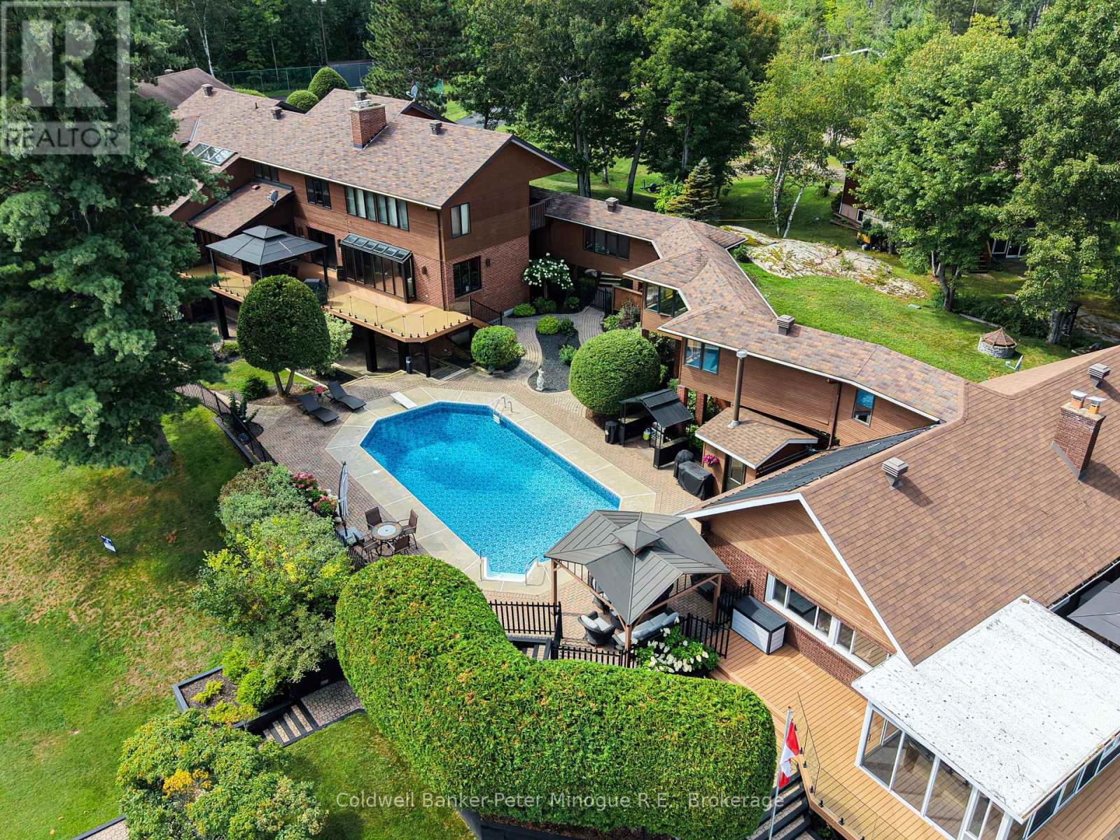
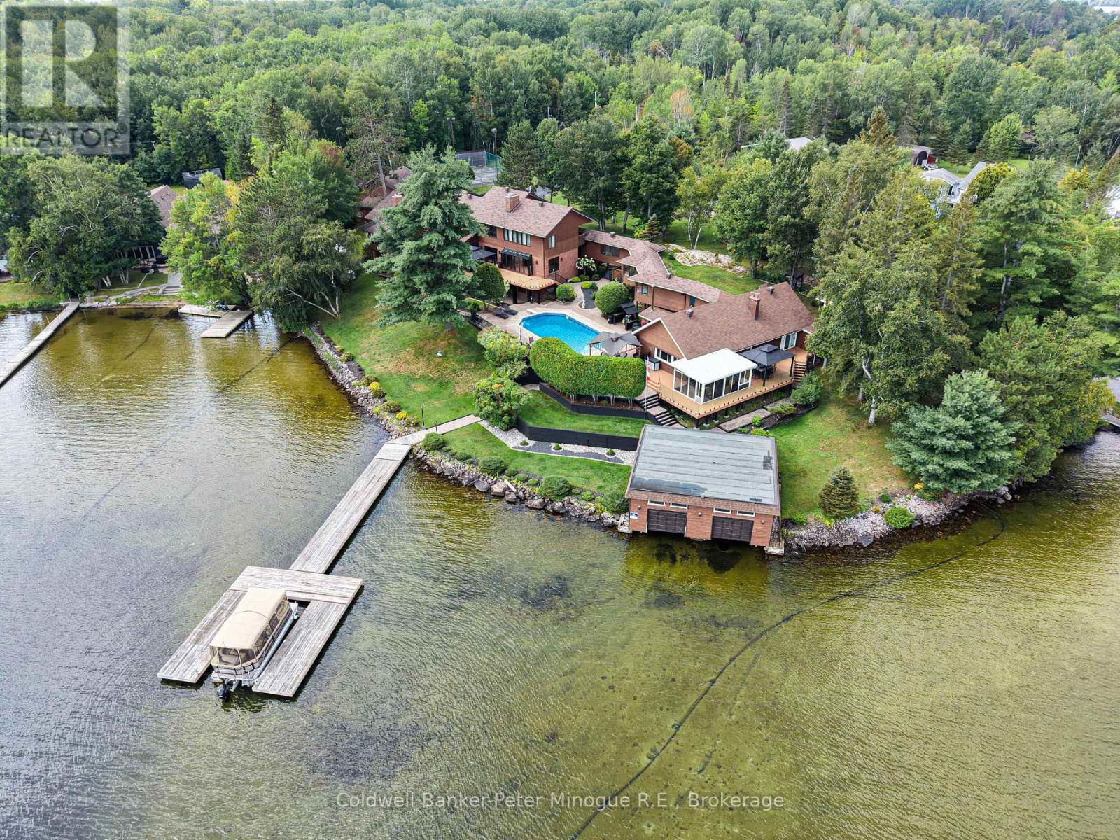
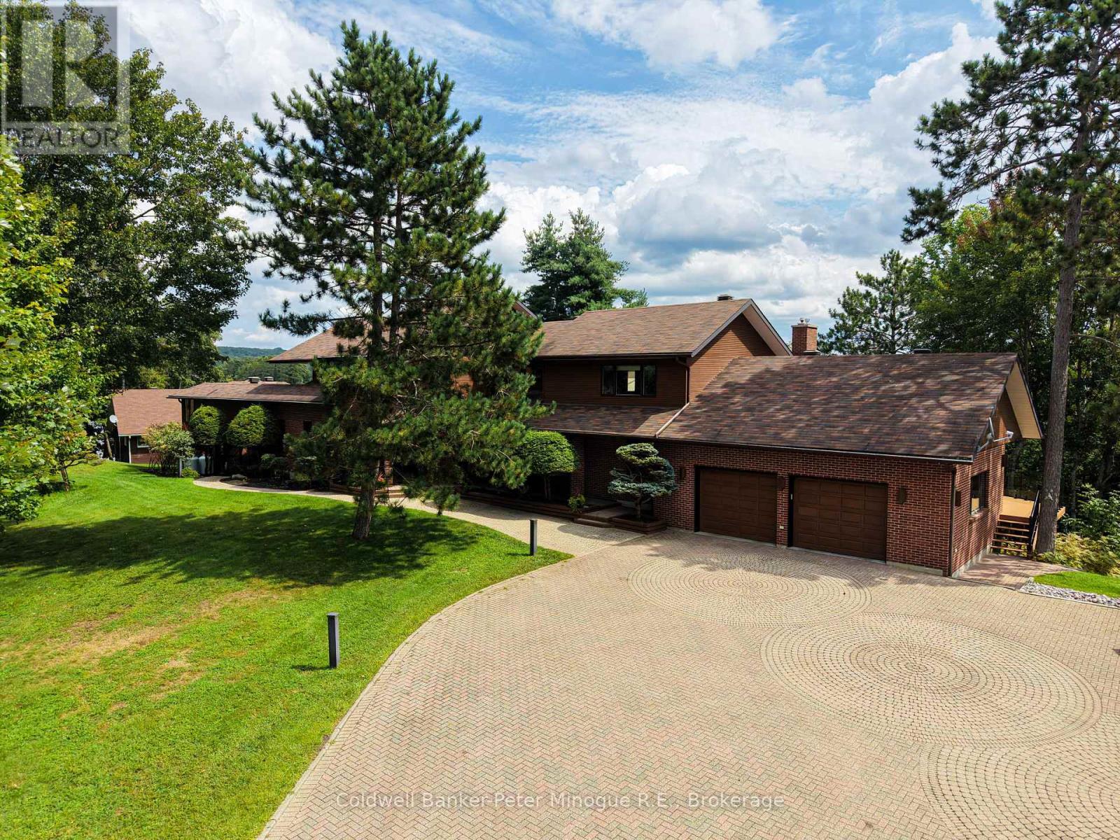
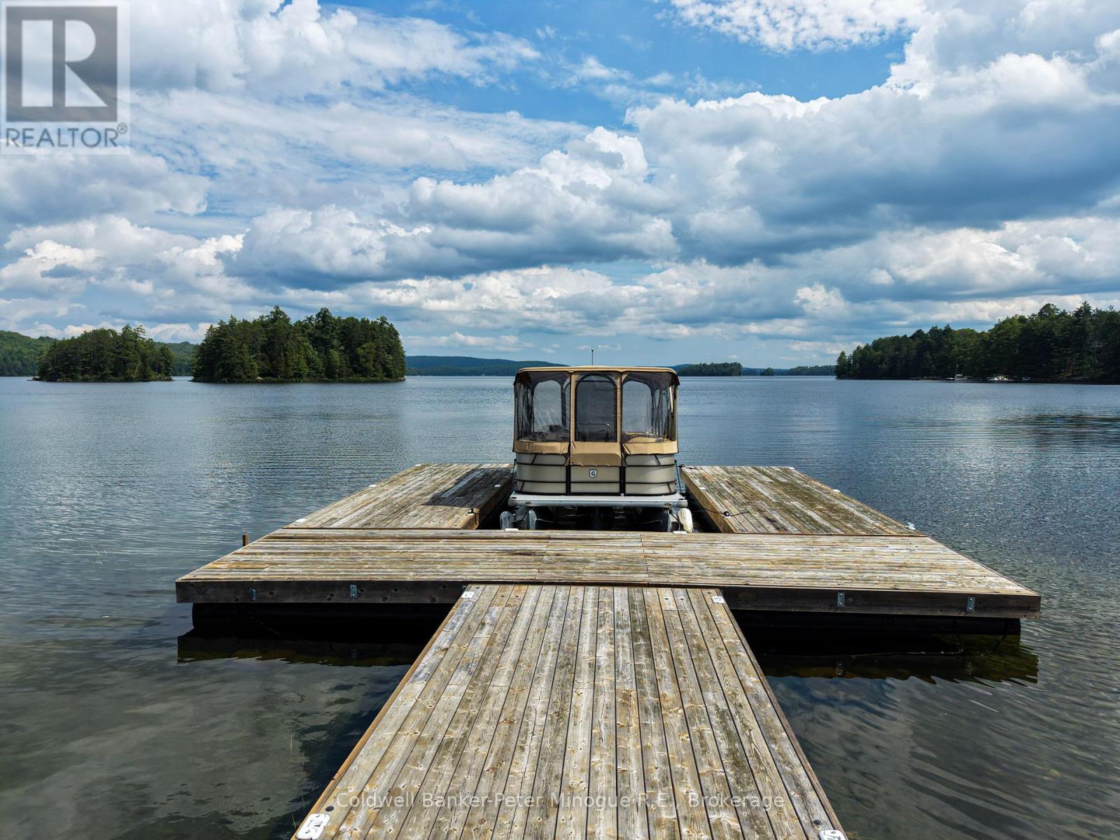
Discover an exceptional waterfront estate at 17 Island View Lane in East Ferris, just 14 km from North Bay. Set on 1.73 beautifully landscaped acres with 350 feet of shoreline along a sheltered bay on Trout Lake, this property features an approximately 8,000-square-foot principal residence and a separate guest house connected by an elevated enclosed walkway. Resort style amenities include an inground pool overlooking the lake, a two-slip boathouse and dock, and an illuminated tennis court with cabana. Inside, the home offers a gourmet kitchen, solarium dining area, multiple fireplaces, elegant living and dining rooms, a luxurious primary suite, and generous spaces for family and entertaining. The finished lower-level features games and recreation rooms, a bar, sauna, bathroom, storage, and direct access to the pool and waterfront grounds. Upgraded mechanical systems include an efficient lake-source heat pump providing heating and cooling throughout the home, together with a whole-house generator for dependable backup power. A rare opportunity to enjoy private, comfortable waterfront living year-round, only 14 km from North Bay.
Location
Map data © OpenStreetMap contributors
Upcoming open housesSee all East Ferris open houses
No open houses are scheduled for this home.
Can't make it? Request a private viewing.
Property details
Listing
- MLS® number
- X13607656
- Added
- Jul 27, 2026 ()
- Updated
- Sep 29, 2026 ()
- Info refreshed
Overview
- Property type
- Single Family
- Building type
- Detached
- Storeys
- 2
- Ownership
- Freehold
Inside
- Bedrooms
- 4
- Bathrooms
- 5
- Half baths
- 2
- Heating
- Forced air, Propane, Geo Thermal
- Cooling
- Central air conditioning
- Fireplace
- Yes (7)
- Features
- Wooded area, Guest Suite
Building
- Basement
- Finished, Walk out
- Exterior
- Wood, Brick
- Foundation
- Block
- Parking
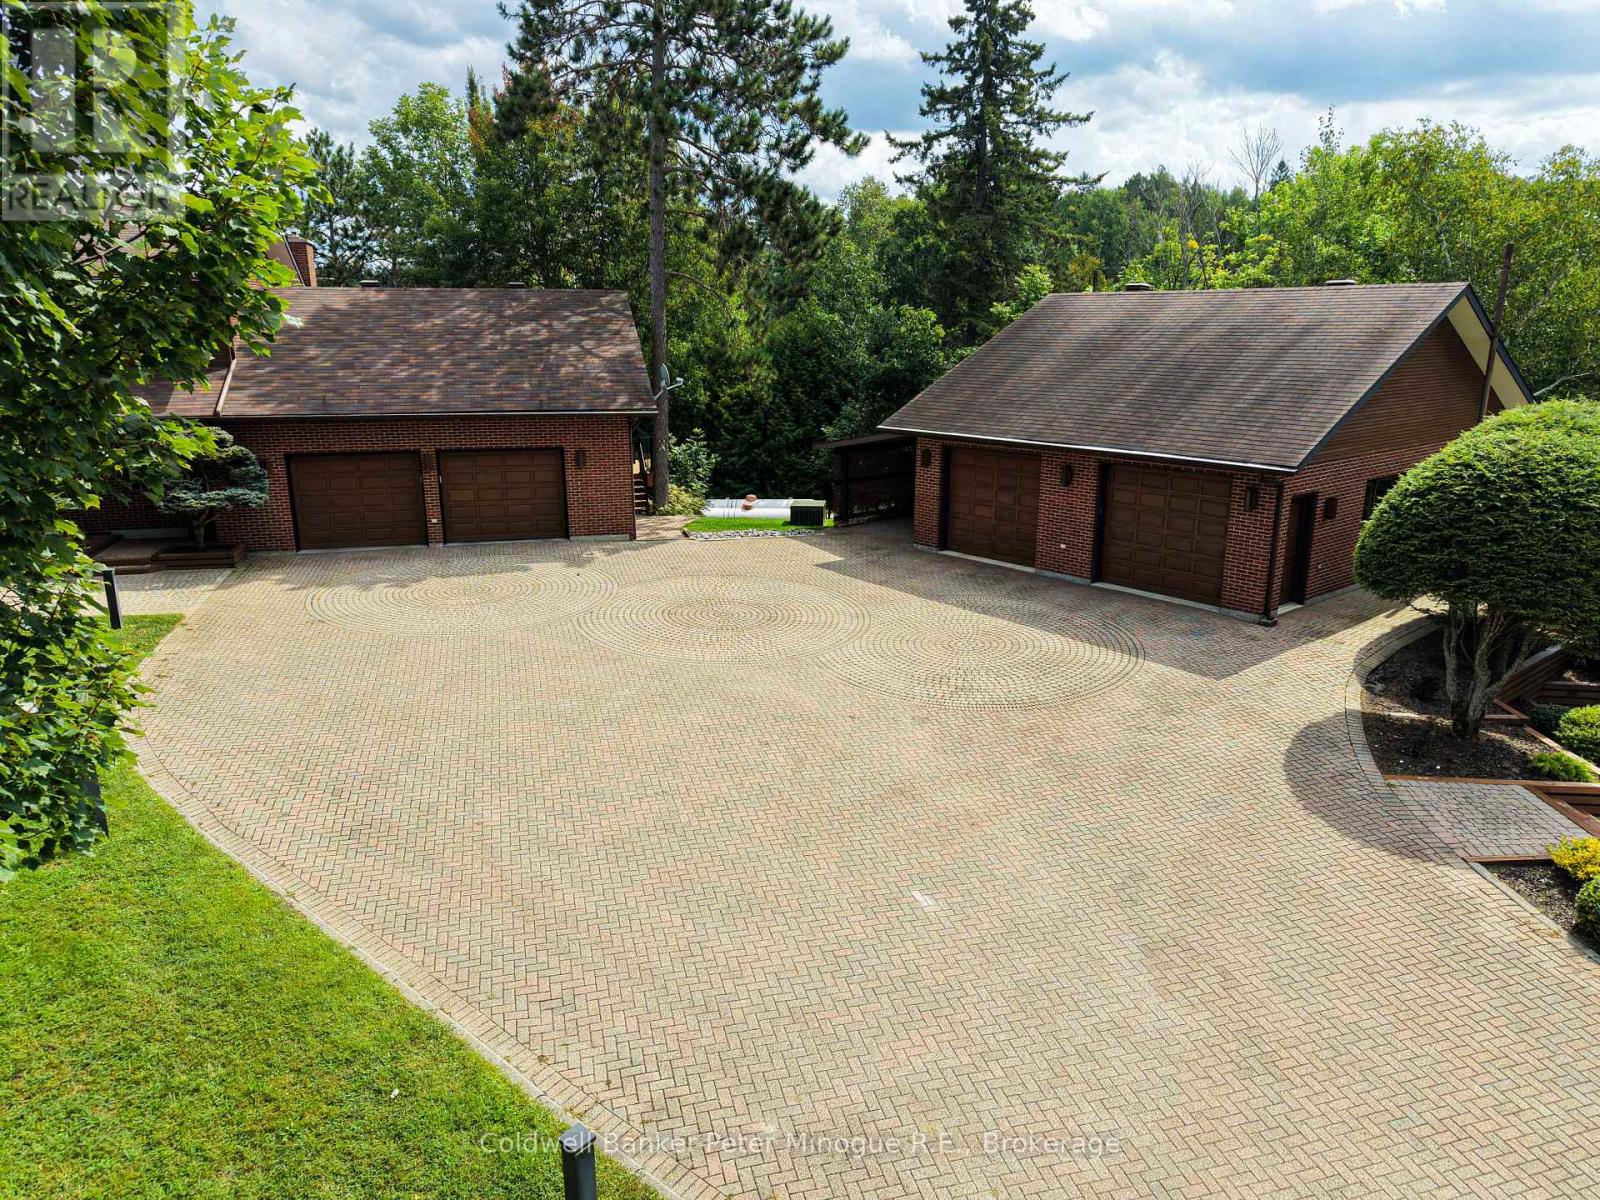
- Attached Garage, Garage · 16 spaces
- Amenities
- Fireplace(s)
- Security
- Alarm system
Land
- Lot size
- 350 x 255 ft
- Pool
- Inground pool
- Waterfront
- Waterfront on lake
- Body of water
- Trout Lake
- View
- Lake view, Direct Water View
- Zoning
- RL
Services
- Sewer
- Septic System
- Utilities
- Electricity, Cable
Location
- Cross streets
- Road to the Isles
- Directions
- HWY 17 to Centennial Cres, left on Raod to the Isles, then right on Island View Ln.
Running costs
- Annual property tax (2025)
- $14,362
Price history
| Sep 17, 2026 | $2,290,000 | ▼ $200,000 |
| Sep 9, 2026 | $2,490,000 | First recorded price |
Price changes since Sep 9, 2026.
Rooms
| Living room | Main level | 6.43 x 5.09 m |
| Primary Bedroom | Second level | 6.43 x 5.36 m |
| Bedroom 4 | Second level | 3.29 x 2.77 m |
| Office | Second level | 3.22 x 2.96 m |
| Other | Basement | 7.96 x 6.46 m |
| Recreational, Games room | Basement | 11.06 x 5.12 m |
| Utility room | Basement | 3.29 x 2.77 m |
| Kitchen | In between | 4.57 x 2.44 m |
| Den | In between | 6.31 x 2.77 m |
| Bedroom | In between | 5.21 x 3.56 m |
| Recreational, Games room | In between | 4.94 x 3.53 m |
| Dining room | Main level | 4.05 x 3.9 m |
| Other | Basement | 3.29 x 2.79 m |
| Kitchen | Main level | 4.3 x 3.11 m |
| Sitting room | Main level | 2.83 x 1.86 m |
| Family room | Main level | 5.55 x 3.99 m |
| Sunroom | Main level | 4.45 x 3.69 m |
| Office | Main level | 3.69 x 3.42 m |
| Laundry room | Main level | 3.22 x 2.96 m |
| Bedroom | Second level | 6.8 x 4.17 m |
| Bedroom 2 | Second level | 5.27 x 3.44 m |