 For sale 50
$579,900
3+1 bed2 bath1,100–1,500 sq ft
2574 Highway 17 East
East Ferris
1 month agoMLS® X13690582
Century 21 Blue Sky Region Realty Inc., Brokerage
61 Astor Street South
Astorville, East Ferris, Ontario P0H1B0
For sale· Added
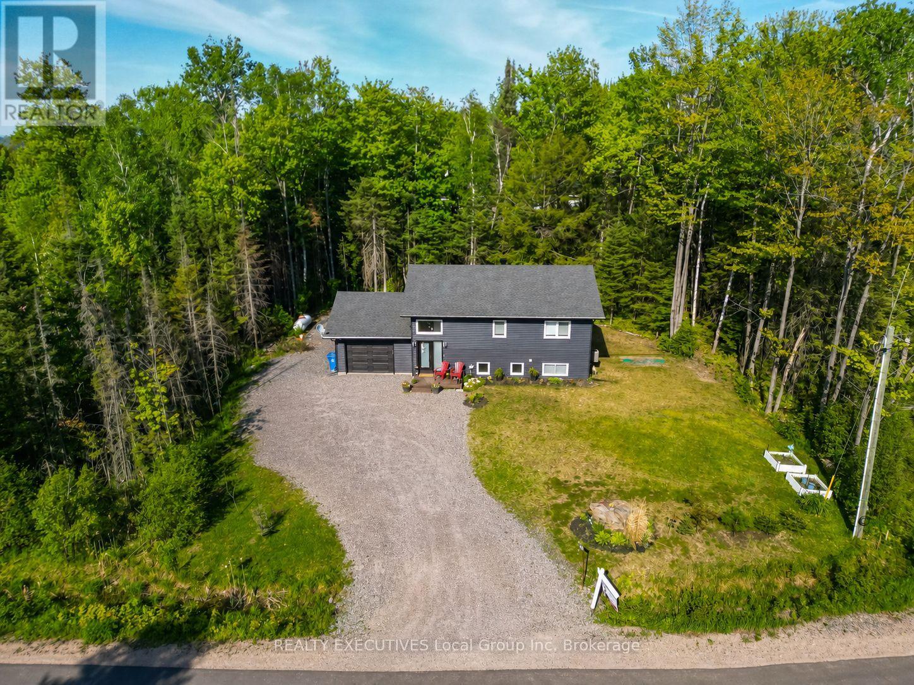
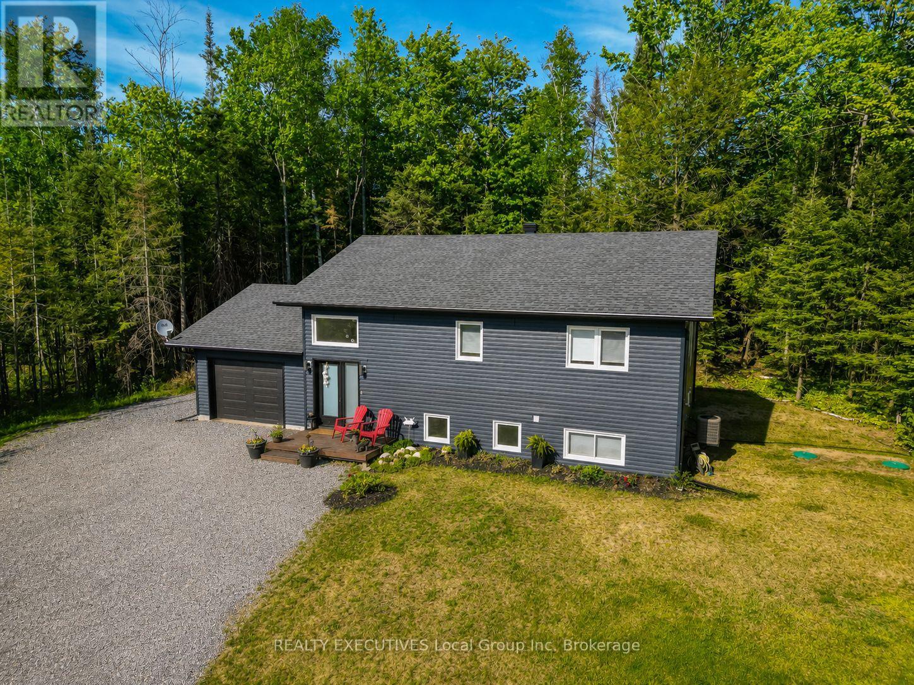
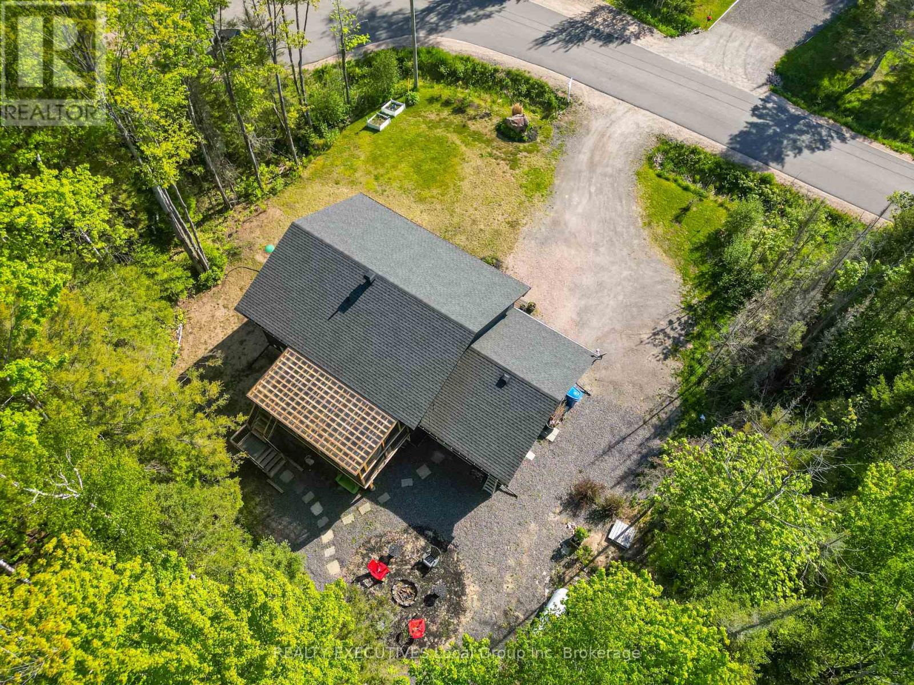
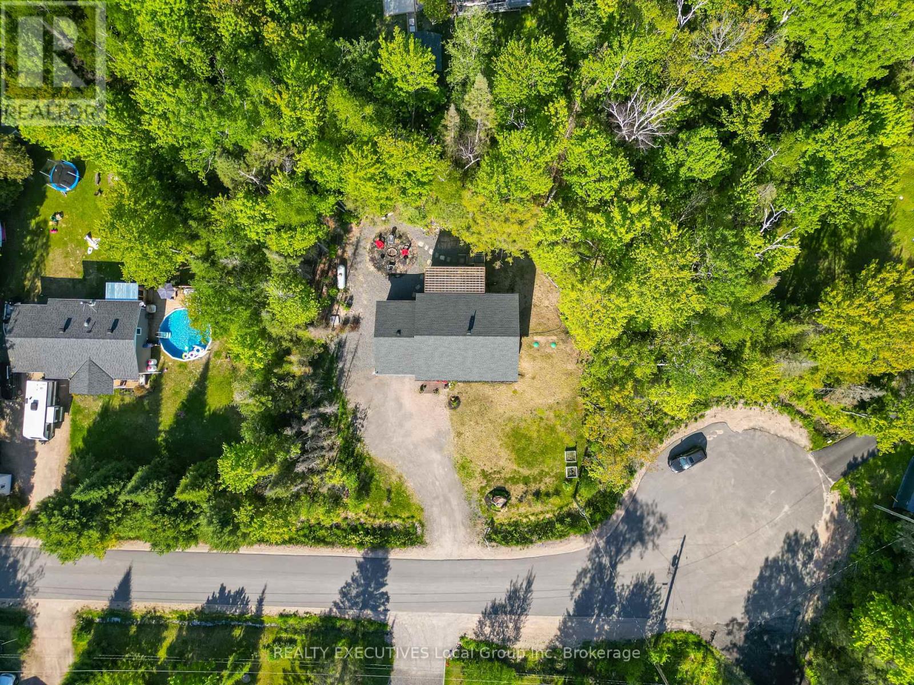
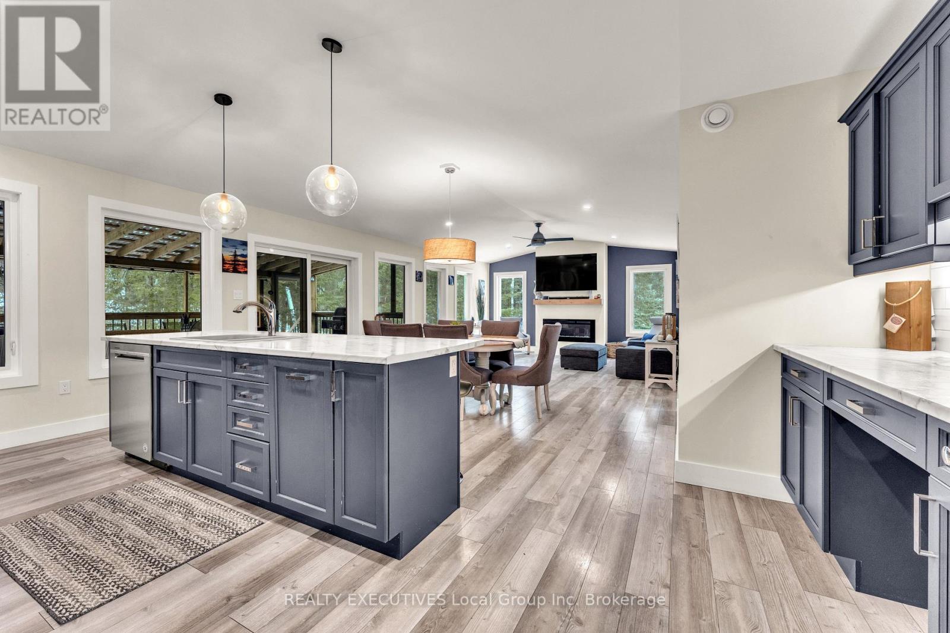
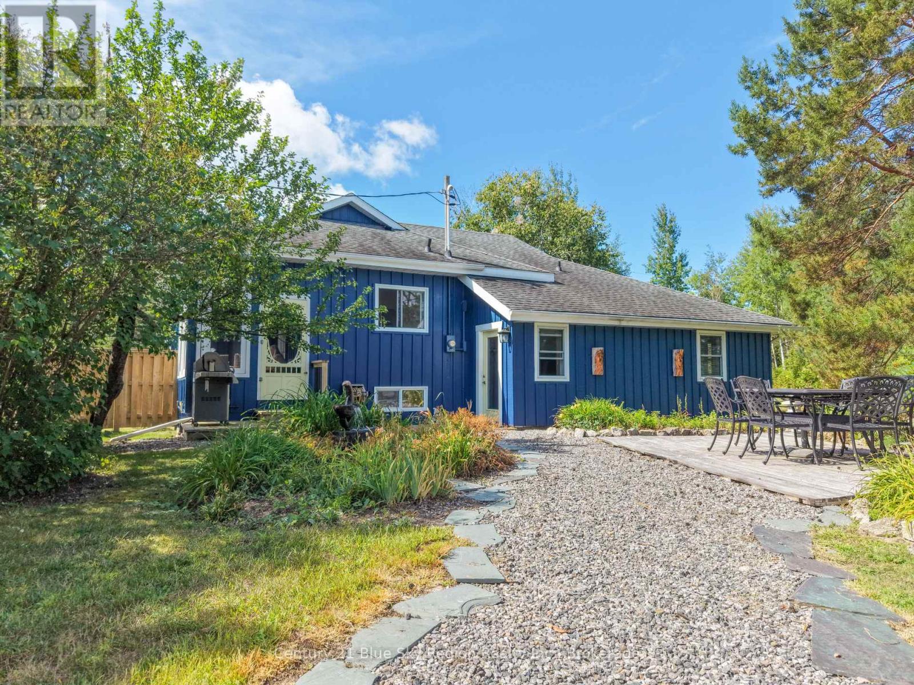
2021 Custom bungalow, multi-generational potential, private tree-lined lot, 20 mins to North Bay with over 2000 sqft of finished living space. Built by Degagne Carpentry on a quiet, paved cul-de-sac, 61 Astor Street delivers high-end construction and a highly adaptable layout in the heart of Astorville. The open-concept main floor features soaring lofted ceilings, excellent natural light, and a fireplace feature wall. The main floor is anchored by a perfect master quarters, complete with double closets and seamless access to the main-floor amenities. Designed for utility, the kitchen is equipped with a large centre island, deep double sinks, and a built-in coffee/dry bar. The structural highlight of the property is an expansive, screened-in covered composite porch, offering a weather-protected outdoor living space. The private yard provides a clean layout, a dedicated fire pit area, and a mature tree line ensuring long-term privacy. With a wide-open recreation room, two secondary bedrooms, and a 5-piece bathroom with double sinks, the fully finished lower level is laid out perfectly for an easy conversion into a private in-law suite. Attached garage access and a dedicated mudroom round out the home's functional design. Located within walking distance to the local grocery store, arena, and preschool, this one-owner home offers low-maintenance rural living with quick city access. Recent improvements: Driveway refreshed with additional gravel and landscaping enhancements.
Map data © OpenStreetMap contributors
No open houses are scheduled for this home.
Can't make it? Request a private viewing.
| Mud room | Main level | 2.25 x 2.13 m |
| Bathroom | Lower level | 2.66 x 1.88 m |
| Bedroom | Main level | 3.9 x 3.66 m |
| Kitchen | Main level | 5.49 x 4.75 m |
| Living room | Main level | 5.85 x 4.75 m |
| Bathroom | Main level | 2.47 x 1.7 m |
| Laundry room | Lower level | 2.32 x 2.1 m |
| Utility room | Lower level | 2.32 x 1.71 m |
| Recreational, Games room | Lower level | 6.04 x 4.69 m |
| Bedroom 2 | Lower level | 3.63 x 3.29 m |
| Bedroom 3 | Lower level | 3.63 x 3.29 m |