
$16,900,000
65321 County Road 3
Rural East Garafraxa, East Garafraxa, Ontario L9W2Y9
For sale· Added
About this home
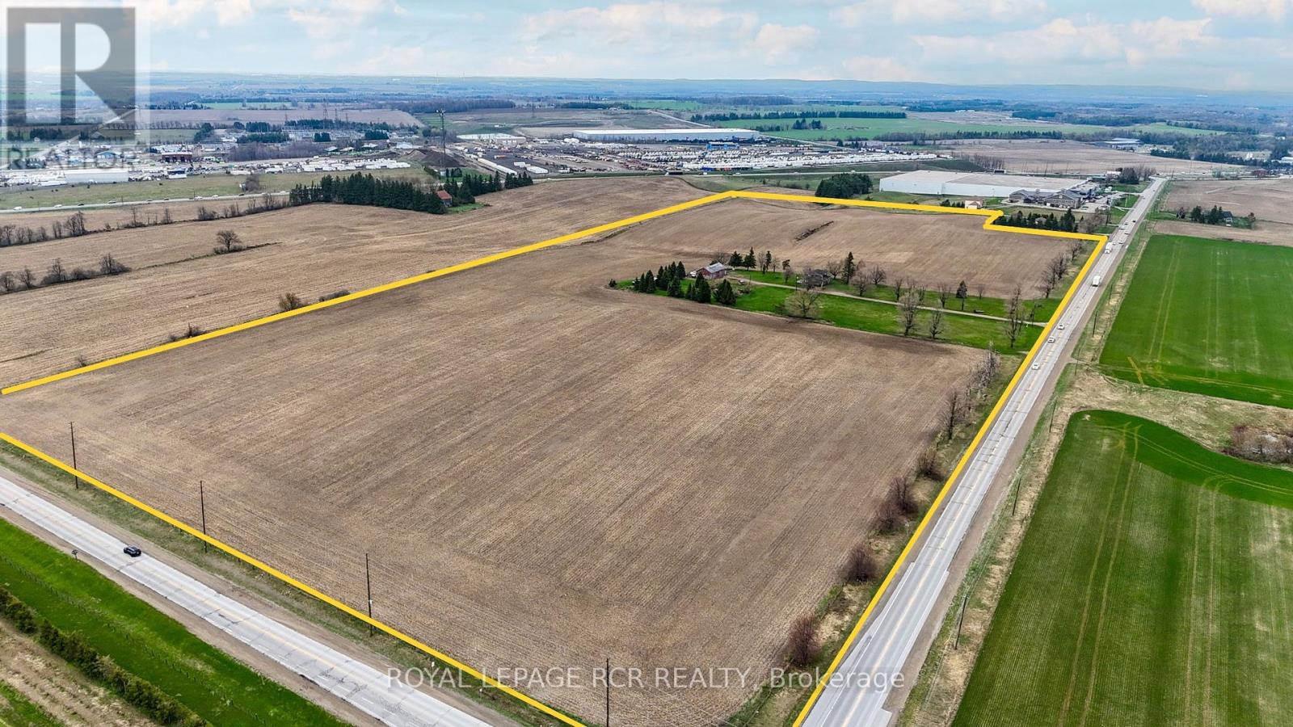
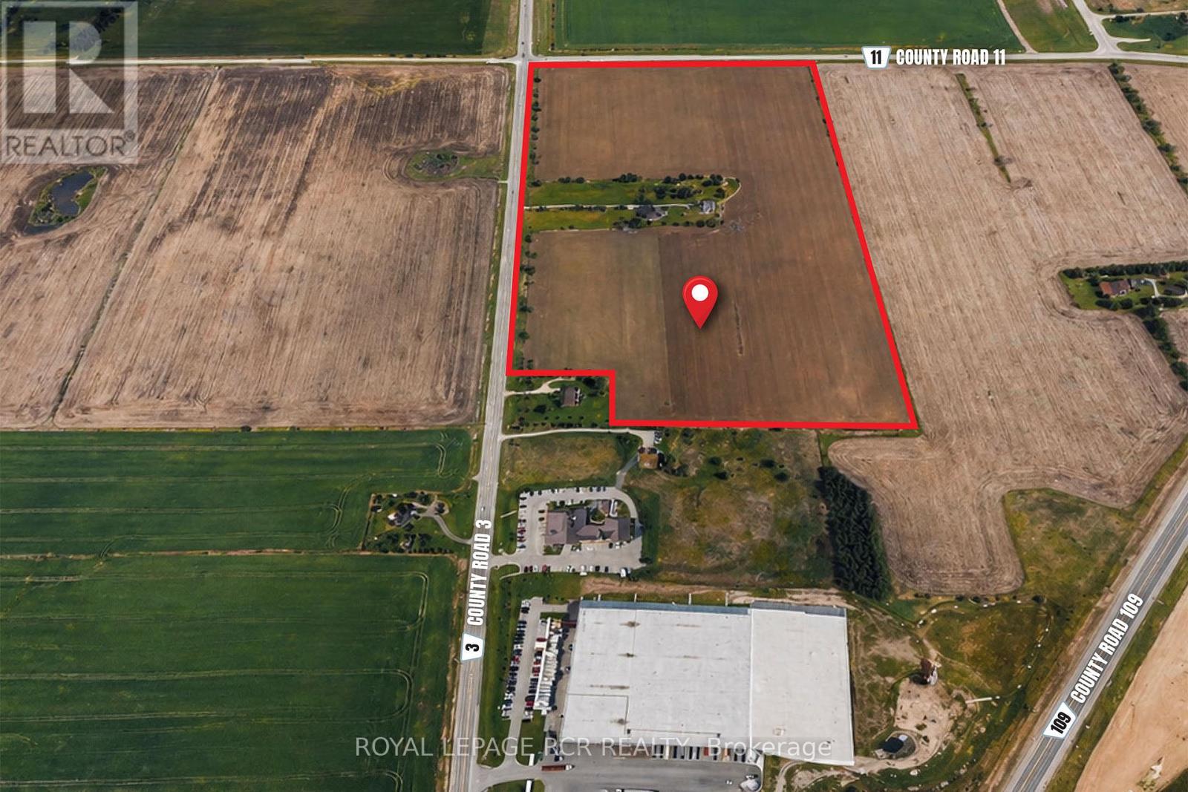
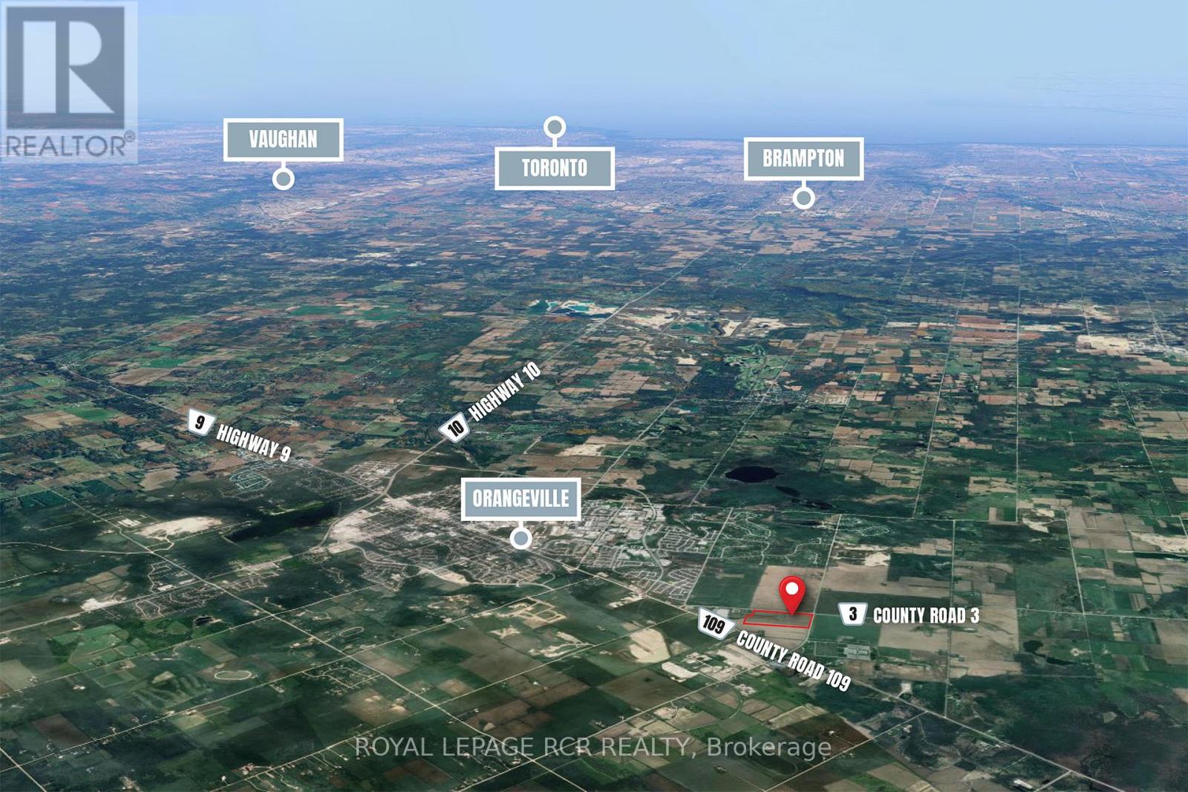
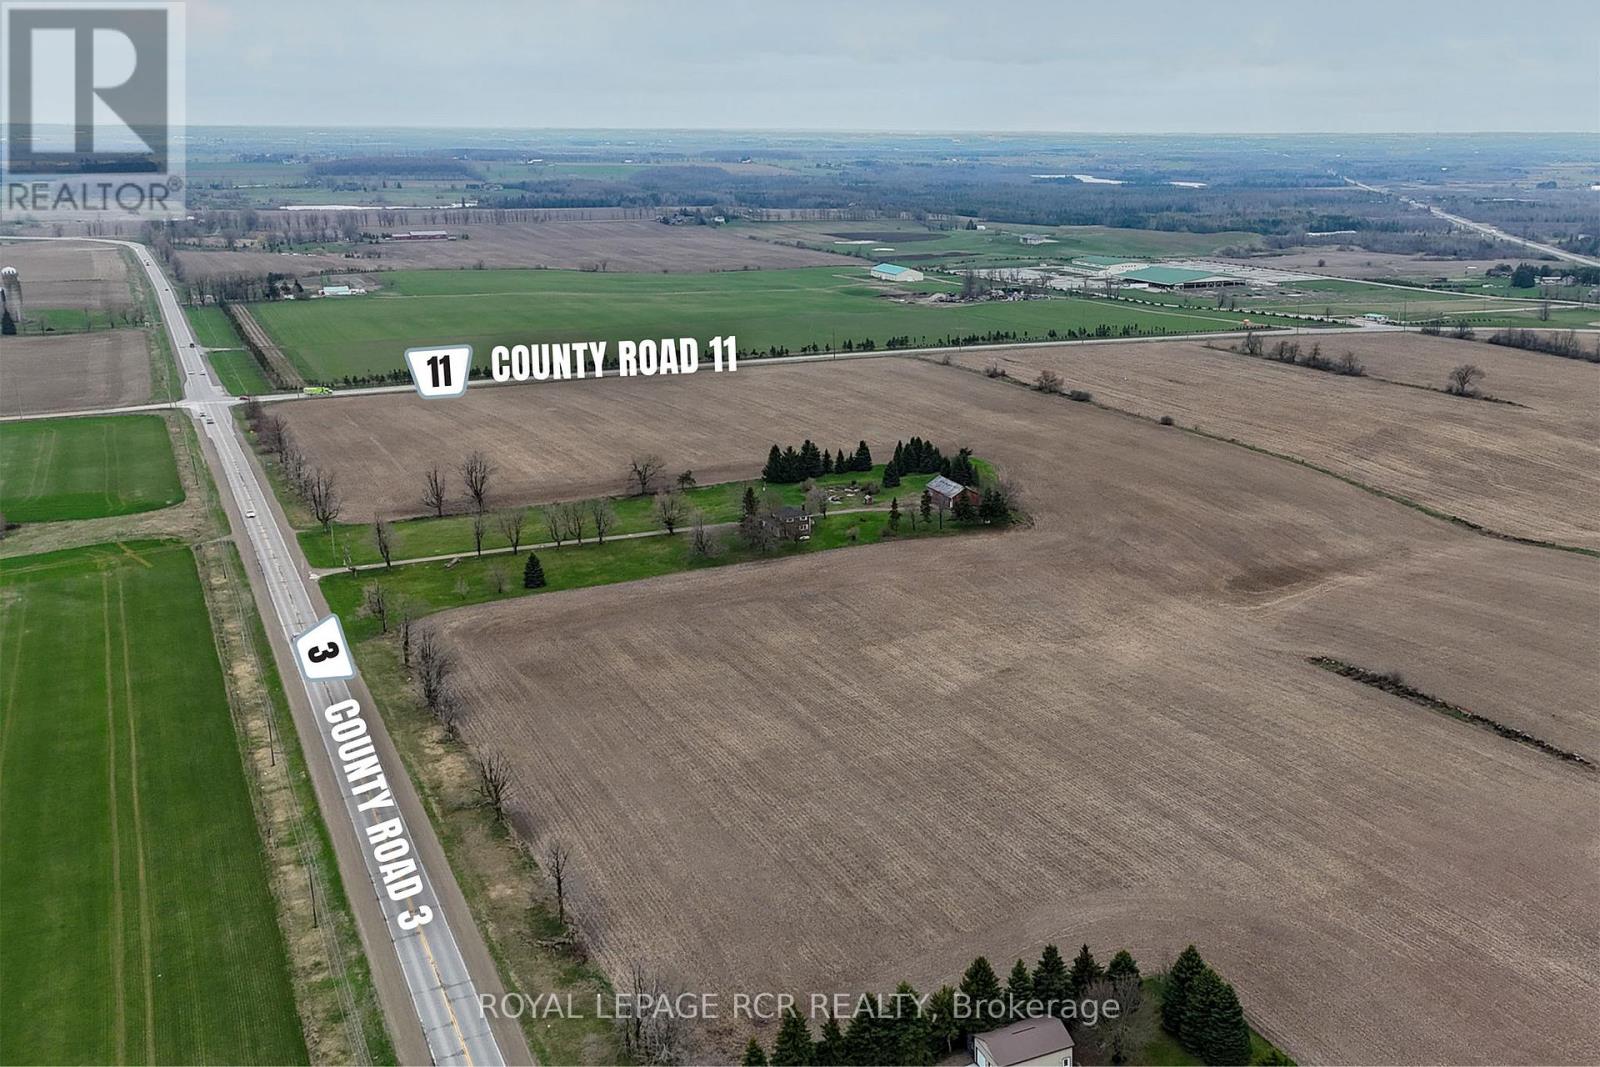
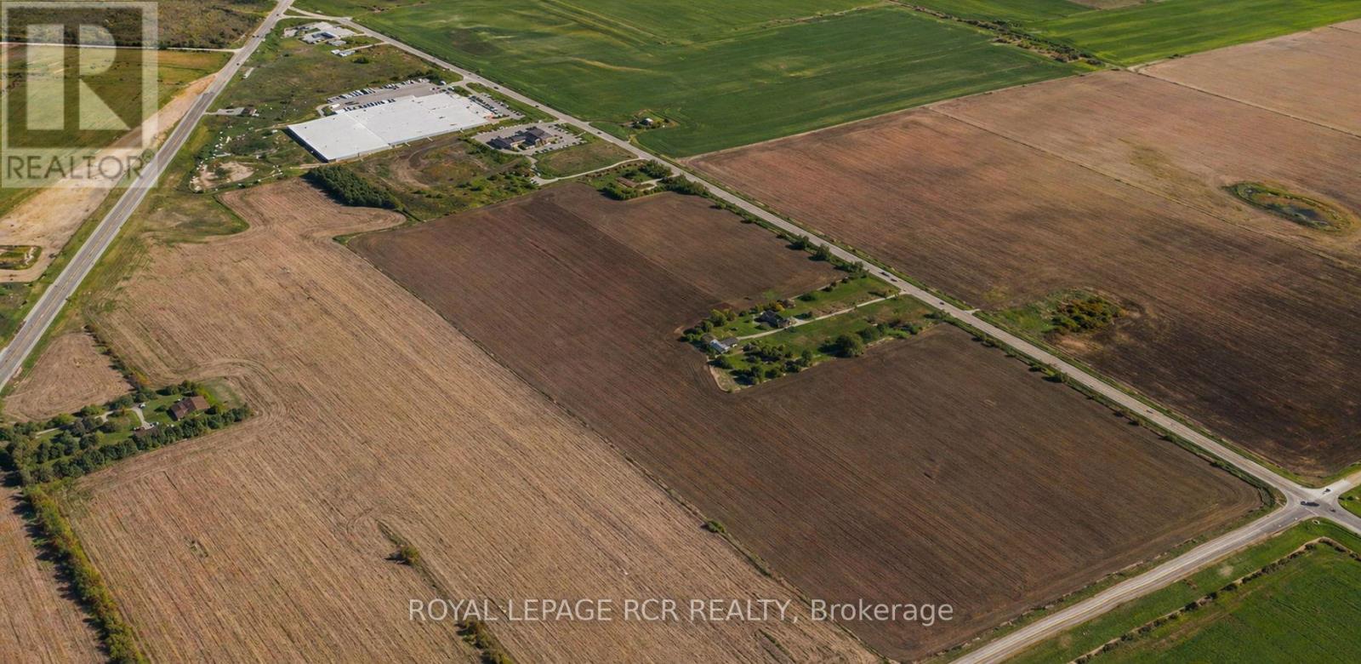
Exceptional opportunity to acquire approximately 49 acres of strategically located Business Park land in the growing Township of East Garafraxa. Prominently positioned on a high-exposure arterial corridor with valuable corner lot frontage, this property offers exceptional visibility, accessibility and long-term development potential. Zoned Business Park -Holding BP (H), this rare parcel offers outstanding potential for industrial, commercial, employment, logistics, warehousing, manufacturing and a variety of permitted business park uses. Ideally situated along County Road 3 and County Rd 11 with convenient access to major transportation corridors including Highway 109, Highway 10 and Highway 9, this property offers excellent connectivity to the GTA, Orangeville, Brampton, Vaughan and surrounding markets. Located within an emerging employment and industrial corridor surrounded by ongoing growth and development while being just minutes from residential subdivisions and amenities. Large land holdings with Business Park zoning are increasingly difficult to find, making this a rare opportunity for developers, investors, end-users and land bankers seeking long-term upside in a rapidly evolving area. The property includes a tenanted two-storey residence currently occupied on a month-to-month basis, providing interim income potential, along with agricultural crop income generated through a separate farming arrangement. The property offers substantial frontage/exposure and an attractive setting with a balance of open land and natural features. Please do not walk the property without an appointment.
Location
Map data © OpenStreetMap contributors
Upcoming open housesSee all East Garafraxa open houses
No open houses are scheduled for this home.
Can't make it? Request a private viewing.
Property details
Listing
- MLS® number
- X13126132
- Added
- May 14, 2026 ()
- Updated
- May 24, 2026 ()
- Info refreshed
Overview
- Property type
- Single Family
- Building type
- House
- Storeys
- 2
Inside
- Bedrooms
- 4
- Bathrooms
- 2
- Heating
- Propane
- Fireplace
- No
- Flooring
- Carpeted
- Appliances
- All, Window Coverings
- Features
- Country residential
Building
- Basement
- Partially finished, Full
- Exterior
- Brick
- Foundation
- Concrete
- Parking
- Attached Garage, Garage · 9 spaces
Land
- Lot size
- 1904.1 x 974.8 ft
- Zoning
- Business Park - Holding BP (H)
Services
- Sewer
- Septic System
- Utilities
- Electricity
Location
- Cross streets
- Dufferin Rd 109 & County Rd 11
- Directions
- Corner of County Rd 11 (A line) & County Rd 3 (Orangeville-Fergus Rd).
Running costs
- Annual property tax
- $3,557
Rooms
| Kitchen | Main level | 4.46 x 2.84 m |
| Dining room | Main level | 3.27 x 2.14 m |
| Living room | Main level | 5.78 x 3.3 m |
| Primary Bedroom | Second level | 4.81 x 2.87 m |
| Bedroom 2 | Second level | 3.22 x 2.89 m |
| Bedroom 3 | Second level | 2.9 x 2.2 m |
| Bedroom 4 | Second level | 3.91 x 3.46 m |
| Recreational, Games room | Lower level | 7.06 x 3.28 m |