
 For sale 26
$528,000
2 bed1 bath0–699 sq ft
24 Main Street
Mt Albert, East Gwillimbury
15 days agoMLS® N13833424
REAL ONE REALTY INC.
166 Olive Street #105
Holland Landing, East Gwillimbury, Ontario L9N1M9
For sale· Added
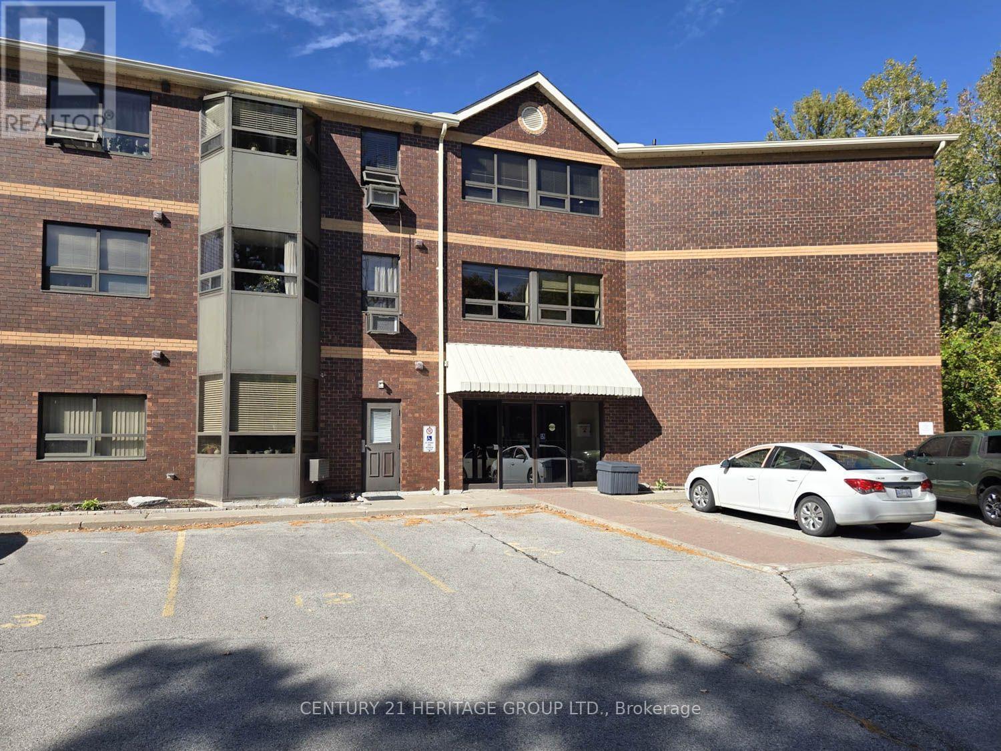
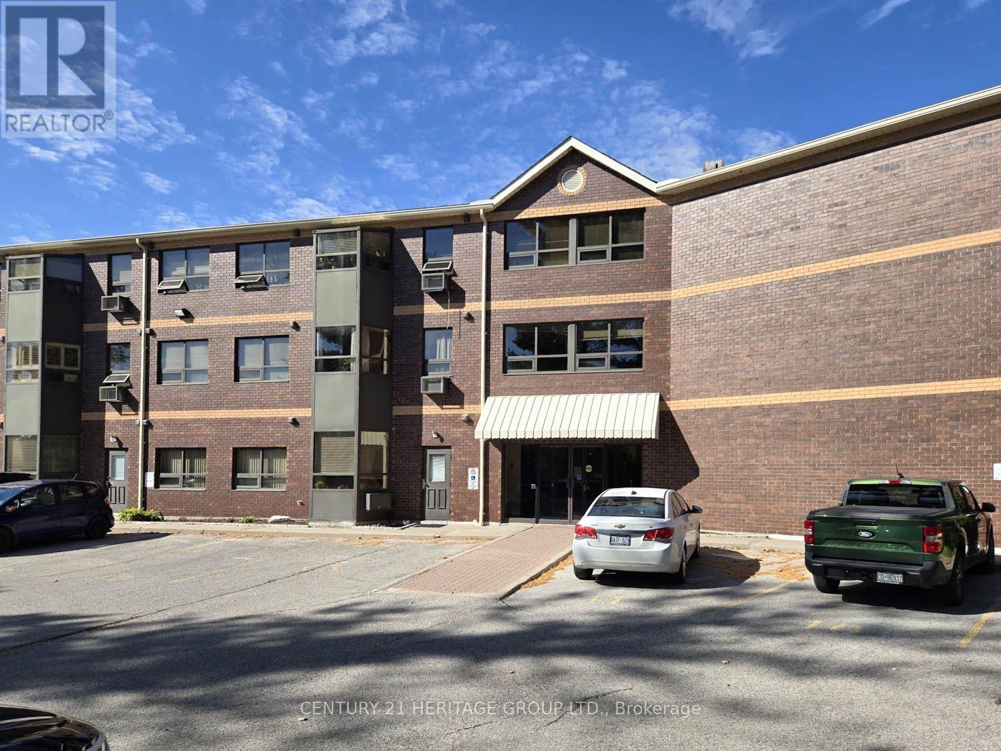
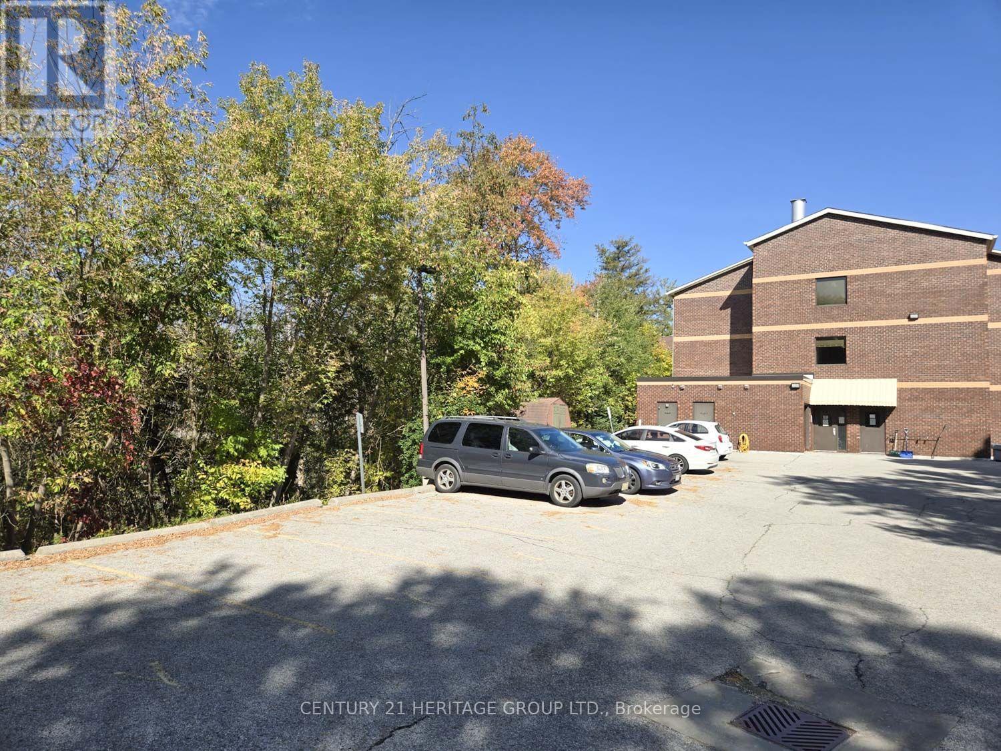
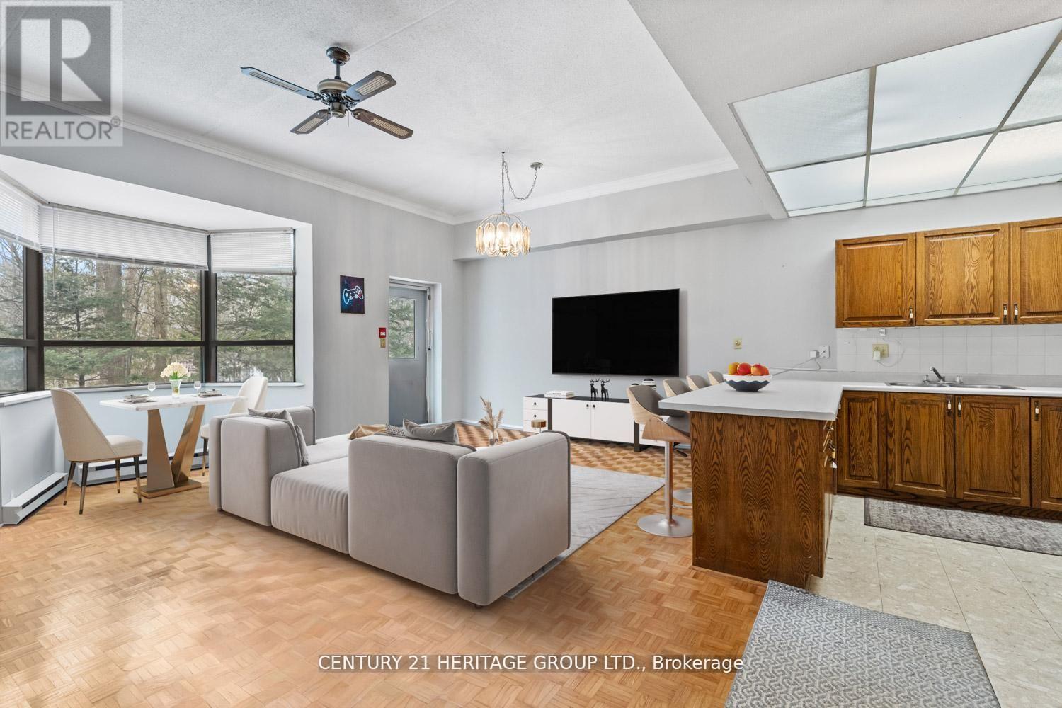
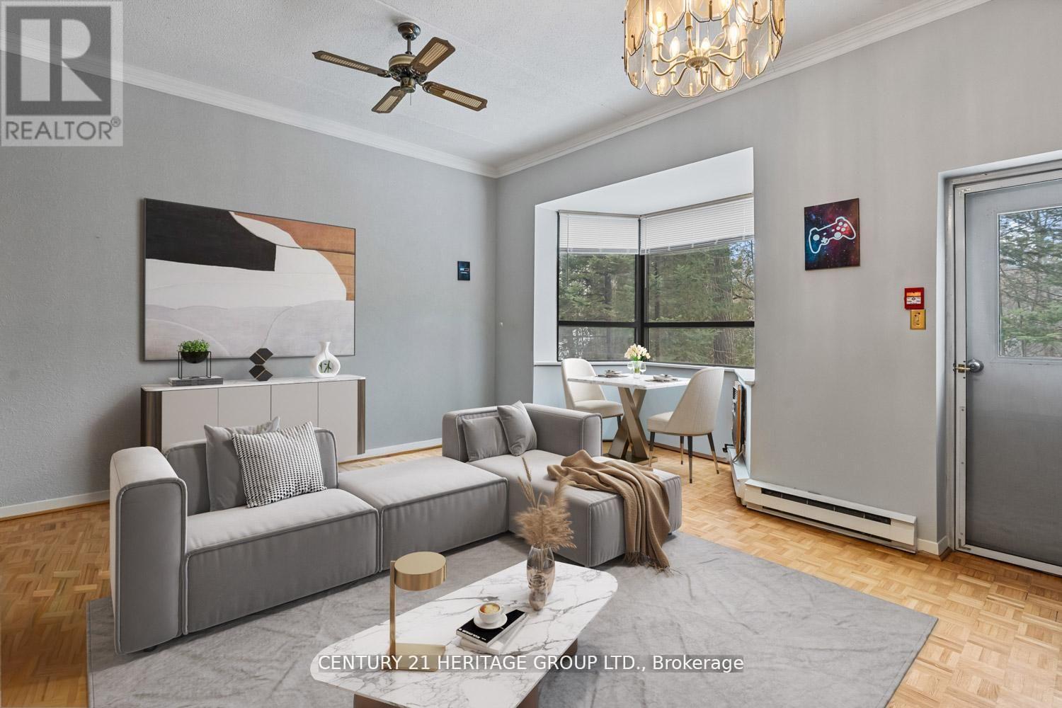
This rare opportunity features a ground-floor suite with a private walk-out to a yard backing onto a serene greenspace and forest. Located on a quiet dead-end street surrounded by nature, this unit offers two bedrooms, one bathroom, and an open-concept living area. Large windows throughout provide abundant natural light and stunning forest views. Additional features include ensuite laundry, a storage locker, and exclusive surface parking conveniently located near the front entrance. Residents can also enjoy building amenities such as a party room, workshop, and exercise room. The property is ideally situated close to the library, public transit, and 400-series highways, and is just minutes away from Newmarket.
Map data © OpenStreetMap contributors
No open houses are scheduled for this home.
Can't make it? Request a private viewing.
| Kitchen | Main level | 3.7 x 2.85 m |
| Living room | Main level | 5.25 x 4.85 m |
| Dining room | Main level | 5.25 x 4.85 m |
| Primary Bedroom | Main level | 4.13 x 2.8 m |
| Bedroom 2 | Main level | 3.66 x 2.33 m |
| Laundry room | Main level | 2.8 x 1.6 m |