 For rent 34
$2,300/mo
2 bed2 bath1,100–1,500 sq ft
41 Terrain Court
Holland Landing, East Gwillimbury
12 days agoMLS® N13850246
RE/MAX EXPERTS
2-341 Queensville Sideroad
Rural East Gwillimbury, East Gwillimbury, Ontario L9N0E9
For rent· Added
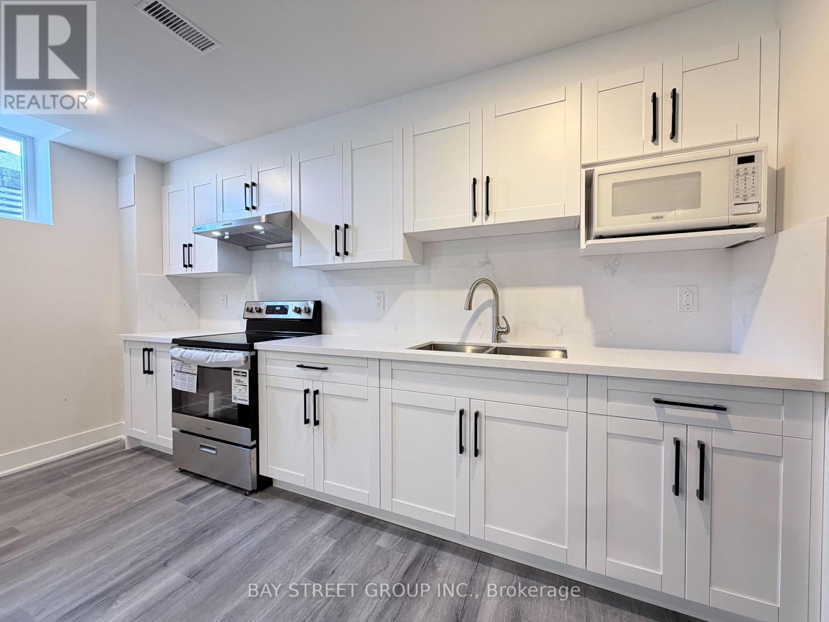
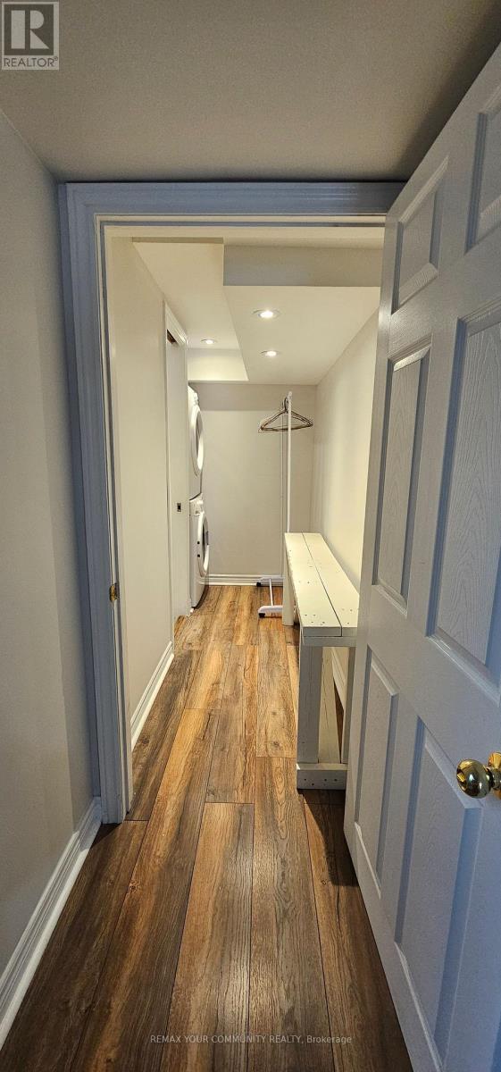
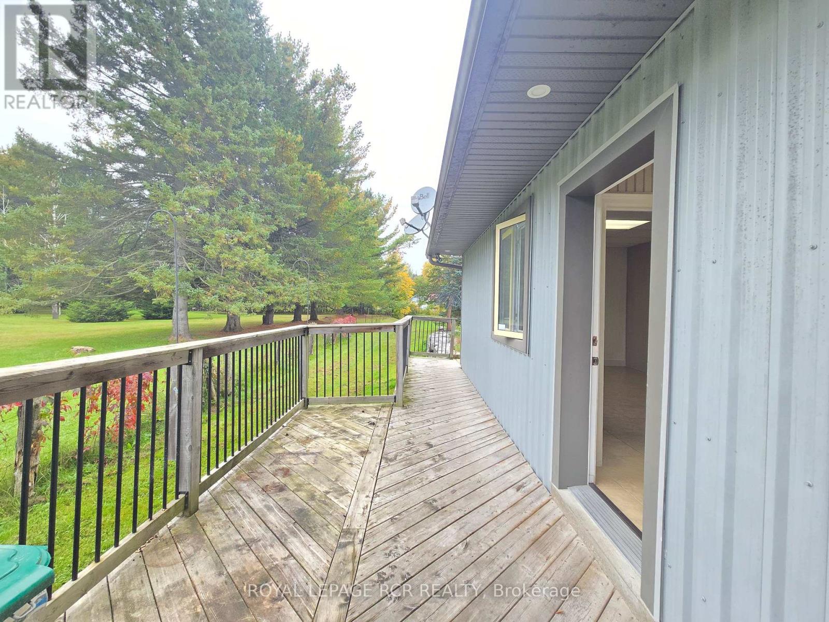
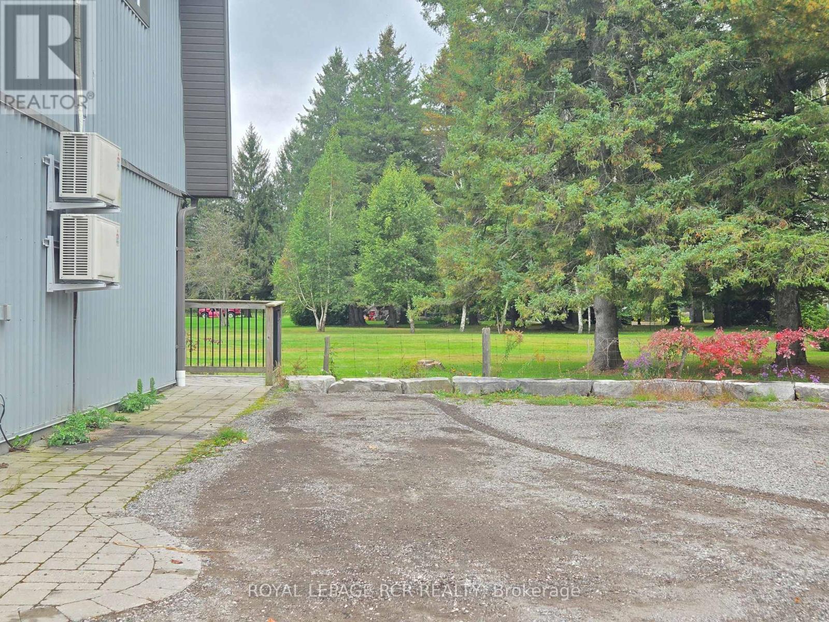
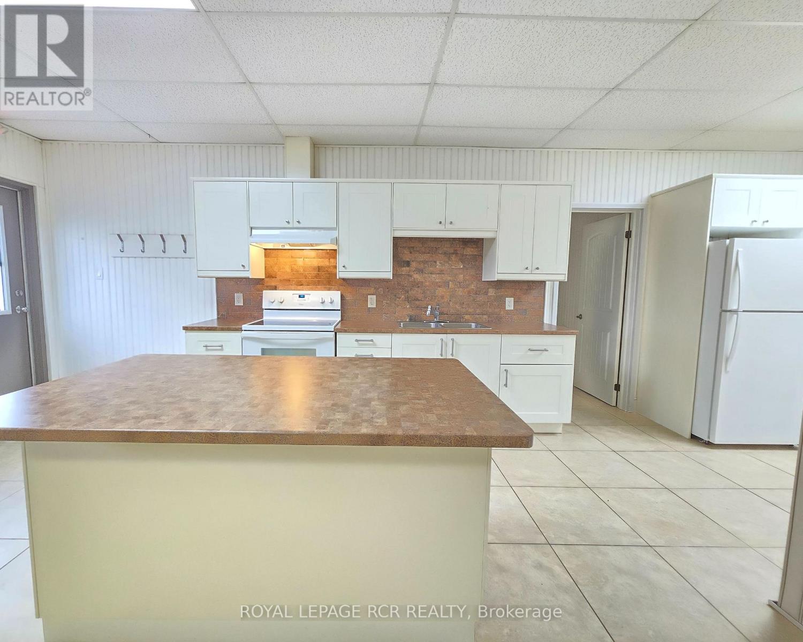
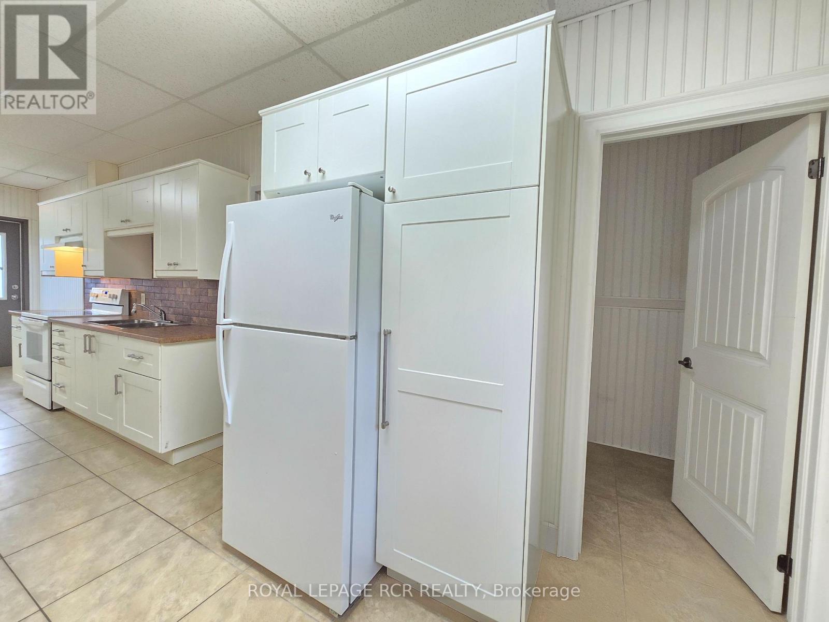
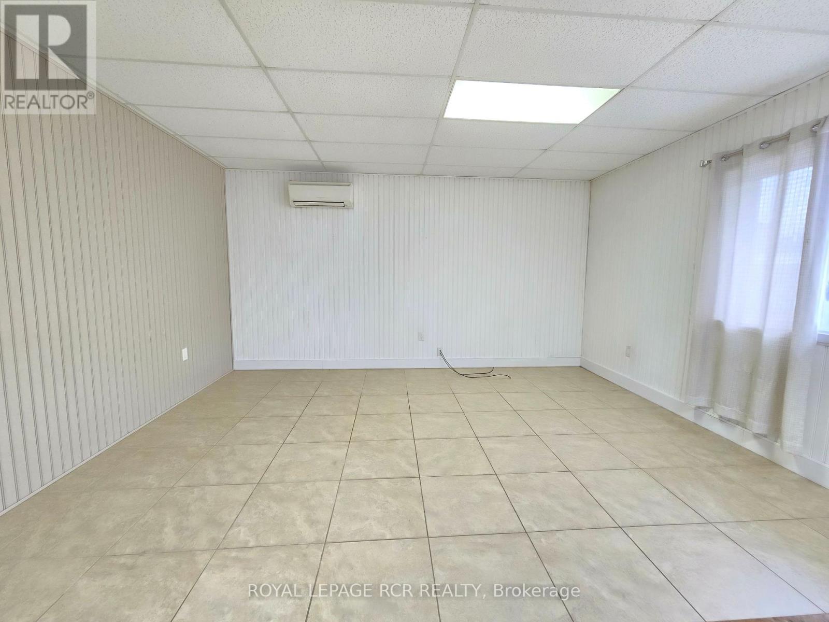
Charming Main Floor 1 Bedroom Suite. Comfortable, Convenient & Completely Move-In Ready. Looking for a place that feels like home without the hassle? This bright and inviting main floor 1 bedroom unit offers easy, one level living with no stairs to navigate. The spacious, open-concept layout features an oversized kitchen with a centre island, plenty of workspace and storage, flowing seamlessly into the living area - perfect for relaxed evenings or entertaining a friend or two. Step outside to your own small private deck which makes a great little spot for morning coffee or unwinding at the end of the day. The separate bedroom offers a spacious, comfortable retreat. Enjoy the added convenience of a walk-in storage room, dedicated parking and on-site laundry. Rent is inclusive of heat, hydro, water, snow removal and lawn care, so you can simply settle in and enjoy your space. A great opportunity for a single professional looking for stylish & comfortable, low maintenance living in a welcoming setting. Applicants must provide detailed rental application with references, employment letter and full credit report.
Map data © OpenStreetMap contributors
No open houses are scheduled for this home.
Can't make it? Request a private viewing.
| Kitchen | Main level | 3.96 x 3 m |
| Living room | Main level | 3.78 x 4.8 m |
| Bedroom | Main level | 4.6 x 3.3 m |