 For sale 50
$2,100,000
3+2 bed5 bath2,500–3,000 sq ft
166 Hillcrest Drive
Holland Landing, East Gwillimbury
24 days agoMLS® N13805592
RE/MAX HALLMARK REALTY LTD.
3421 Cole Road
Queensville, East Gwillimbury, Ontario L0G1R0
For sale· Added
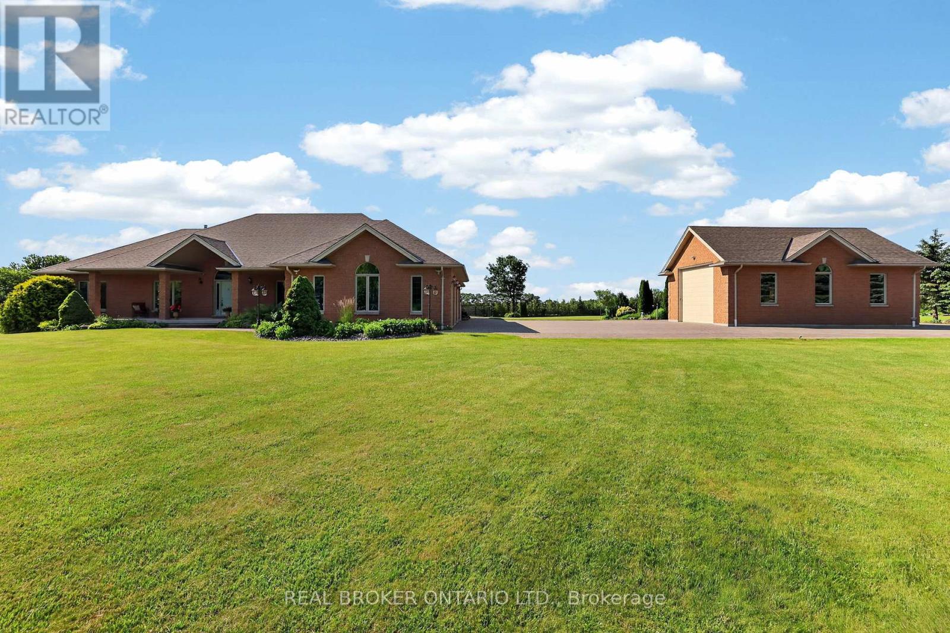
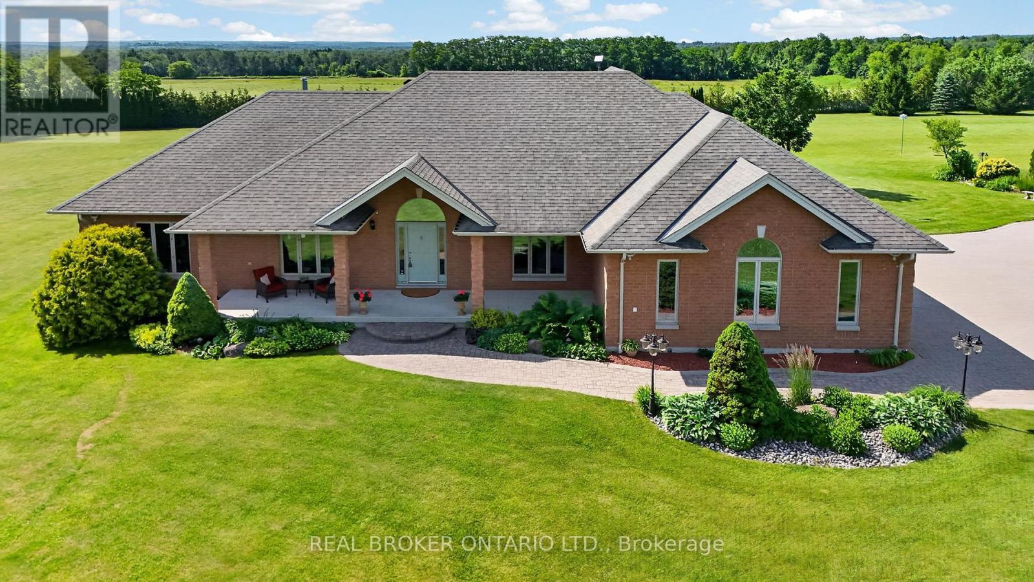
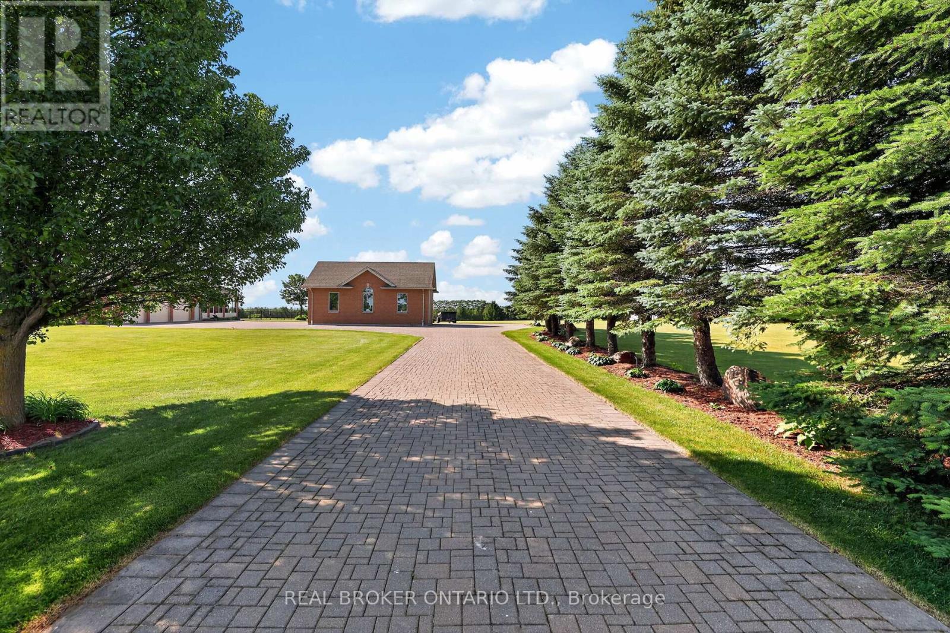
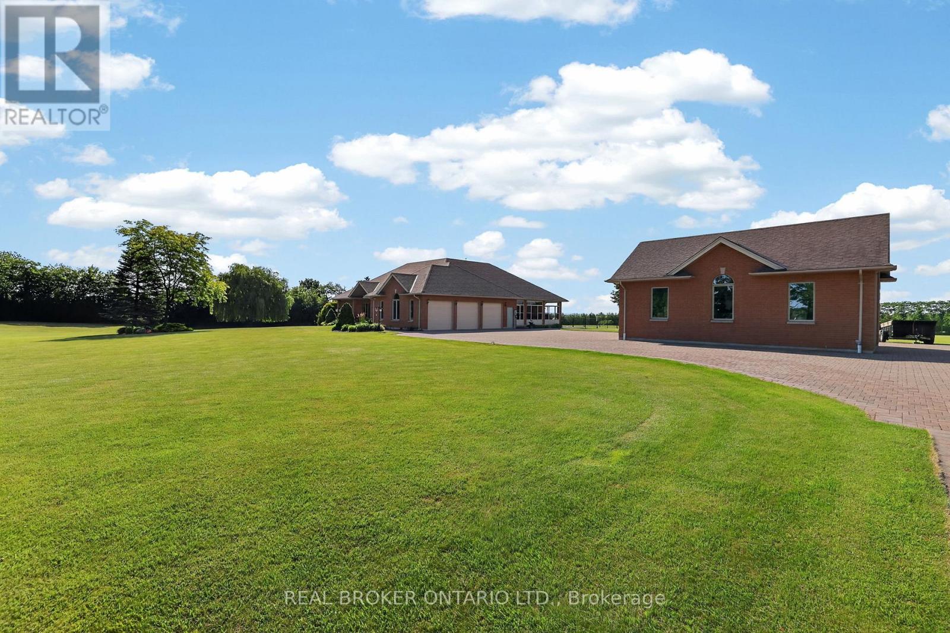
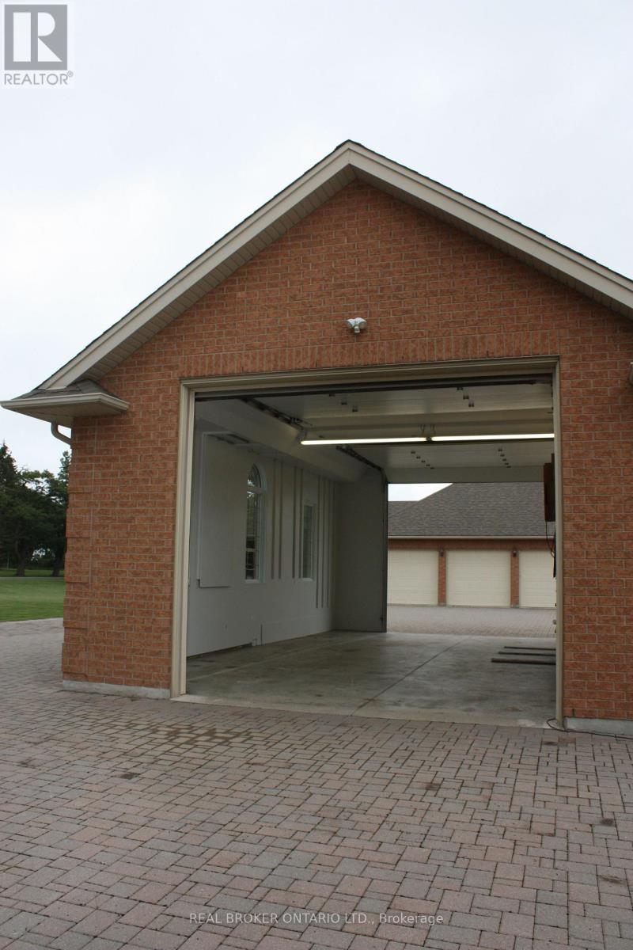
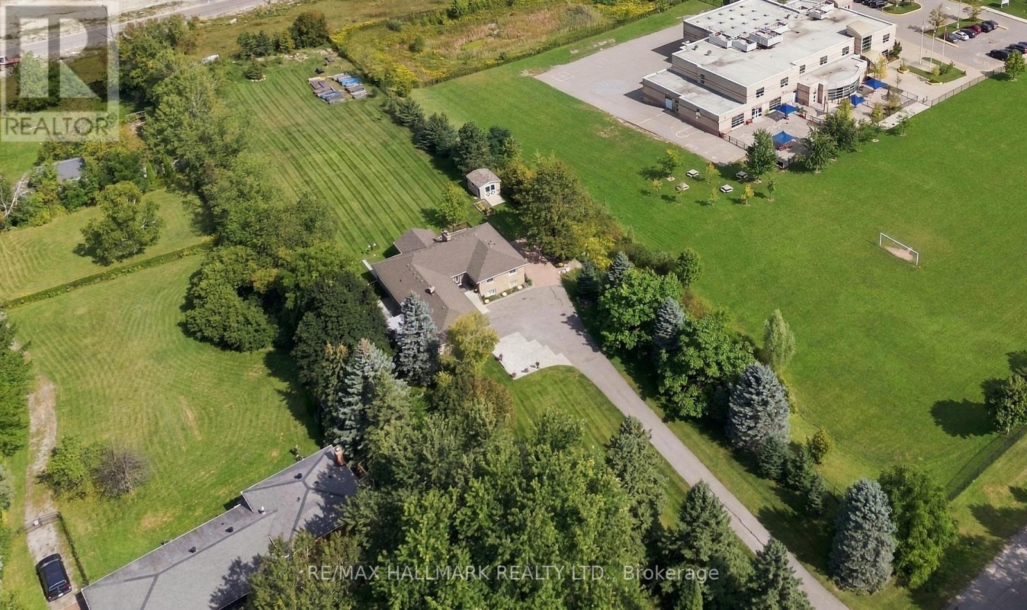
If you've been waiting for a property that offers real privacy, space for the whole family, room for all of your recreational equipment and a home built to a standard you simply can't replicate today, this is it. Set on 6.60 acres of flat, open land with unobstructed views for miles in every direction, this custom-built bungalow by Fifthshire Homes is a rare offering for buyers who understand quality and refuse to compromise. With over 5,000 sq ft of finished living space, this home was built well beyond typical standards. Constructed to R-2000 specifications for superior energy efficiency, built with intention, key features include spray foam insulation, triple-glazed windows, engineered steel beam construction, and a high-efficiency HVAC system with HRV, creating a home that is quieter and more efficient. This is a property where quality is felt in every detail. On the main level, you'll find 9-ft ceilings, an open-concept great room, 3 spacious bedrooms, including 2 primary bedrooms with en-suites and walk-in closets, hardwood flooring, solid oak staircases, a 2-sided gas fireplace, and a 3-season room. The fully finished lower level features 2 additional bedrooms, a full kitchen, 3-pc bath, large family room, and above-grade windows - ideal for multi-generational living or extended family. Positioned on a high and dry lot, the land is flat, usable, and completely private, offering endless potential, including the opportunity for a hobby farm. Enjoy your morning coffee while taking in breathtaking sunrises, and end your day with a glass of wine and sunset views that stretch for miles. Extra-deep 3-car garage plus a detached 860 sq ft garage. Located just 5 minutes to Hwy 404 and 15 minutes to the EG GO Station. This is more than a home; it's a property for someone who values space, understands quality, and knows you don't wait when something like this comes along.
Map data © OpenStreetMap contributors
No open houses are scheduled for this home.
Can't make it? Request a private viewing.
| Living room | Main level | 4.64 x 4.45 m |
| Bedroom 4 | Basement | 4.49 x 4.41 m |
| Office | Basement | 4.41 x 3.64 m |
| Dining room | Main level | 4.47 x 3.56 m |
| Kitchen | Main level | 4.49 x 3.97 m |
| Eating area | Main level | 3.51 x 2.47 m |
| Great room | Main level | 6.7 x 5.37 m |
| Primary Bedroom | Main level | 4.89 x 4.53 m |
| Bedroom 2 | Main level | 7.12 x 4.57 m |
| Bedroom 3 | Main level | 4.59 x 3.65 m |
| Family room | Basement | 10.49 x 10.02 m |
| Games room | Basement | 10.3 x 4.31 m |