
 For sale 41
$649,900
1 bed1 bath1,100–1,500 sq ft
1355 County 10
East Hawkesbury
2 months agoMLS® X13646050
ROYAL LEPAGE PERFORMANCE REALTY
2720 County 10 Road
East Hawkesbury, Ontario K0B1R0
For sale· Added
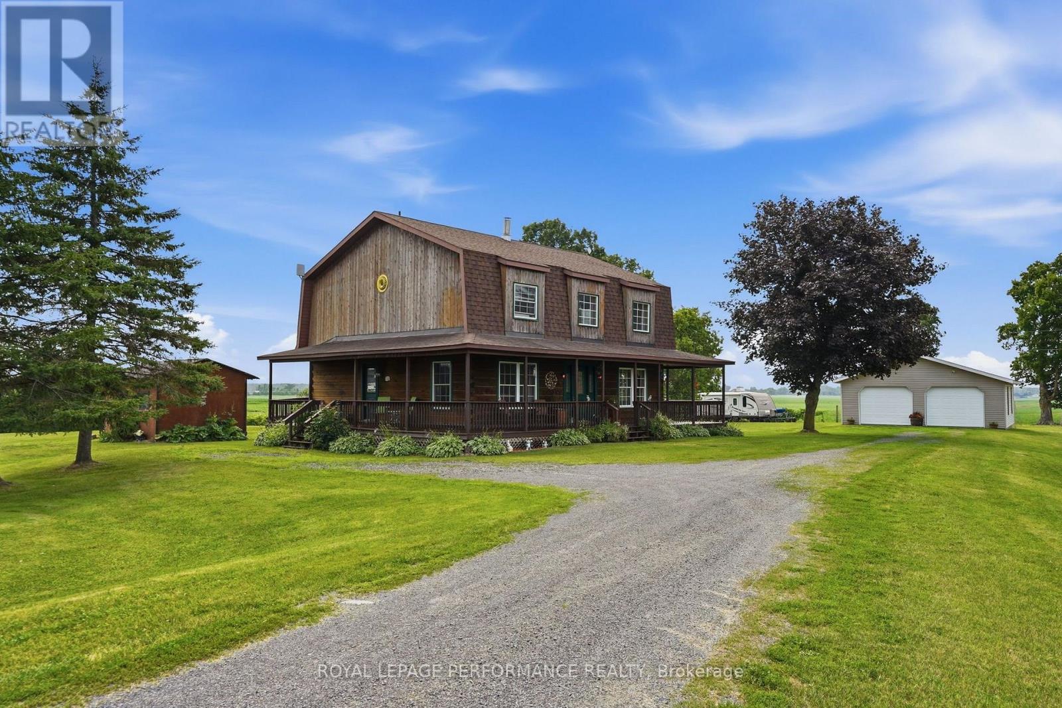
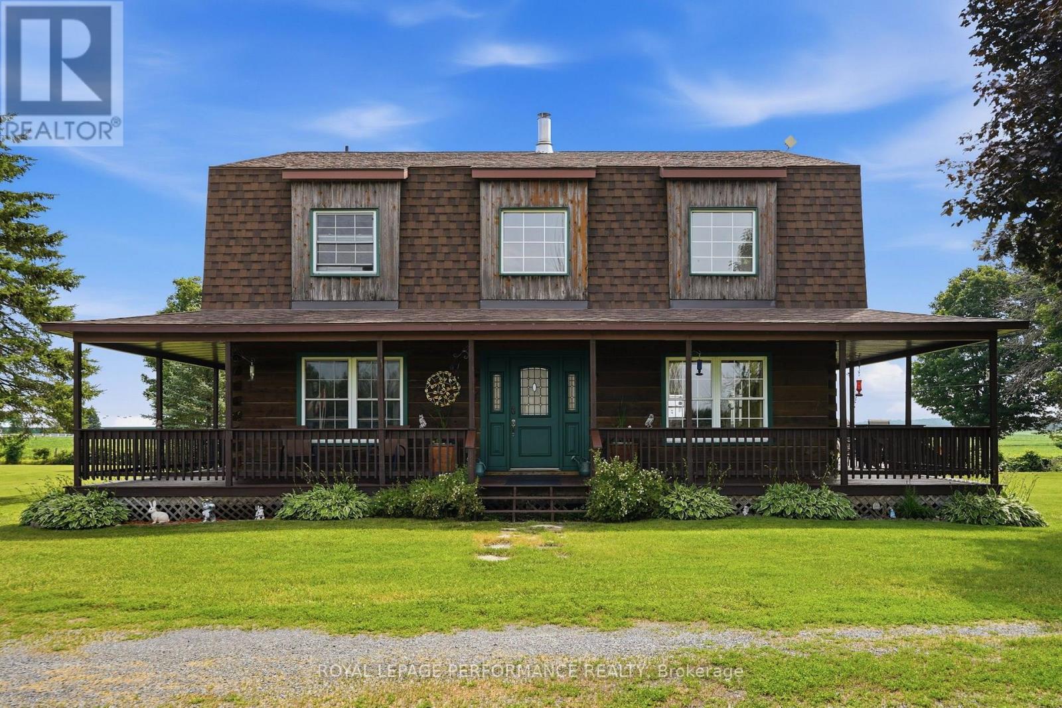
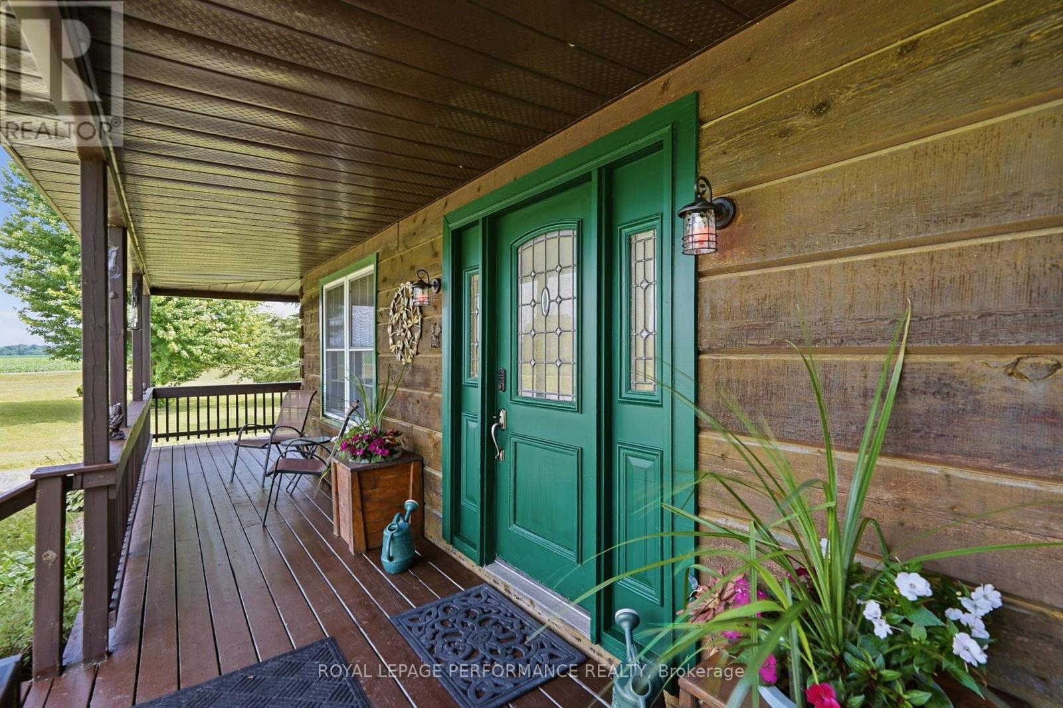
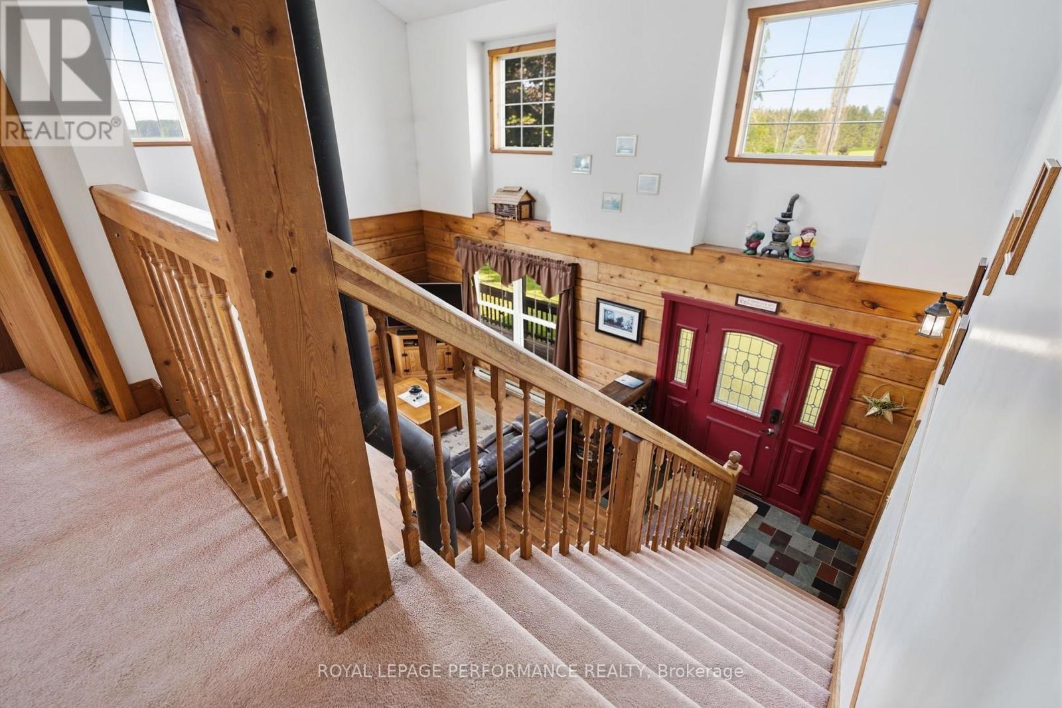
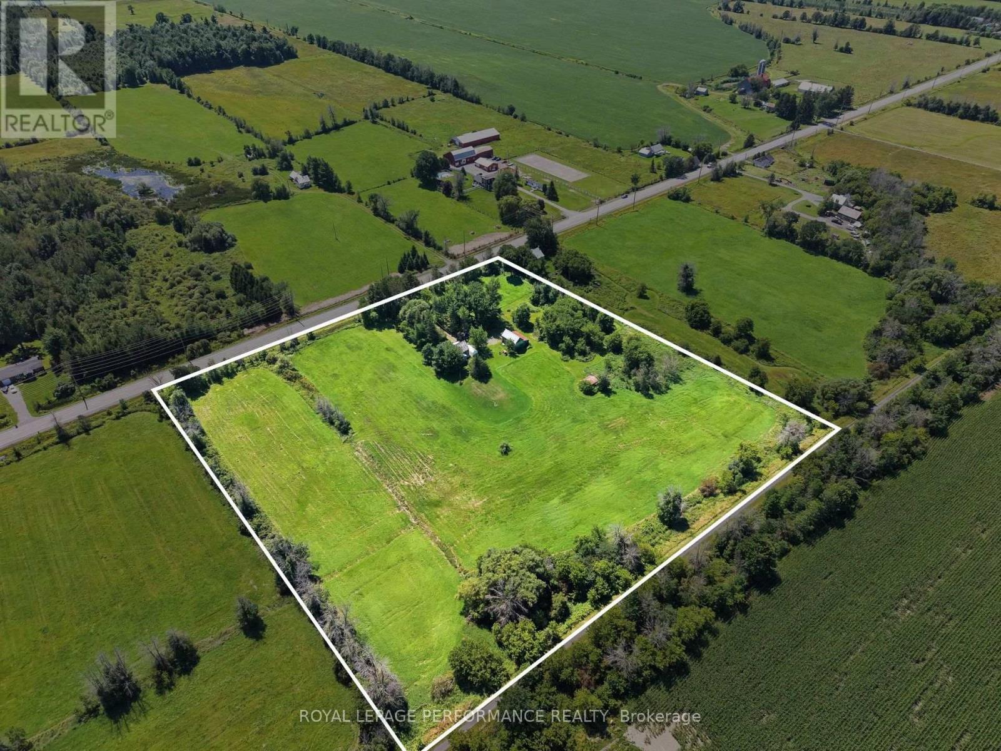
Escape to the peace and beauty of country living in this charming BC fir log home, perfectly nestled on a 2.83 ac private lot where breathtaking sunrises and unforgettable sunsets become part of your daily routine. Ideally located just 10 minutes from Vankleek Hill with convenient access to both Ottawa and Montreal, this property offers the perfect balance of tranquility and accessibility.This inviting 1-storey home offers approximately 1,800 sq. ft. of warm, rustic living space featuring soaring cathedral ceilings, a beautiful mezzanine overlooking the main living area, and an abundance of natural light. The thoughtfully designed layout includes 3 bedrooms, 2 full bathrooms, a main-floor office/den, and convenient main-floor laundry. Stay cozy all winter with the efficient wood stove, while the unfinished basement provides plenty of storage and endless possibilities. Outside, you'll find a detached double garage and a peaceful setting that invites you to slow down and enjoy nature.Recent updates include the electric hot water tank and water softener, both replaced approximately four years ago. Whether you're looking for a full-time residence or a country retreat, this one-of-a-kind log home offers timeless charm, privacy, and the lifestyle you've been dreaming of.
Map data © OpenStreetMap contributors
No open houses are scheduled for this home.
Can't make it? Request a private viewing.
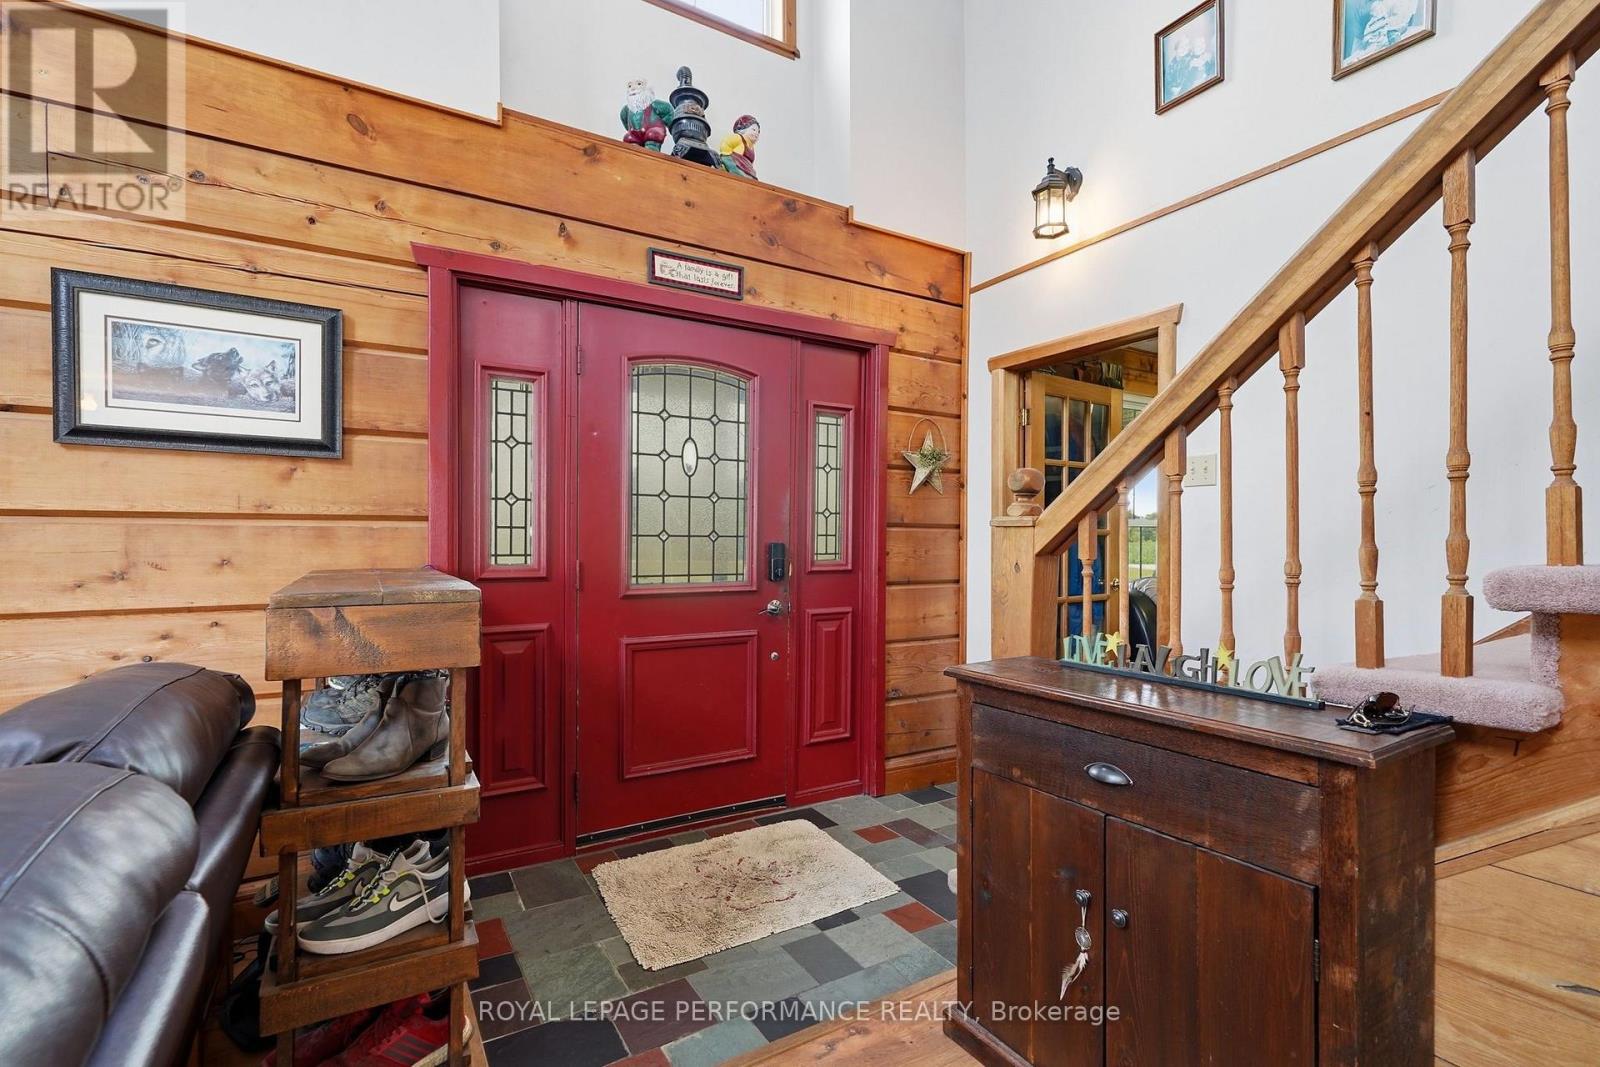
| Foyer | Main level | 3.04 x 4.7 m |
| Furnace | Basement | 10.6 x 4.35 m |
| Other | Basement | 10.61 x 4.59 m |
| Family room | Main level | 3.68 x 5.77 m |
| Dining room | Main level | 3.68 x 3.28 m |
| Kitchen | Main level | 4.05 x 3.18 m |
| Den | Main level | 3.79 x 3.5 m |
| Laundry room | Main level | 1.38 x 3.04 m |
| Bathroom | Main level | 2.78 x 1.99 m |
| Primary Bedroom | Second level | 4.11 x 4.35 m |
| Bedroom 2 | Second level | 3.99 x 3.61 m |
| Bedroom 3 | Second level | 3.78 x 4.59 m |