
 For sale 37
$329,900
3 bed2 bath1,500–2,000 sq ft
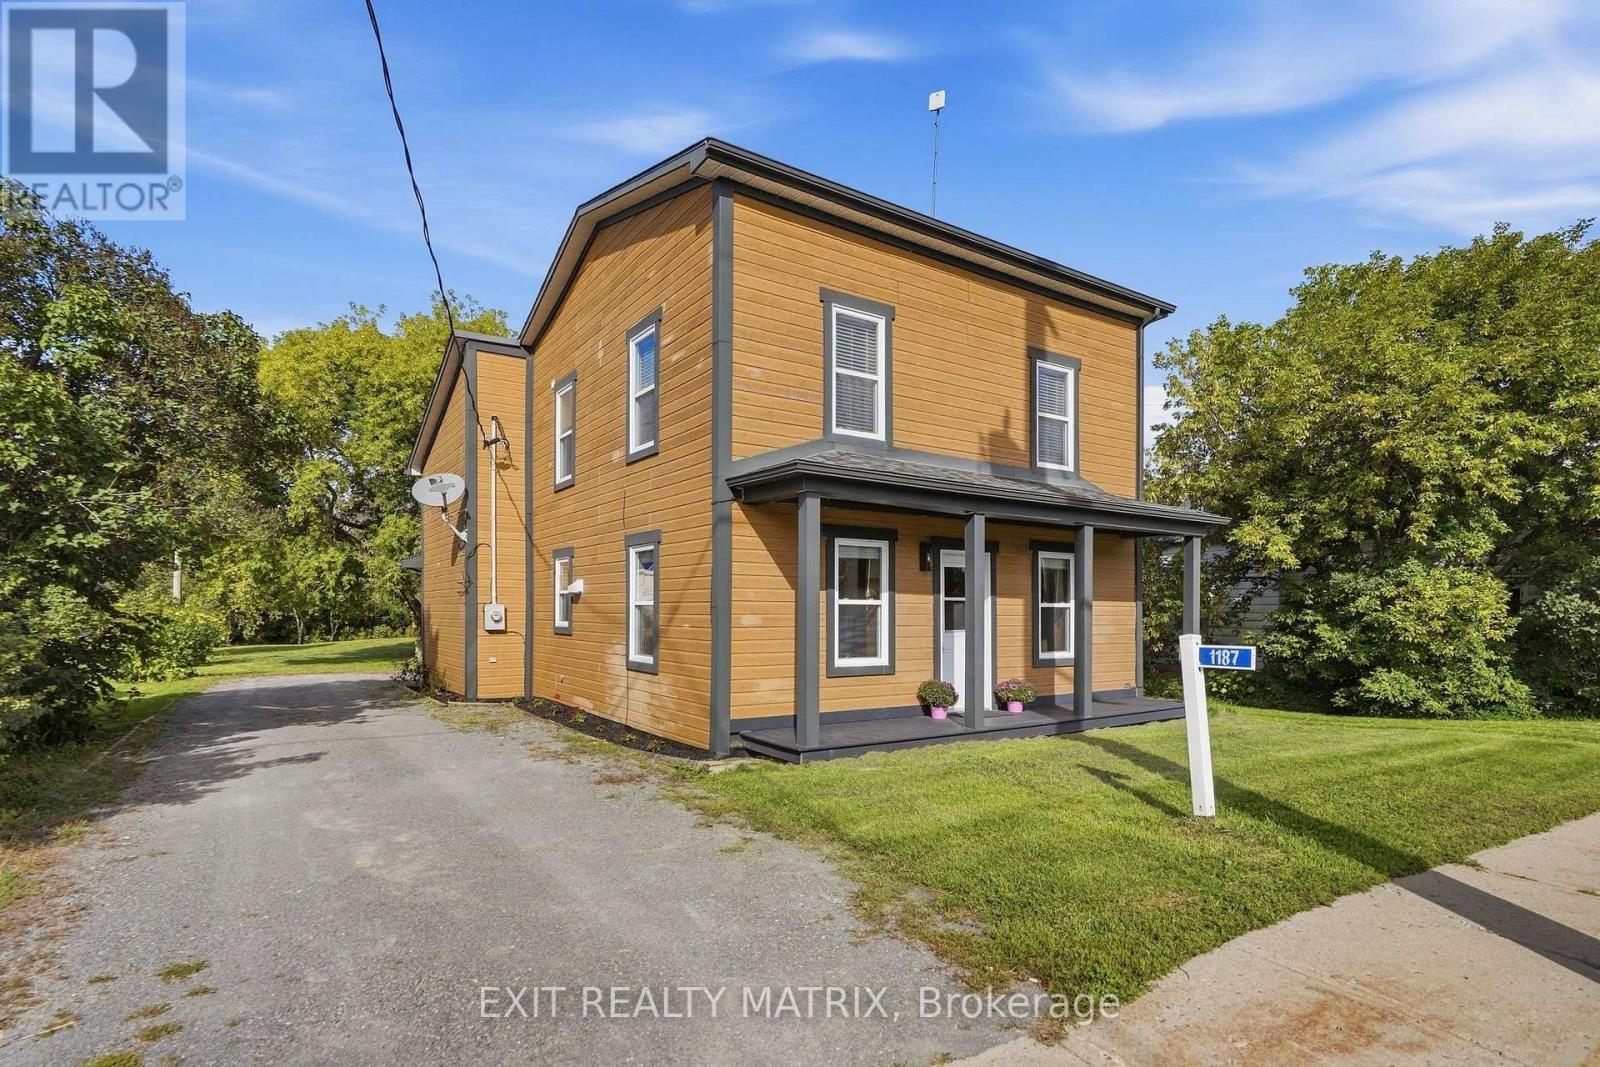
1187 Labrosse Street
East Hawkesbury
20 days agoMLS® X13817292
EXIT REALTY MATRIX
3515 Greenlane Road
East Hawkesbury, Ontario K6A2R2
For sale· Added
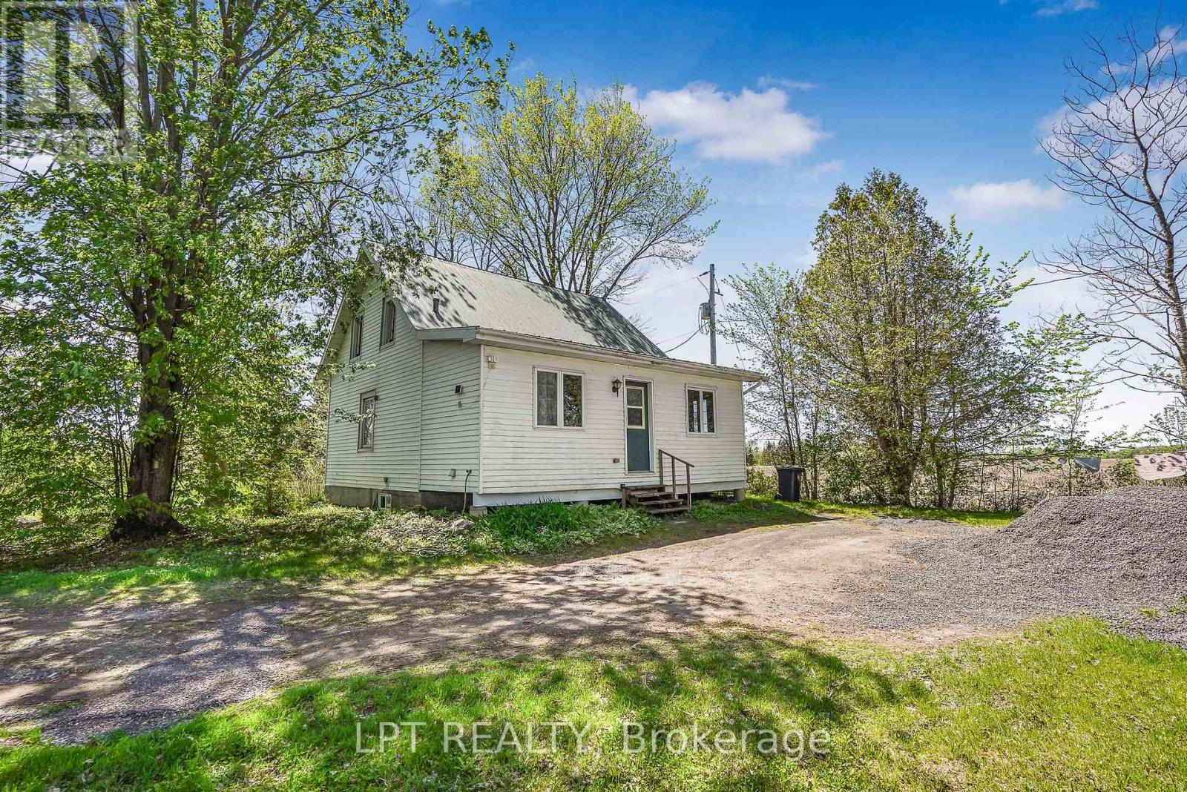
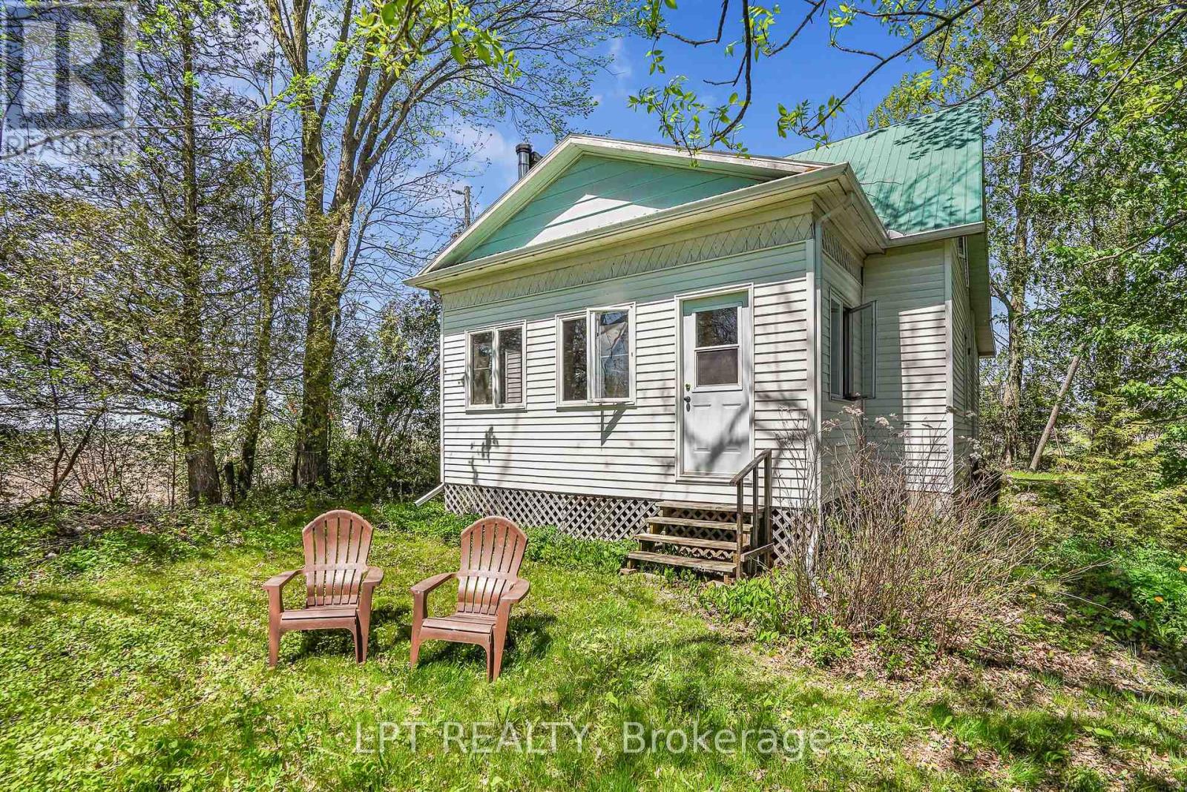
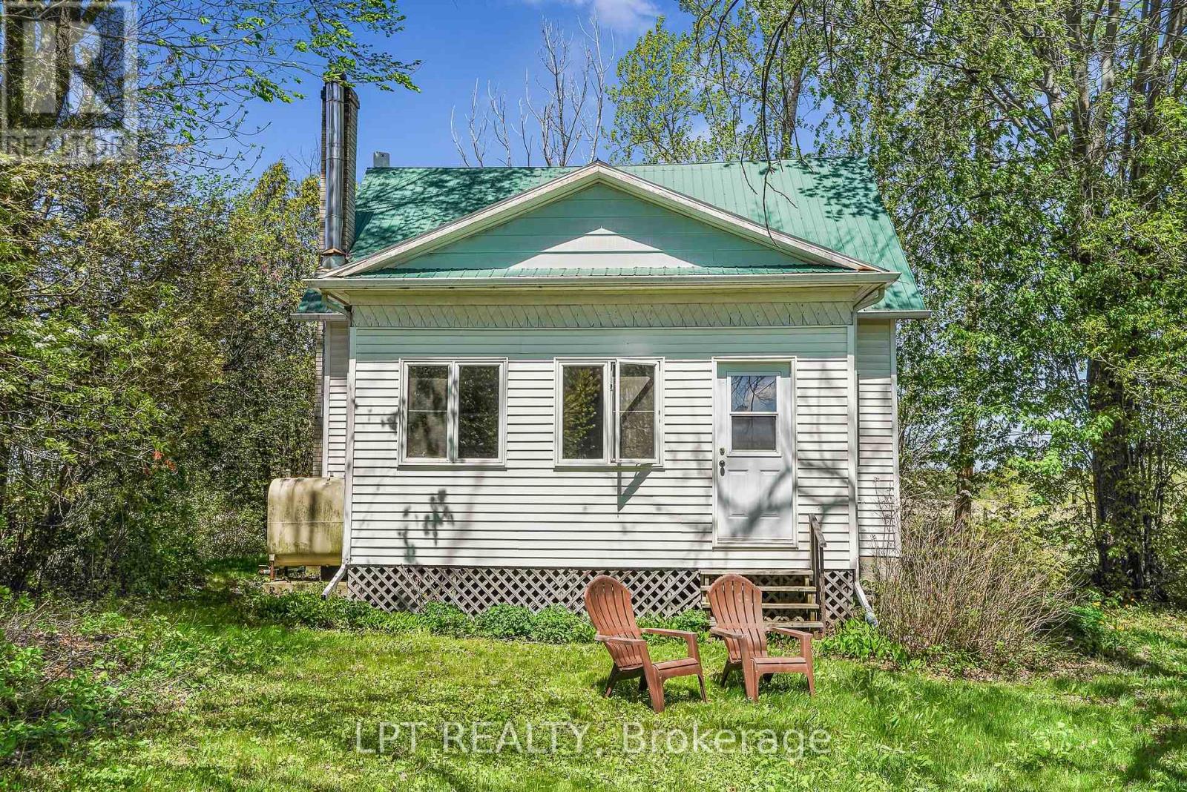
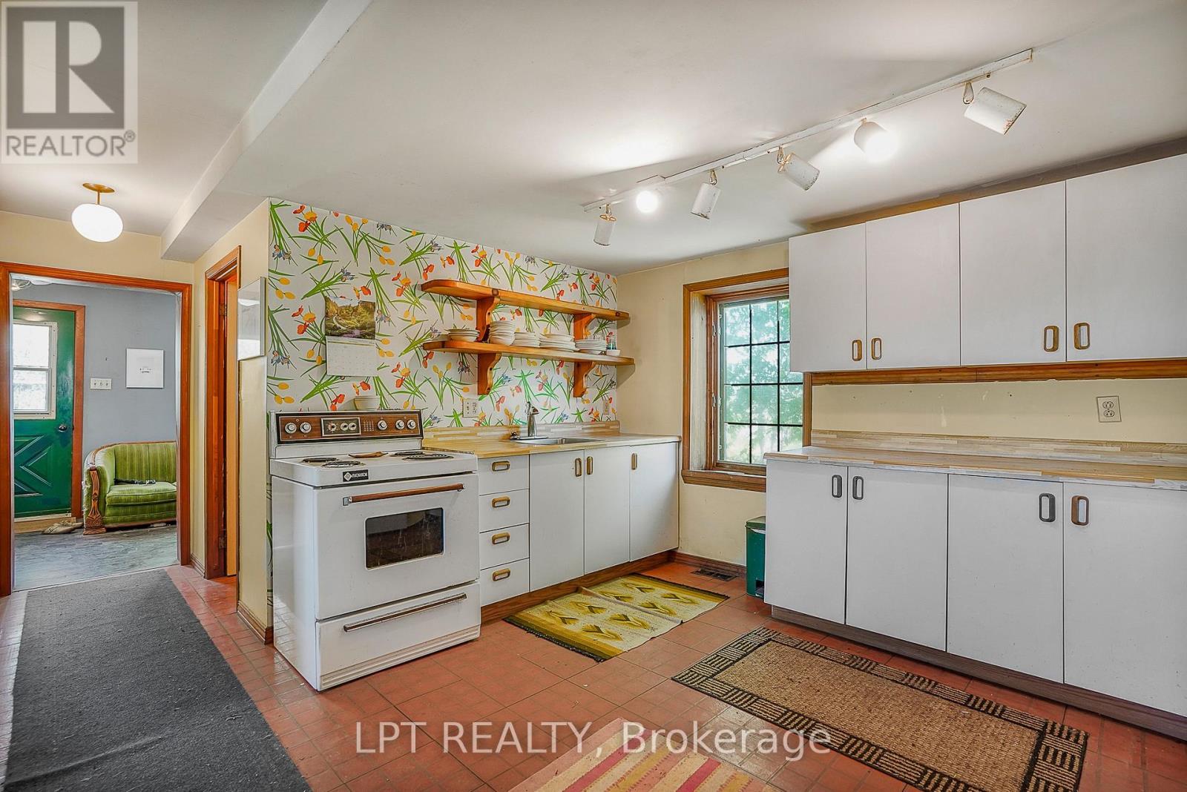
Nestled far back from the road on a quiet country setting, this charming log home offers the privacy and peaceful lifestyle you've been searching for. Featuring 3 bedrooms and 1 bathroom, this cozy property is surrounded by nature with no near neighbours in sight. A long driveway welcomes you home, leading to a warm and inviting interior complete with a wood-burning fireplace - perfect for cozy evenings year-round. Offering easy maintenance with laminate and linoleum flooring throughout, this home blends rustic charm with everyday comfort. A rare opportunity to enjoy tranquil country living in a truly private setting.
Map data © OpenStreetMap contributors
No open houses are scheduled for this home.
Can't make it? Request a private viewing.
| Sep 22, 2026 | $315,000 | ▼ $10,000 |
| Sep 9, 2026 | $325,000 | First recorded price |
Price changes since Sep 9, 2026.
| Mud room | Main level | 36.8 x 2.45 m |
| Bathroom | Main level | 2.35 x 1.56 m |
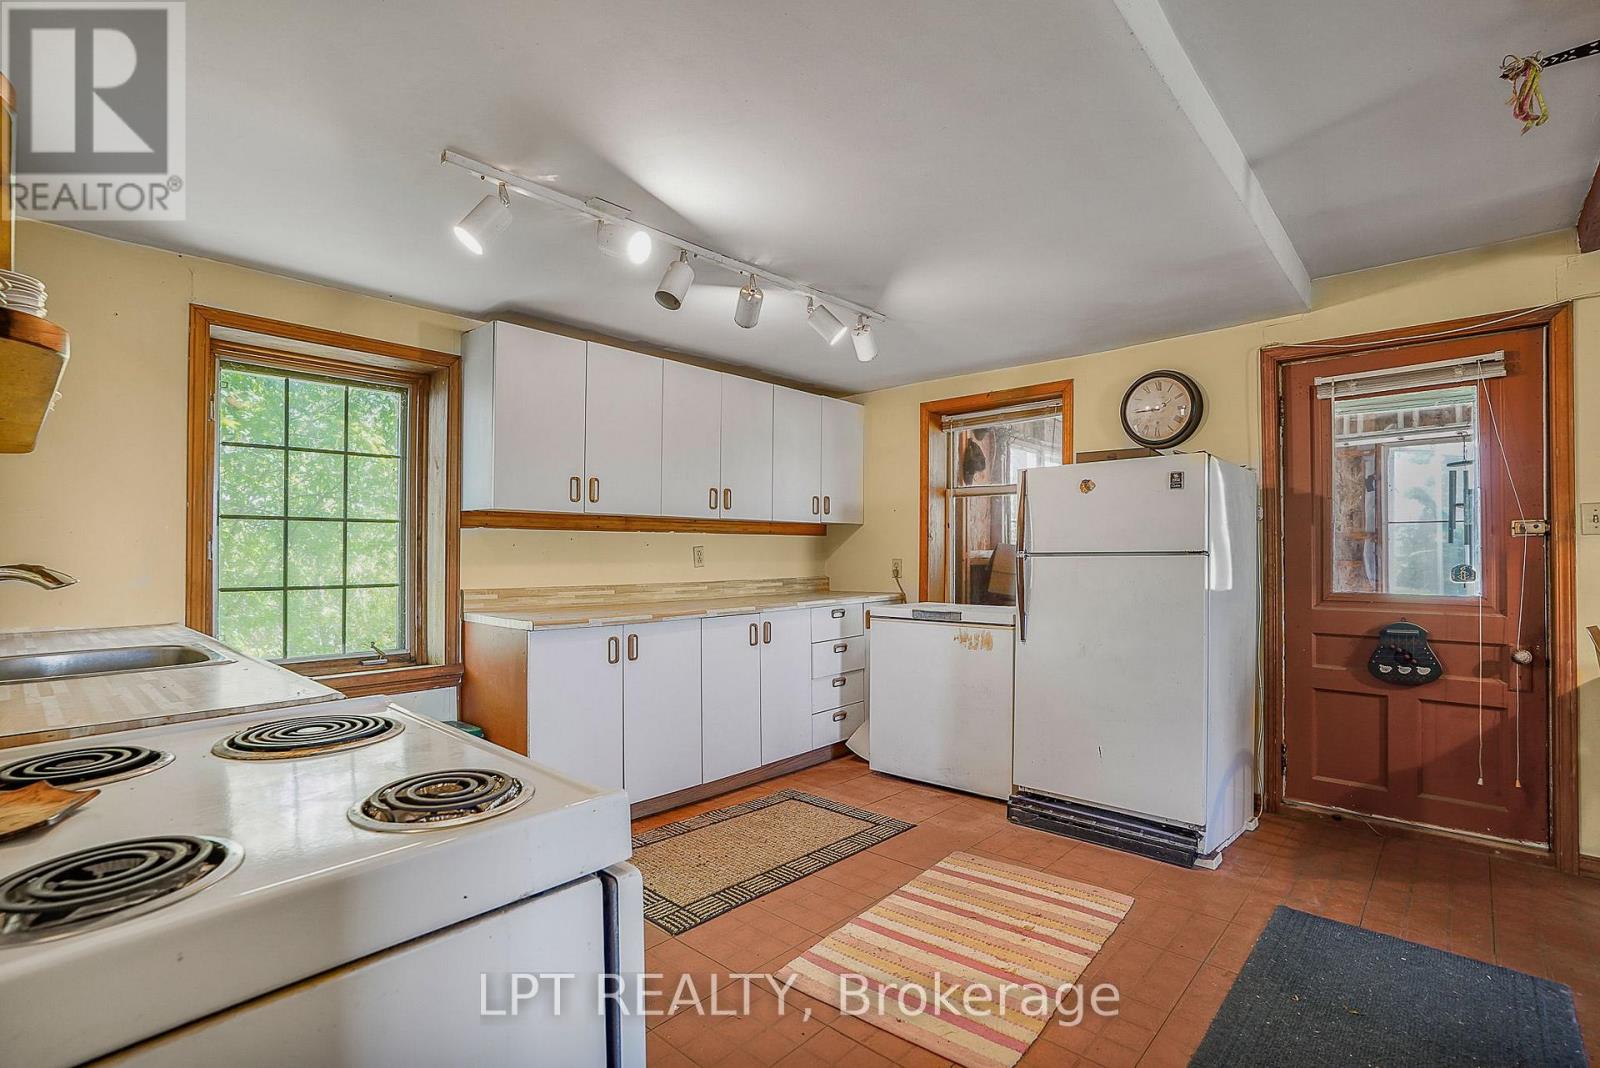
| Kitchen | Main level | 4.02 x 2.65 m |
| Dining room | Main level | 3.6 x 2.4 m |
| Living room | Main level | 2.4 x 3.3 m |
| Bedroom | Second level | 2.65 x 3.53 m |
| Bedroom | Second level | 3 x 2.63 m |
| Bedroom | Second level | 3.46 x 5.77 m |