
$2,449,000
193398 Amaranth East Luther Townline
Grand Valley, East Luther Grand Valley, Ontario L9W0N5
For sale· Added
About this home
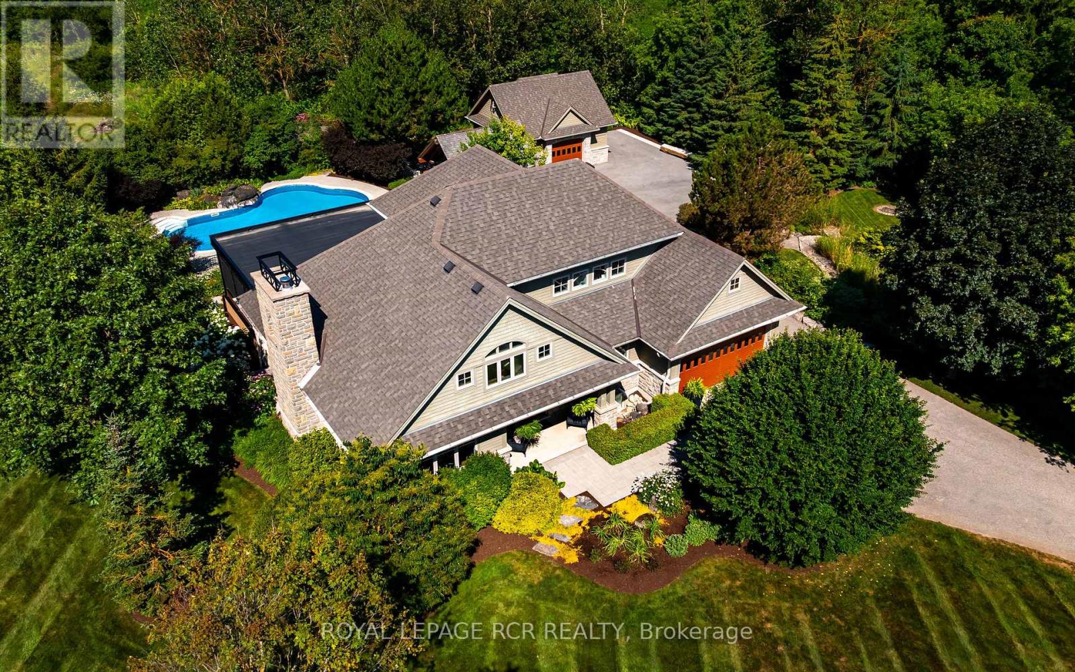
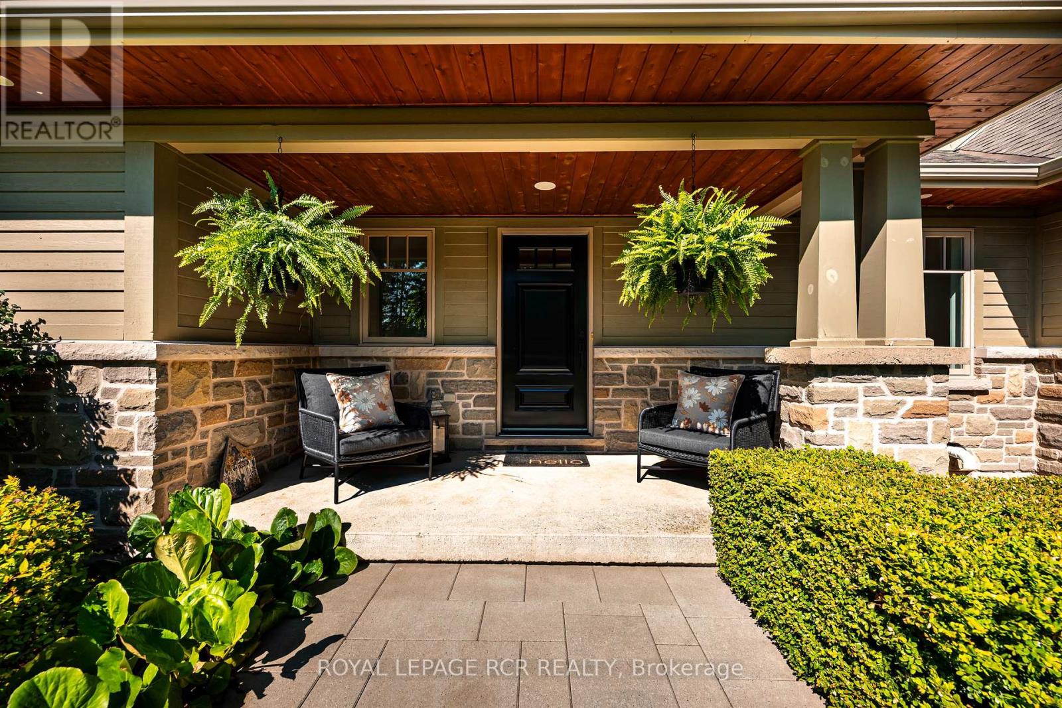
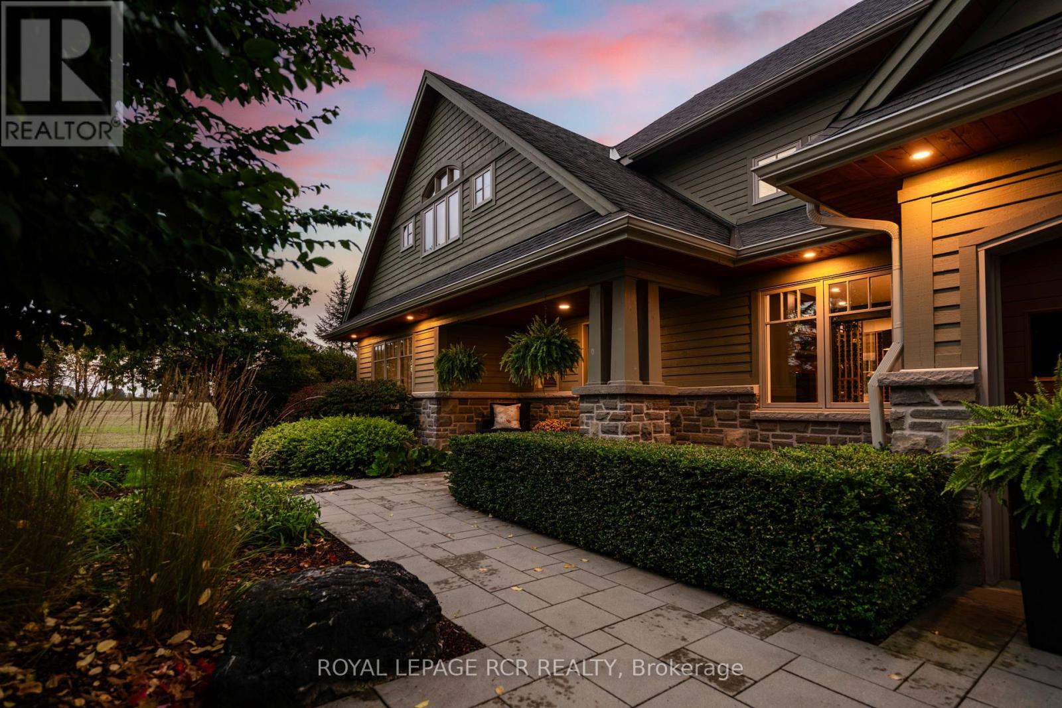
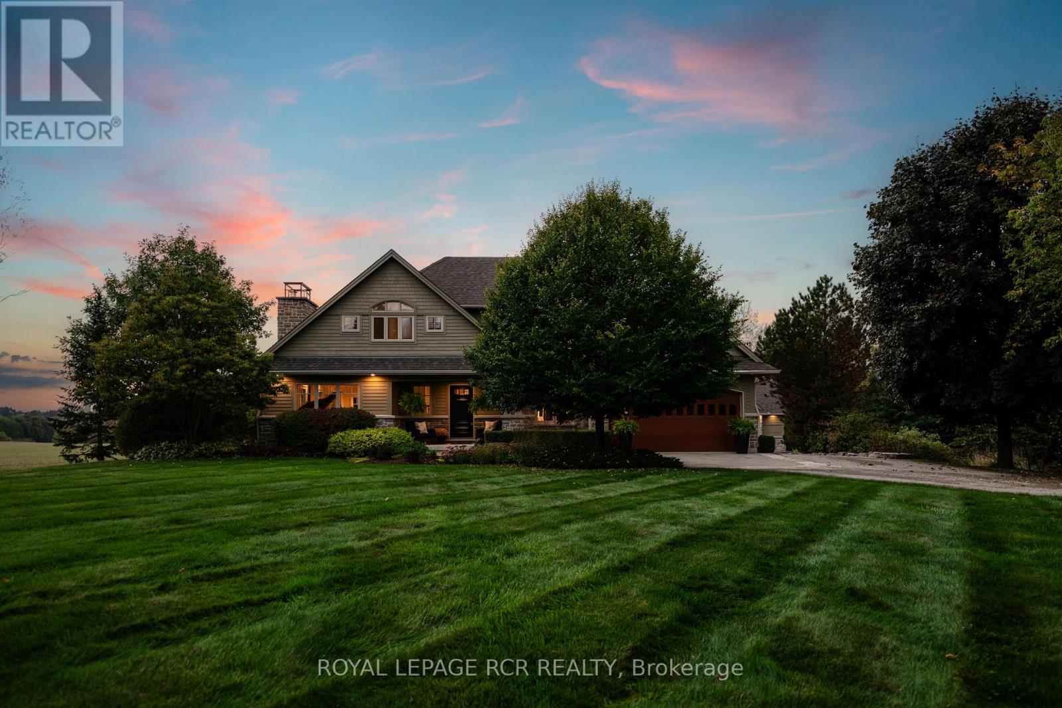
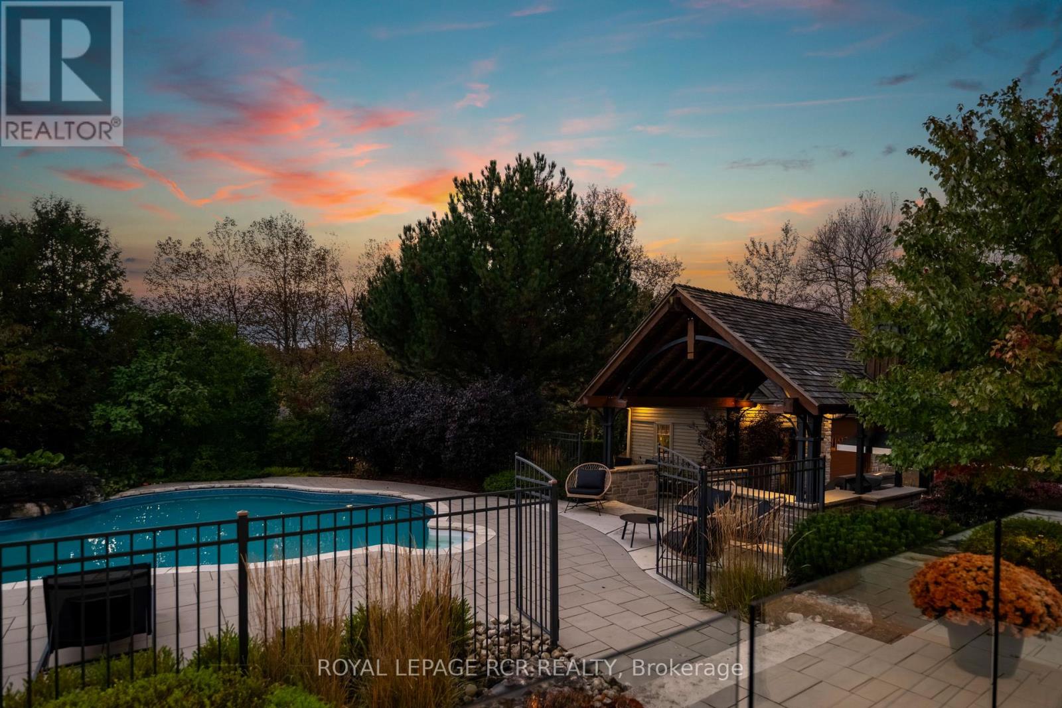
Set on 1.33 acres of private, thoughtfully landscaped grounds, this custom-built home is truly one-of-a-kind. The main floor offers a light-filled, open concept design with engineered hardwood floors throughout. The kitchen itself is a showpiece with counter-to-ceiling windows overlooking the backyard. It's complete with quartz waterfall countertops, custom cabinetry, high-end appliances, a spacious island, a butler's pantry, and a glass-panel wine room for the wine enthusiasts. The dining area flows into the living room with 17-foot ceilings and a limestone wood-burning fireplace (paired with a built-in elevator that delivers firewood right to your living space). The recent addition of a three-season screened room creates a seamless transition outdoors. The custom laundry room with built-in drying drawers adds to the main levels thoughtful design. Moving upstairs, the primary suite includes a walk-in closet and a beautiful ensuite, while the two additional bedrooms share an updated 4-piece bathroom. The finished lower level provides even more living space, has in-floor heating, two large bedrooms, a full bathroom, and an expansive recreation room ideal for family or guests. Take a step outside and entertain in the cedar cabana with built-in BBQ, or splash into the inground pool, or relax in the hot tub, or cozy up beside the propane fireplace. With a hydraulic lift, elevator to loft storage, and its very own built-in retractable bar, the detached workshop truly earns the title 'The Ultimate Mancave'. Surrounded by mature gardens and featuring a carefully updated, meticulously maintained indoors, this property has been loved in every way and is ready to welcome its new owners.
Location
Map data © OpenStreetMap contributors
Upcoming open housesSee all East Luther Grand Valley open houses
No open houses are scheduled for this home.
Can't make it? Request a private viewing.
Property details
Listing
- MLS® number
- X13081022
- Added
- May 4, 2026 ()
- Updated
- May 22, 2026 ()
- Info refreshed
Overview
- Property type
- Single Family
- Building type
- Detached
- Storeys
- 2
- Ownership
- Freehold
Inside
- Bedrooms
- 3+2
- Bathrooms
- 4
- Half baths
- 1
- Heating
- Forced air, Propane
- Cooling
- Central air conditioning
- Fireplace
- Yes
- Flooring
- Hardwood
- Appliances
- Washer, Refrigerator, Water softener, Hot Tub, Central Vacuum, Dishwasher, Oven, Dryer, Microwave, Cooktop, Freezer, Oven - Built-In, Hood Fan, Window Coverings, Garage door opener
- Features
- Gazebo
Building
- Basement
- Finished
- Exterior
- Wood, Stone
- Foundation
- Poured Concrete
- Parking
- Attached Garage, Garage · 8 spaces
- Amenities
- Fireplace(s)
Land
- Lot size
- 210 x 276.1 ft
- Pool
- Inground pool
Services
- Sewer
- Septic System
Location
- Cross streets
- CR-109 & Amaranth E Luther TL
- Directions
- CR-109 to Amaranth E Luther TL.
Running costs
- Annual property tax
- $10,006
Rooms
| Living room | Main level | 5.02 x 8 m |
| Family room | Basement | 10.64 x 5.18 m |
| Dining room | Main level | 6.14 x 4.18 m |
| Kitchen | Main level | 5.61 x 5.61 m |
| Sunroom | Main level | 5.95 x 5.27 m |
| Den | Main level | 3.46 x 6.29 m |
| Primary Bedroom | Second level | 3.64 x 5.13 m |
| Bedroom 2 | Second level | 4.61 x 3.12 m |
| Bedroom 3 | Second level | 4.85 x 3.26 m |
| Bedroom 4 | Basement | 4.62 x 3.61 m |
| Bedroom 5 | Basement | 5.75 x 4.03 m |